- Overview
- Description
- Property Details
- Location
- HOA Management
- Facts & Features
- Getting Around
- Nearby Homes


$574,900
Monthly Est:$2,861
 4 Beds
 4 Baths
2 full baths + 2 half baths
 2,532sqft
216 Lori Rd, Richland, PA 15044
$574,900
$2,861/moEst:
Get Pre-Approved
Single Family Residence
Built in 2003
$7.08/mo HOA
0.63 acre lot
$227/sq.ft
Description
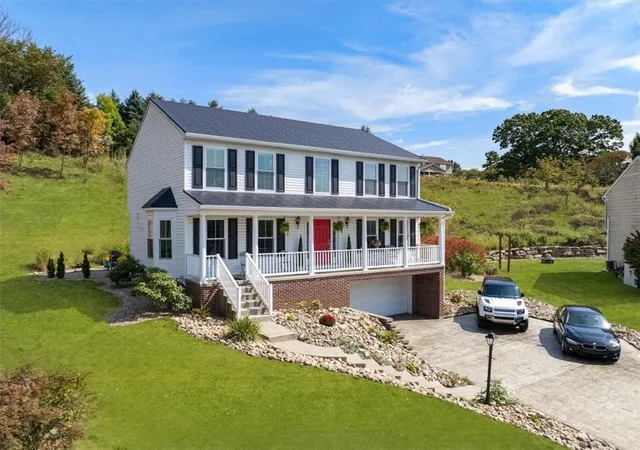
A LOT more than meets the eye in Pine-Richland. Tucked at the end of a quiet Richland Township cul-de-sac, 216 Lori Road offers approximately 2,500 square feet, four bedrooms, four bathrooms, extensive updates, and a uniquely private setting in the Pine-Richland School District.
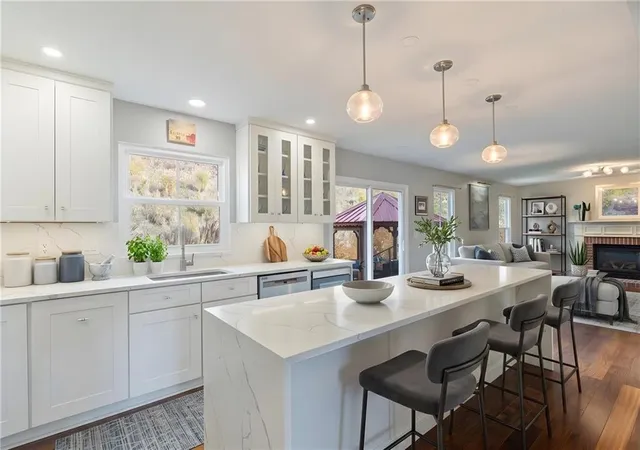
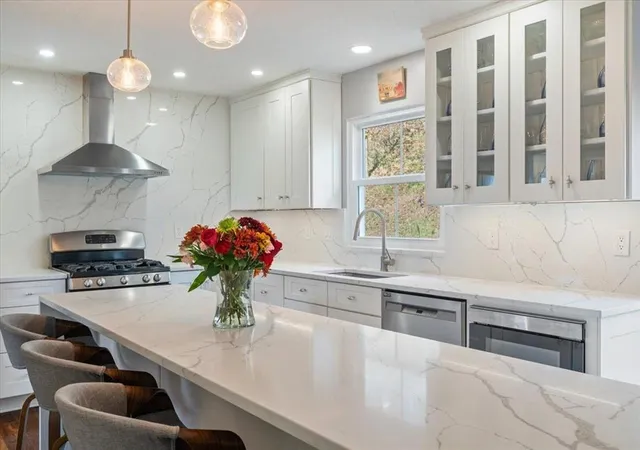
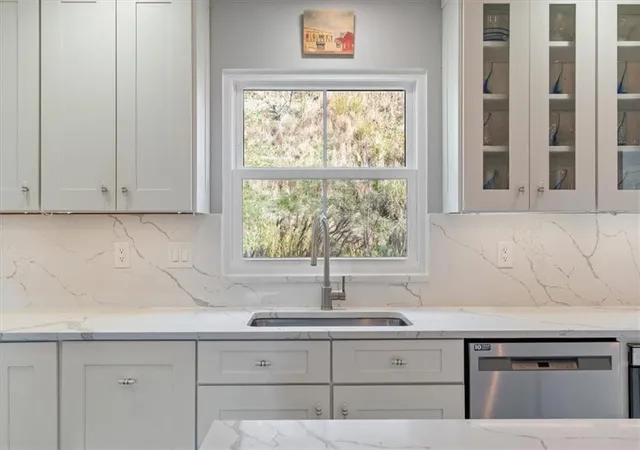
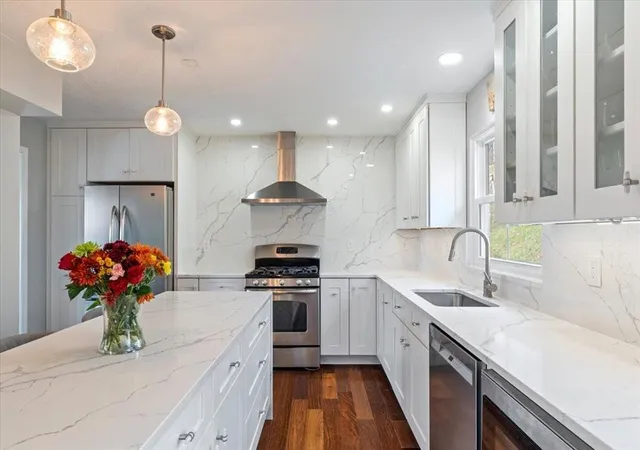
The designer-updated kitchen is the heart of the home, featuring quartz countertops, a full-height backsplash, shaker cabinetry, statement lighting, and an oversized waterfall island that opens to the family room with gas fireplace. Hardwood flooring spans the main and second levels, while abundant natural light fills the spacious living and entertaining areas.
Upstairs, the primary suite features a walk-in closet, skylight, oversized Jacuzzi soaking tub, and separate shower. Three additional bedrooms and a second full bathroom complete the upper level.
The finished lower level adds even more space to entertain with a speakeasy-style game room, bar area, surround sound, Nature Stone flooring, and powder room.
Outside is where the setting truly stands apart. The rear patio and covered screened gazebo are surrounded by a wooded hillside that creates a natural buffer from neighboring homes, with mature woods climbing the hill and a line of pine trees across the top providing additional privacy and a beautiful green backdrop. It is a distinctive lot that feels tucked away and peaceful while still offering space to relax, entertain, and enjoy the outdoors.
Additional features include a stamped concrete driveway, storage shed, energy-efficient windows installed in 2025, and an architectural metal roof that shines in the sun-light.
Move-in ready, thoughtfully updated, and offering a level of privacy that is hard to find in a neighborhood setting.
- Houzeo last checked: 0 minutes ago
- Listing updated: September 15, 2026 at 5:39 am
- Listing Provided by: Ryan Frankowski (412) 361-4000 DRE #RS374573 | HOWARD HANNA REAL ESTATE SERVICES (412) 361-4000
- Source: West Penn MLS-PA | MLS#: 1753728

Property Details
Status
Active Under Contract
Type
Single Family Residence
No. of Stories
2
County
City
Neighborhood
--
Year Built
2003
HOA Fees
$7.08/mo
Finished Area
2,532 sqft
Lot Size
0.63 acre lot
Basement Area
- sqft
MLS Name
West Penn MLS
MLS Number
1753728
MLS Status
Contingent
Days on Market
150

Continue Your Journey in App
Find your dream home, receive real-time updates, and many more!
Download App
Continue Your Journey in App
Find your dream home, receive real-time updates, and many more!
Location
HOA Management
N/A
HOA Fees
$85/ Annually
Disclaimer: Amenities are based on third-party information and may vary; buyers must independently verify all amenities, as information is deemed reliable but not guaranteed.
Facts & Features
Rooms
Bedrooms & bathrooms
Bedrooms: 4
Bathrooms: 4
Laundry
Level: Basement
Area: 65.00 Square Feet
Dimensions: 5x13
GameRoom
Level: Basement
Area: 264.00 Square Feet
Dimensions: 12x22
Bedroom4
Level: Upper
Area: 100.00 Square Feet
Dimensions: 10x10
Bedroom3
Level: Upper
Area: 144.00 Square Feet
Dimensions: 12x12
Bedroom2
Level: Upper
Area: 156.00 Square Feet
Dimensions: 12x13
PrimaryBedroom
Level: Upper
Area: 208.00 Square Feet
Dimensions: 16x13
EntryFoyer
Level: Main
Area: 72.00 Square Feet
Dimensions: 12x6
LivingRoom
Level: Main
Area: 169.00 Square Feet
Dimensions: 13x13
DiningRoom
Level: Main
Area: 195.00 Square Feet
Dimensions: 15x13
Kitchen
Level: Main
Area: 224.00 Square Feet
Dimensions: 16x14
FamilyRoom
Level: Main
Area: 294.00 Square Feet
Dimensions: 21x14
Interior
Cooling
Central Air
Sewer
Public Sewer
Window Features
Screens, Window Treatments
Interior Features
Jetted Tub, Kitchen Island, Pantry, Window Treatments
Appliances
Some Gas Appliances, Cooktop, Dryer, Dishwasher, Microwave, Refrigerator, Stove, Washer
Flooring
Ceramic Tile, Hardwood, Vinyl
Heating
Forced Air, Gas
Construction
Year Built
Year Built: 2003
Home type
Single Family Residence
Construction Materials
Vinyl Siding
Property Condition
Resale
Roof
Metal
Architectural Style
Colonial, Two Story
Utilities & Energy
Water Source
Public
Pool Features
None
Basement
Finished, Walk Out Access
Parking Features
Built In, Off Street, Garage Door Opener
Other Features
Subdivision Name
Grandview Estates
Price History
| Date | Event | Price |
|---|---|---|
09/04/2026 Source: | Contingent (Active Under Contract) | $574,900 -4.17% $227/sqft |
08/16/2026 Source: | Listed for Sale | $599,900 $237/sqft |
06/10/2026 Source: | Contingent (Active Under Contract) | $599,900 -3.23% $237/sqft |
06/02/2026 Source: | Pending | $619,900 $245/sqft |
05/18/2026 Source: | Contingent (Active Under Contract) | $619,900 $245/sqft |

Show more
Nearby Homes


Find Homes by Property Features in Richland, PA
Nearby New Homes For Sale

Based on information from the West Penn Mutli-List, INC through Oct 11, 2026, 03:45PM. Information is provided exclusively for consumers’ personal, non-commercial use and may not be used for any purpose other than to identify prospective properties consumers may be interested in purchasing. Information is deemed reliable but not guaranteed. © 2026 West Penn Multi-List, Inc. All Rights Reserved.
 Advertising Broker: Daniel Demers | Sell Your Home Services