- Overview
- Description
- Property Details
- Location
- HOA Management
- Facts & Features
- Getting Around
- Nearby Homes


$712,900
Monthly Est:$3,548
 5 Beds
 3 Baths
2 full baths + 1 half bath
 3,612sqft
217 Indian Hl Trl, Glastonbury, CT 06033
$712,900
$3,548/moEst:
Get Pre-Approved
Single Family Residence
Built in 1970
$-- HOA
41,817.6 sqft lot
$197/sq.ft
Description
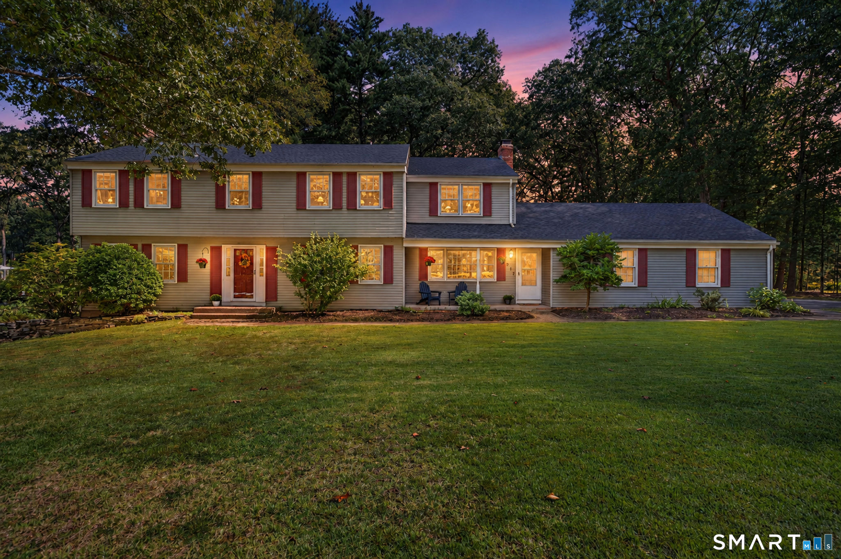
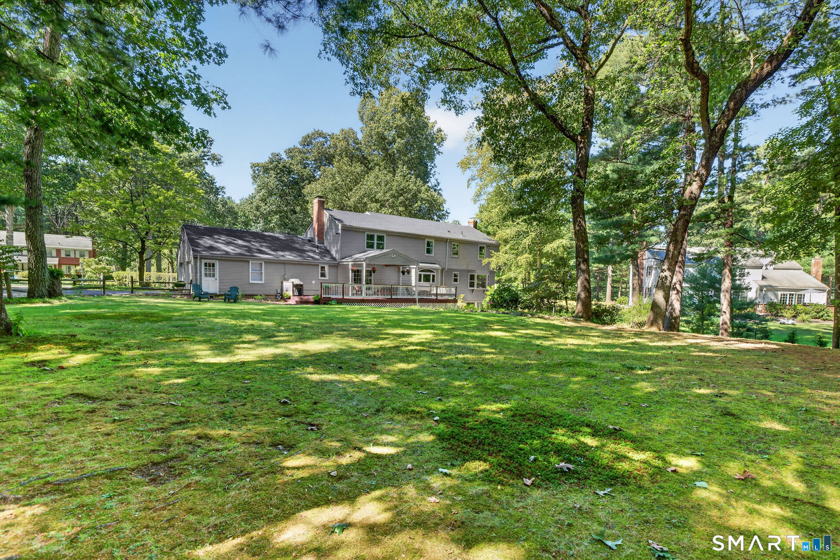
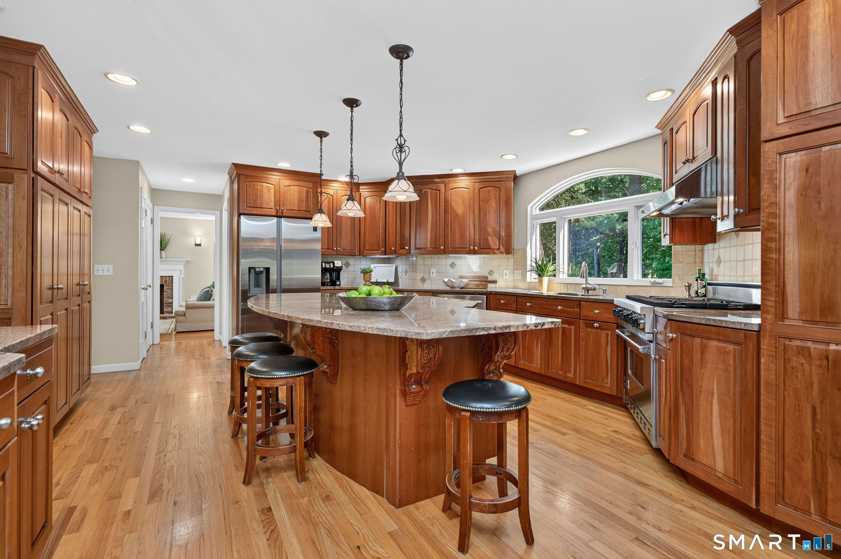
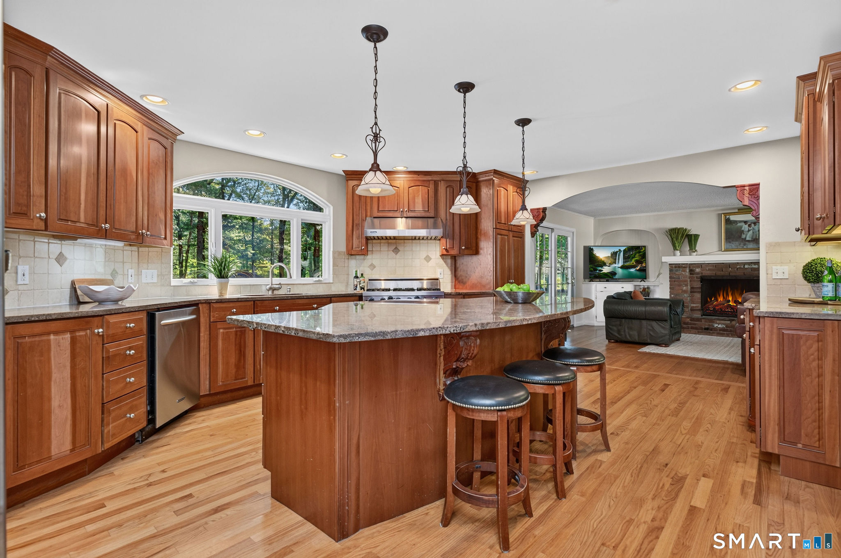
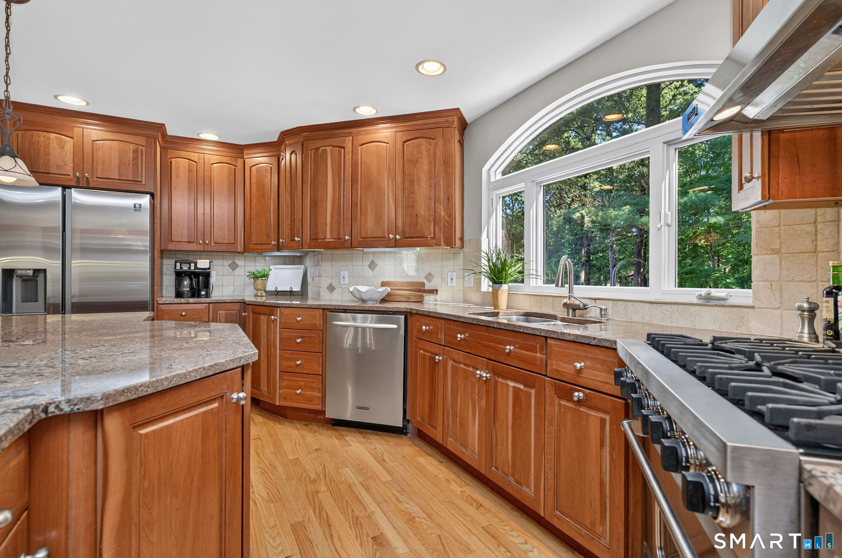
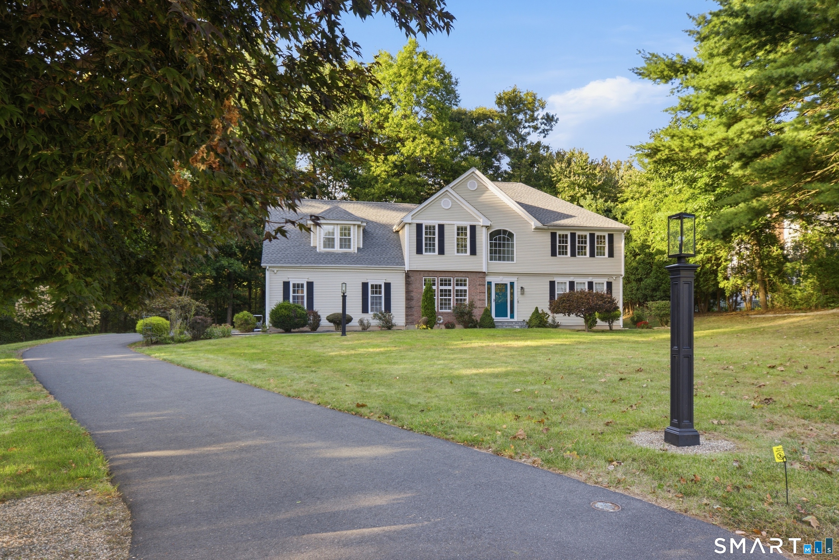
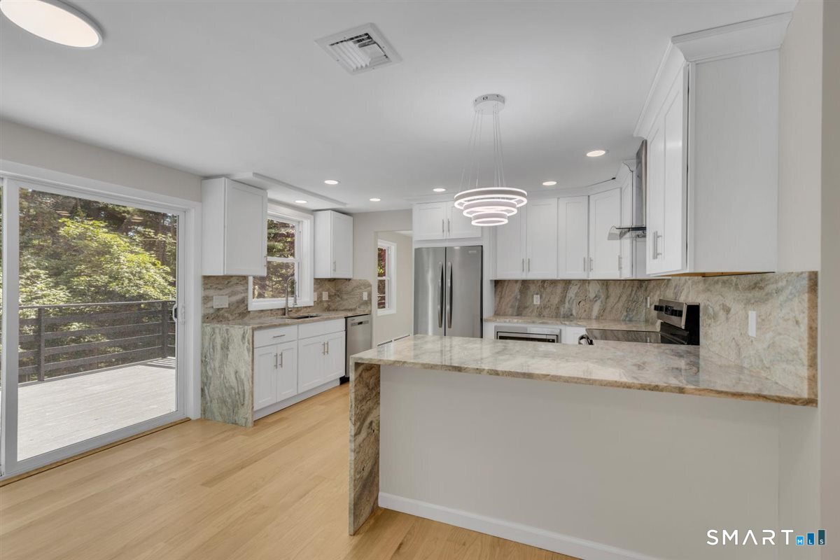
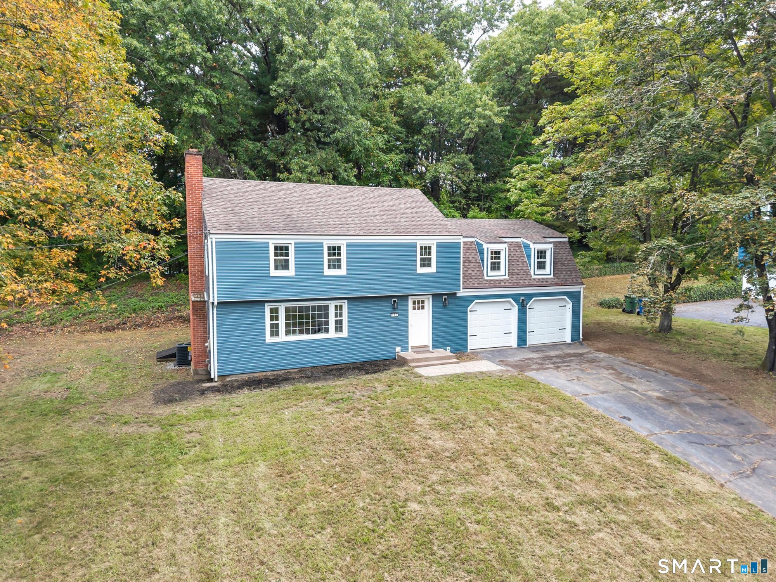
Fabulous 10-room, 5- BEDROOM Colonial, nestled on a level, park-like .96 acres, in a location boasting convenient access to schools, highways, shopping and two golf courses. "Spectacular" is an understatement for the stunning kitchen, remodeled to the hilt with an expansive array of beautiful maple cabinetry, 10x12 center island comfortably seating 6, granite countertops, and upscale appliances including Viking professional 6-burner gas range with convection oven and hood. The kitchen opens to a spacious, inviting family room featuring fireplace and custom built-ins. Generously sized front-to-back living room, anchored by a 2nd fireplace, offers versatility for TV viewing, playroom, music room, or simply a comfortable place to relax. Also on the main level are dining room with built-in china cabinets, mudroom with brick accent wall and closets, laundry room and 1/2 bath. Upstairs are 5 ACTUAL BEDROOMS, including an ensuite primary with updated bathroom and huge walk-in closet, 4 additional bedrooms boasting walk-in closets or built-ins, and an updated hallway bathroom. The recently finished (2022) walk-out lower level with stylish vinyl plank flooring, adds 960 sq ft of open layout living for recreation, media and office. Outside, enjoy a beautiful covered porch and Trex deck overlooking serene, private yard with lush gardens. Additional amenities: New Roof 2025, New Driveway 2024, New Septic System 2015, Public Water, Nat. Gas Heat, Hardwood Flooring, 2-car attached garage.
- Houzeo last checked: 43 minutes ago
- Listing updated: October 4, 2026 at 4:41 pm
- Listing Provided by: Michelle Collins | Berkshire Hathaway NE Prop.
- Source: SMART MLS-CT | MLS#: 24205884

Property Details
Status
Active Under Contract
Type
Single Family Residence
No. of Stories
-
County
City
Neighborhood
--
Year Built
1970
HOA Fees
-
Finished Area
3,612 sqft
Lot Size
41,817.6 sqft lot
Basement Area
- sqft
MLS Name
SMART MLS
MLS Number
24205884
MLS Status
Under Contract
Days on Market
18

Continue Your Journey in App
Find your dream home, receive real-time updates, and many more!
Download App
Continue Your Journey in App
Find your dream home, receive real-time updates, and many more!
Location
HOA Management
0
HOA Fees
$-/
Disclaimer: Amenities are based on third-party information and may vary; buyers must independently verify all amenities, as information is deemed reliable but not guaranteed.
Facts & Features
Rooms
Bedrooms & bathrooms
Bedrooms: 5
Bathrooms: 3
Interior
Sewer
Septic
Cooling
Ceiling Fans, Window Unit
Interior Features
Auto Garage Door Opener
Exterior Features
Sidewalk, Shed, Porch, Covered Deck, Stone Wall, Patio
Appliances
Gas Range, Microwave, Range Hood, Refrigerator, Dishwasher, Disposal, Washer, Dryer
Heating
Natural Gas, Baseboard
Construction
Year Built
Year Built: 1970
Home type
Single Family Residence
Foundation Details
Concrete
Roof
Asphalt Shingle
Architectural Style
Colonial
Utilities & Energy
Parking Features
Attached Garage
Laundry Features
Main Level
Basement
Full, Heated, Partially Finished, Walk Out, Full With Walk Out
Water Source
Public Water Connected
Other Features
Subdivision Name
N/a
Lot Features
Fence Partial, Treed, Level Lot
Price History
| Date | Event | Price |
|---|---|---|
09/28/2026 Source: | Contingent (Active Under Contract) | $712,900 $197/sqft |
09/24/2026 Source: | Listed for Sale | $712,900 $197/sqft |
09/20/2026 Source: | Coming Soon | $712,900 $197/sqft |

Nearby Homes
Find Homes by Property Features in Glastonbury, CT


Based on information provided to and compiled by the SMART MLS, Inc. through Oct 08, 2026, 06:30AM. IDX information is provided exclusively for consumers’ personal, non-commercial use. It may not be used for any purpose other than to identify prospective properties consumers may be interested in purchasing. The data is deemed reliable but is not guaranteed accurate by the MLS. ©2026 SMART MLS, Inc. All Rights Reserved.
 Advertising Broker: Derek Greene | The Greene Realty Group