- Overview
- Description
- Property Details
- Location
- Facts & Features
- Getting Around
- Nearby Homes

Street View
$899,000
Monthly Est:$4,475
 4 Beds
 5 Baths
4 full baths + 1 half bath
 4,774sqft
2172 N Rolling Ridge Dr, Midland, MI 48642
$899,000
$4,475/moEst:
Get Pre-Approved
Single Family Residence
Built in 2009
$-- HOA
40,075.2 sqft lot
$188/sq.ft
Description
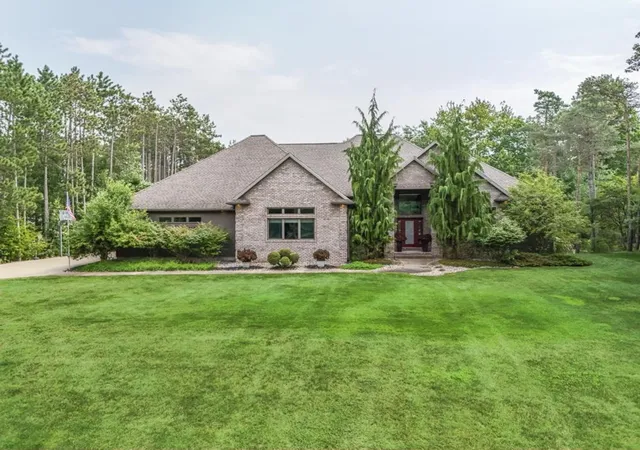
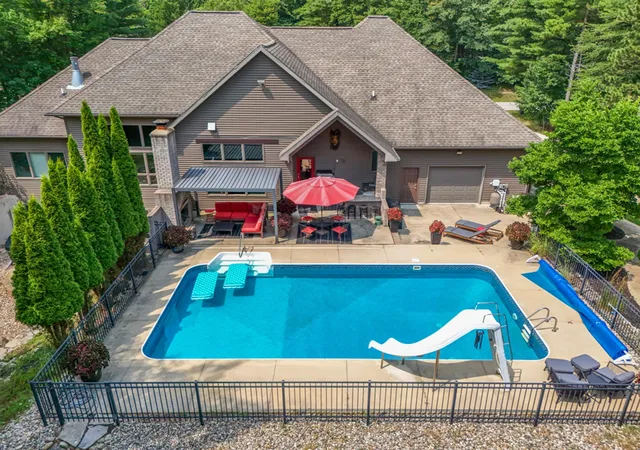
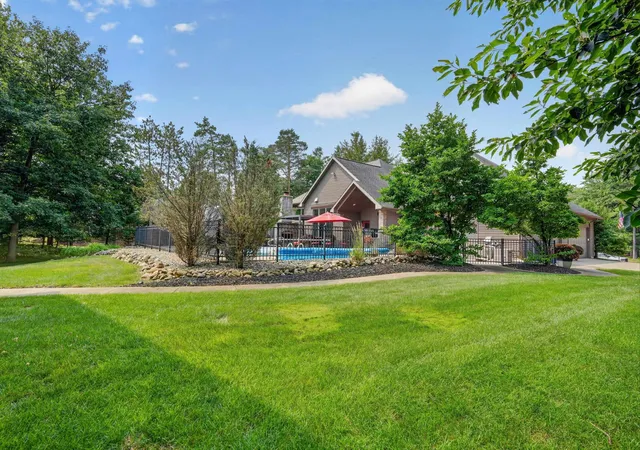
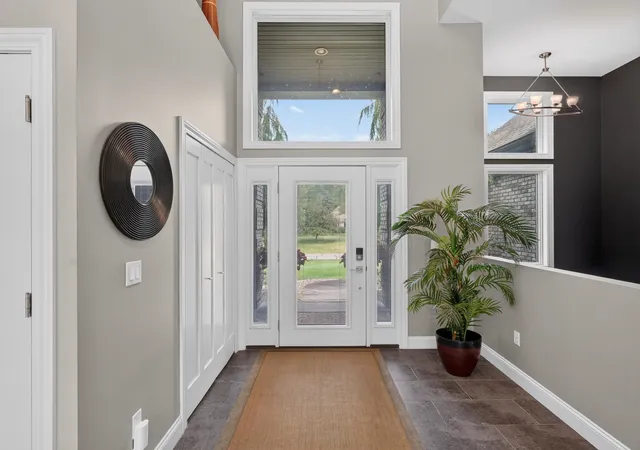
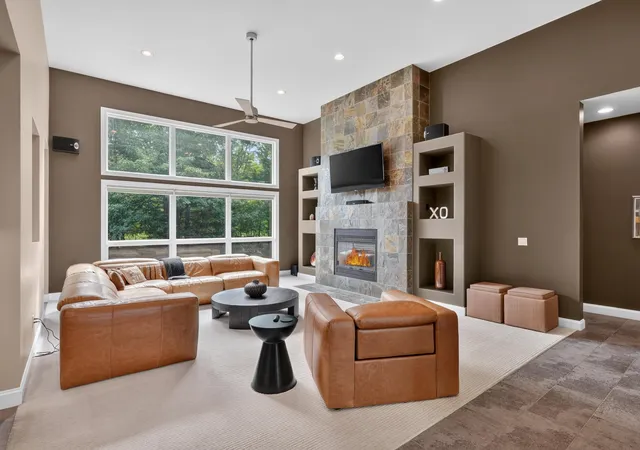
Some homes are built from a set of plans. This one was built from a vision. Offered for the first time, this one-owner custom brick ranch in sought-after Larkin Township was personally designed with extraordinary attention to how a home should live—where luxury, convenience, and effortless entertaining come together in ways you'll notice around every corner. Andersen windows and soaring ceilings are just the beginning..Designed for seamless main-floor living, the home features three spacious en suite bedrooms, each with a private bath and walk-in closet . The gourmet kitchen serves as the heart of the home, appointed with custom Brookwood cherry cabinetry, Professional Series Electrolux built-in refrigerator/freezer (2025), 40-inch dual-fuel range, reverse osmosis water system, and abundant prep and gathering space. Enjoy premium hard-wired surround sound throughout the main-floor great room, kitchen, and outdoor poolside patio. Every room reflects purposeful design, balancing beauty with everyday livability. The finished walkout lower level is an extension of the home rather than an afterthought, offering a fourth bedroom, full bath, theater room with surround sound, kitchen, wet bar, home gym, generous storage, and direct access to the patio and hot tub. Outdoor spaces were created with the same level of intention, featuring an in-ground pool (liner and pump replaced 2023) , built-in outdoor kitchen (Grilla Primate grill 2023), wet bar, pergola-covered masonry fireplace, beautifully landscaped grounds, mature trees providing privacy, and pool surround fencing. The attached 3.5-car garage includes a workshop, EV charger, and another entrance to the pool area. A heated, insulated 28'x48' outbuilding with soaring ceilings—currently configured as gymnasium/ basketball court—offers incredible flexibility for indoor recreation, a collector's garage, RV or boat storage, hobbies, or future customization. Ideally situated in one of the area's most desirable neighborhoods, this remarkable property offers a rare combination of craftsmanship, comfort, privacy, and amenities that simply cannot be replicated. From the overall layout to the finest details, it is a home that must be experienced in person to be fully appreciated.
- Houzeo last checked: 0 minutes ago
- Listing updated: September 5, 2026 at 3:04 pm
- Listing Provided by: Carrie Postma DRE #6501433142 | RE/MAX of Midland (989) 832-0090
- Source: MiRealSource MLS-MI | MLS#: 50219403

Property Details
Status
Pending
Type
Single Family Residence
No. of Stories
1
County
City
Neighborhood
--
Year Built
2009
HOA Fees
-
Finished Area
4,774 sqft
Lot Size
40,075.2 sqft lot
Basement Area
- sqft
MLS Name
MiRealSource MLS
MLS Number
50219403
MLS Status
Pending
Days on Market
50
Cumulative Days on Market
38

Continue Your Journey in App
Find your dream home, receive real-time updates, and many more!
Download App
Continue Your Journey in App
Find your dream home, receive real-time updates, and many more!
Location
Facts & Features
Rooms
Bedrooms & bathrooms
Bedrooms: 4
Bathrooms: 5
Interior
Appliances
Dishwasher, Disposal, Dryer, Microwave, Range/oven, Refrigerator, Washer
Interior Features
High Ceilings, Cathedral/vaulted Ceiling, Sound System, Sump Pump, Walk In Closet(s), Wet Bar/bar
Flooring
Ceramic Tile
Cooling
Ceiling Fan(s), Central Air
Window Features
Window Treatments
Heating
Natural Gas, Forced Air
Sewer
Septic Tank
Exterior Features
Built In Barbecue
Construction
Year Built
Year Built: 2009
Home type
Single Family Residence
Architectural Style
Ranch
Foundation Details
Basement
Construction Materials
Brick
Utilities & Energy
Water Source
Private Well
Security Features
Security System
Pool Features
In Ground, Outdoor Pool
Parking Features
Garage
Laundry Features
Main Level
Fireplace Features
Gas, Living Room, Natural Fireplace
Basement
Daylight, Finished, Full, Exterior Entry, Walk Out Access, Sump Pump
Other Features
Patio And Porch Features
Deck, Patio, Porch
Subdivision Name
Pine Hollow Estates
Disclosures
Signed Disclosure
Lot Features
Deep Lot 150+ Ft., Large Lot 65+ Ft., Subdivision
Price History
| Date | Event | Price |
|---|---|---|
09/05/2026 Source: | Pending | $899,000 $188/sqft |
08/21/2026 Source: | Listed for Sale | $899,000 $188/sqft |
08/21/2026 Source: | Contingent (Active Under Contract) | $899,000 $188/sqft |

Nearby Homes




Find Homes by Property Features in Midland, MI


Based on information from MiRealSource through Oct 11, 2026, 04:45AM . All information is provided exclusively for personal, non-commercial use, and may not be used for any purpose other than to identify prospective properties consumers may be interested in purchasing. The accuracy of all information, regardless of source, is not guaranteed or warranted. All information should be independently verified. Provided through IDX via MiRealSource, Inc. Courtesy of MiRealSource Shareholder. © 2026 MiRealSource. All Rights Reserved.
 Advertising Broker: Andover Real Estate | Andover Real Estate