Andover RE
Powered by 
- 17
- Overview
- Description
- Property Details
- Location
- Facts & Features
- Getting Around
- Nearby Homes



$393,900
Monthly Est:$1,961
 4 Beds
 2 Baths
2 full baths
 1,671sqft
22 Cloverport Ave, Rochester Hills, MI 48307
$393,900
$1,961/moEst:
Get Pre-Approved
Single Family Residence
Built in 1931
$-- HOA
0.11 acre lot
$236/sq.ft
Description
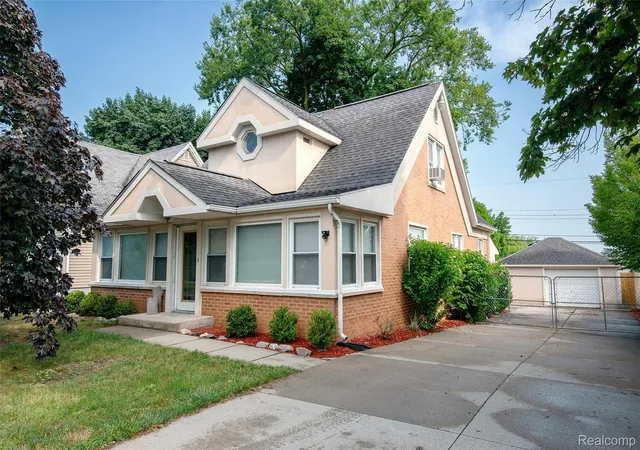
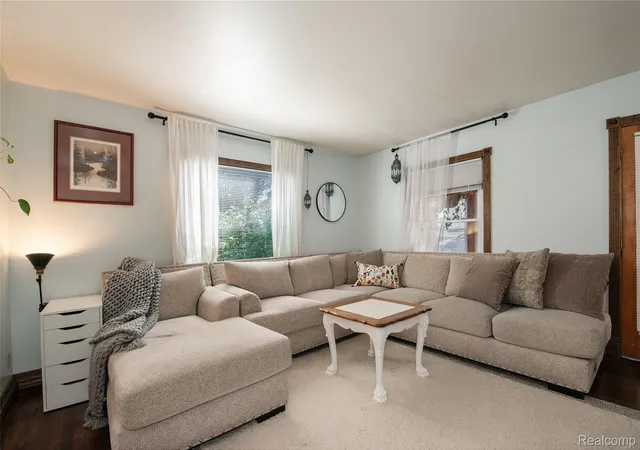
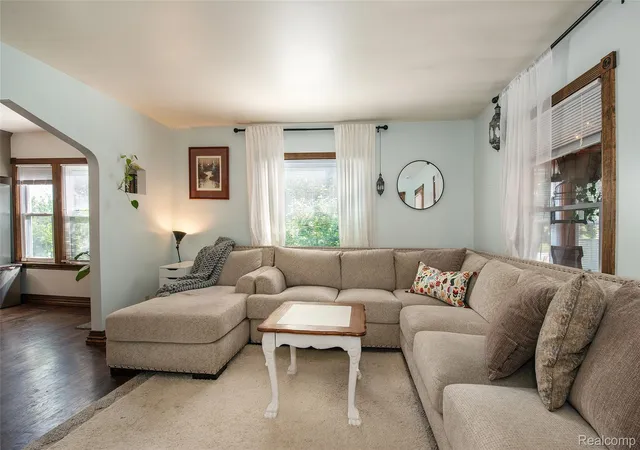
Beautifully renovated 4-bedroom plus home office, 2-full-bath Cape Cod within walking distance of downtown Rochester and numerous restaurants, parks, and shopping plazas. Experience the Downtown Rochester lifestyle without the additional costs of village taxes or an HOA. Thoughtful modern updates blend with Mid-Century Modern flair, while original character shines through with hardwood floors, coved niches, and a beautiful beveled-glass window.
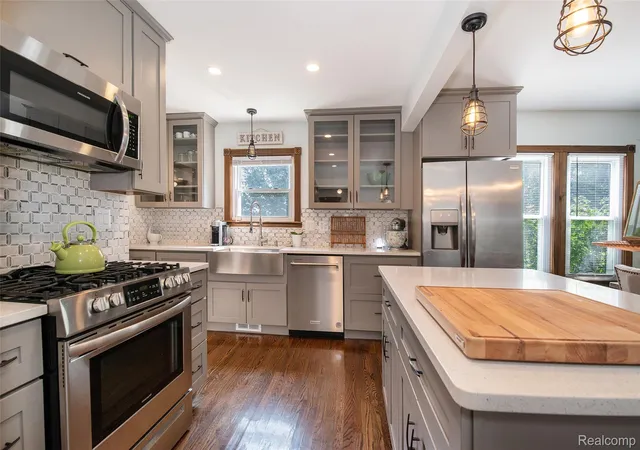
The renovated kitchen features open-faced cabinetry, stainless steel appliances, a large island, white quartz countertops, and a generous pantry. The home offers two bedrooms on the main level and two bedrooms plus a bonus room upstairs, each with a walk-in closet. Upstairs also features a wide-open hallway and an updated full bath, while a second full bath is conveniently located on the main level.
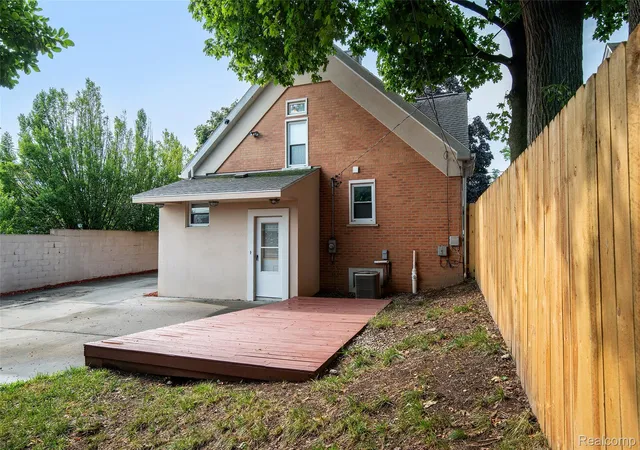
Additional highlights include a rear mudroom with extensive cabinet storage, a 728-square-foot unfinished basement waiting for your personal touch, plus a charming, fully enclosed front sunroom measuring approximately 140 square feet, in addition to the home’s listed square footage, complete with a porch swing. A 1.5-car garage provides additional storage.
Updates include a new furnace and hot water heater (2023), refinished deck and freshly painted interior (2025), and new backyard privacy fence (2026). Located in the award-winning Rochester Community School District with easy access to major expressways. Come and see all this home has to offer. Schedule your showing today!
- Houzeo last checked: 11 minutes ago
- Listing updated: October 24, 2026 at 4:24 am
- Listing Provided by: Michelle Parker (248) 431-1850 | Keller Williams Premier (248) 394-0400
- Source: Realcomp MLS-MI | MLS#: 20261073137

- Originating MLS: Realcomp II Ltd
Property Details
Status
Active
Type
Single Family Residence
No. of Stories
-
County
City
Neighborhood
--
Year Built
1931
HOA Fees
-
Finished Area
1,671 sqft
Lot Size
0.11 acre lot
Basement Area
- sqft
MLS Name
Realcomp MLS
MLS Number
20261073137
MLS Status
Active
Days on Market
51
Cumulative Days on Market
76

Continue Your Journey in App
Find your dream home, receive real-time updates, and many more!
Continue Your Journey in App
Find your dream home, receive real-time updates, and many more!
Location
Facts & Features
Rooms
Bedrooms & bathrooms
Bedrooms: 4
Bathrooms: 2
Interior
Sewer
Public Sewer
Interior Features
Programmable Thermostat
Heating
Baseboard, Electric, Forced Air, Natural Gas
Appliances
Dishwasher, Disposal, Dryer, Free Standing Gas Oven, Free Standing Gas Range, Free Standing Refrigerator, Microwave, Stainless Steel Appliances, Washer
Cooling
Ceiling Fans, Central Air, Window Units
Construction
Year Built
Year Built: 1931
Home type
Single Family Residence
Foundation Details
Basement, Block, Crawl Space, Sump Pump
Construction Materials
Brick Veneer, Stucco
Property Condition
Platted Sub
Architectural Style
Cape Cod
Roof
Asphalt
Utilities & Energy
Pool Features
None
Utilities
Above Ground Utilities
Basement
Unfinished
Parking Features
Oneand Half Car Garage, Detached, Driveway, Garage Faces Front, Garage Door Opener
Water Source
Public
Laundry Features
Electric Dryer Hookup, Washer Hookup
Security Features
Carbon Monoxide Detectors, Smoke Detectors
Other Features
Disclosures
Taxes Homestead Exempt
Patio And Porch Features
Enclosed, Porch
Subdivision Name
Yawkey & Chapmans Add
Price History
| Date | Event | Price |
|---|---|---|
10/15/2026 Source: | Price Decreased | $393,900 -1.01% $236/sqft |
09/10/2026 Source: | Listing Removed | $397,900 $238/sqft |
09/10/2026 Source: | Listed for Sale | $397,900 $238/sqft |
08/12/2026 Source: | Off Market | $397,900 $238/sqft |
08/11/2026 Source: | Coming Soon | $397,900 +47.37% $238/sqft |


Show more
Nearby Homes
Find Homes by Property Features in Rochester Hills, MI
Nearby New Homes For Sale


Based on information from the Board/Association of REALTORS® (alternatively, from the Realcomp II Ltd. MLS) through Nov 01, 2026, 04:01AM. All information provided is deemed reliable, but is not guaranteed to be accurate and should be independently verified. IDX provided courtesy of Realcomp II Ltd. via Andover Real Estate & Houzeo, Copyright 2026 Realcomp II Ltd. Shareholders Any use of search facilities of data on the site, other than by a consumer looking to purchase real estate, is prohibited. IDX information is provided exclusively for consumers' personal, noncommercial use and may not be used for any purpose other than to identify prospective properties consumers may be interested in purchasing. The accuracy of all information, regardless of source, is not guaranteed or warranted. All information should be independently verified. Listing Information presented by local MLS brokerage: Andover Real Estate, local REALTOR®- Scott Rubin - (248)206-3666 . Any use of search facilities of data on the site, other than by a consumer looking to purchase real estate, is prohibited. © 2024 Realcomp II Ltd. MLS. All Rights Reserved.
 Advertising Broker: Andover Real Estate | Andover Real Estate
