- 0
- 5
- Overview
- Description
- Property Details
- Location
- Facts & Features
- Getting Around
- Nearby Homes
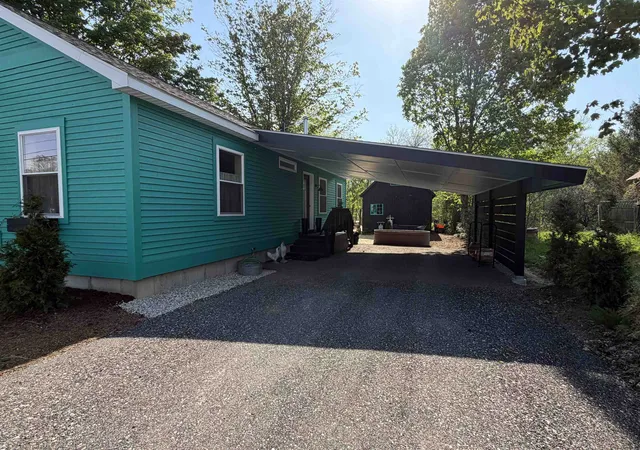

Street View
Listed by: Wendy Rowe | Rowe Real Estate (802) 247-3449
$525,000
Monthly Est:$2,613
 2 Beds
 2 Baths
 --sqft
22 Marble St, Brandon, VT 05733
$525,000
$2,613/moEst:
Get Pre-Approved
Single Family Residence
Built in 2024
$-- HOA
14,375 sqft lot
--/sqft
Description
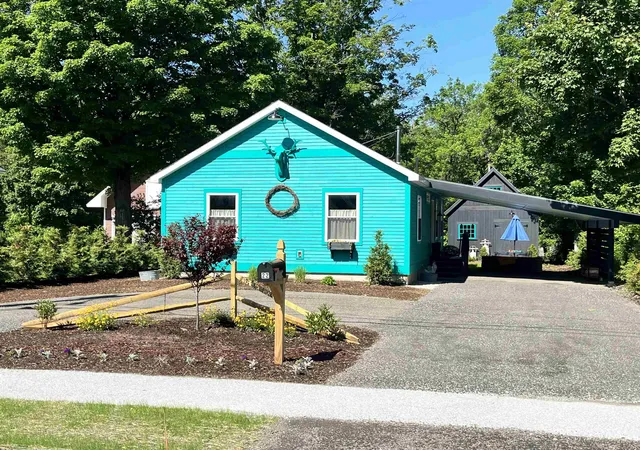
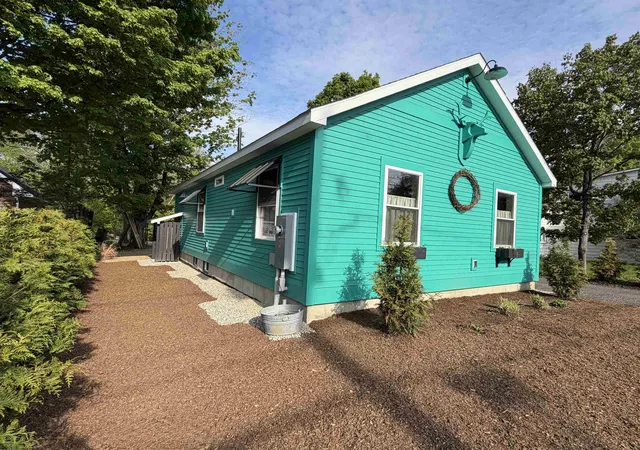
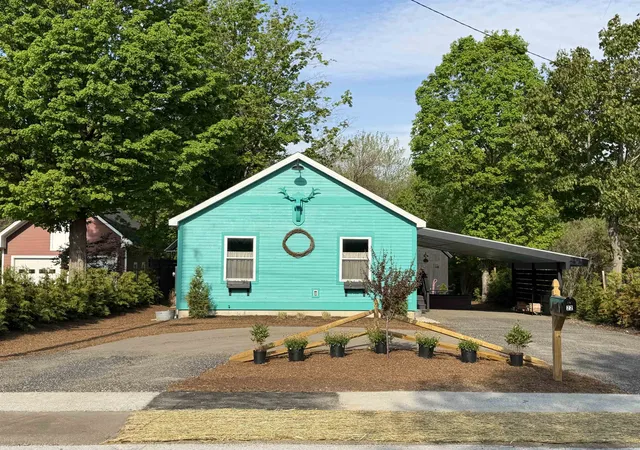
Stylish newly built home featuring thoughtful design and quality finishes throughout. Open concept living with an inviting living room with a cozy wood stove overlooking the barn and backyard. Kitchen with custom shelving, striking walnut and black tile countertops, brand new Unique Classic retro style kitchen appliances and a center bar for workspace and entertaining. Custom moldings throughout and added exposed beams bring warmth, charm, and architectural character.
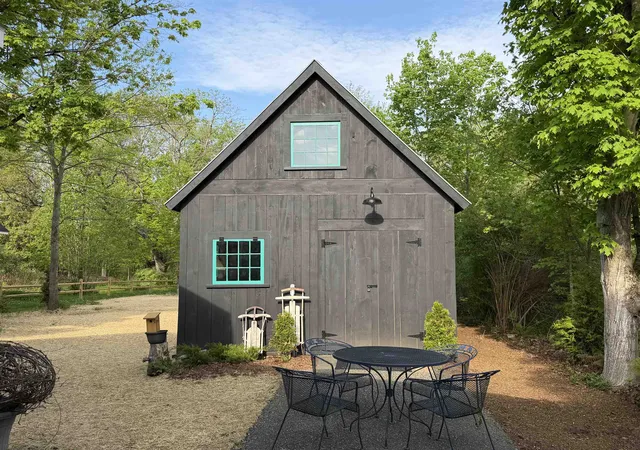
A true highlight of the property is the completely renovated barn, with vaulted ceiling with exposed beams, shiplap walls, pine flooring, fully spray foamed, recessed lighting and chandelier! Ideal as a...
- Houzeo last checked: 13 minutes ago
- Listing updated: June 9, 2026 at 10:16 pm
- Source: NEREN/Prime MLS-NH | MLS#: 5089939

Property Details
Status
Active
Type
Single Family Residence
No. of Stories
-
County
City
Neighborhood
--
Year Built
2024
HOA Fees
-
Finished Area
- sqft
Lot Size
14,375 sqft lot
Basement Area
- sqft
MLS Name
NEREN/Prime MLS
MLS Number
5089939
MLS Status
(10) Active - Active
Days on Market
126

Continue Your Journey in App
Find your dream home, receive real-time updates, and many more!
Download App
Continue Your Journey in App
Find your dream home, receive real-time updates, and many more!
Location
Facts & Features
Rooms
Bedrooms & bathrooms
Bedrooms: 2
Bathrooms: 2
Interior
Interior Features
Dining Area, Kitchen Island, Kitchen/dining, Kitchen/family, Kitchen/living, Natural Light, Natural Woodwork, Indoor Storage, 1st Floor Laundry, Attic With Pulldown
Exterior Features
Barn, Partial Fence, Garden, Natural Shade, Outbuilding, Shed, Storage
Appliances
Electric Cooktop, Dishwasher, Dryer, Exhaust Hood, Electric Range, Refrigerator, Washer, Electric Water Heater, Owned Water Heater, Exhaust Fan
Sewer
Public Sewer
Flooring
Combination
Heating
Electric, Forced Air, Heat Pump, Wood Stove
Cooling
Central Air
Construction
Year Built
Year Built: 2024
Home type
Single Family Residence
Architectural Style
Contemporary
Roof
Shingle
Construction Materials
Clapboard
Property Condition
Existing
Foundation Details
Concrete
Utilities & Energy
Utilities
Phone Available, Other
Association Amenities
Landscaping
Basement
Bulkhead, Climate Controlled, Concrete, Concrete Floor, Frost Wall, Full, Storage Space, Sump Pump, Unfinished, Basement Stairs
Water Source
Public
Electric
200+ Amp Service, 60 Amp Service
Parking Features
Carport
Other Features
Lot Features
Level, Near Golf Course, Near Skiing, Near Snowmobile Trails, Neighborhood, Near School(s)
Price History
| Date | Event | Price |
|---|---|---|
06/09/2026 Source: | Listed for Sale | $525,000 +425.00% $0/sqft |
01/04/2024 Source: | Sold | $100,000 $0/sqft |

Nearby Homes


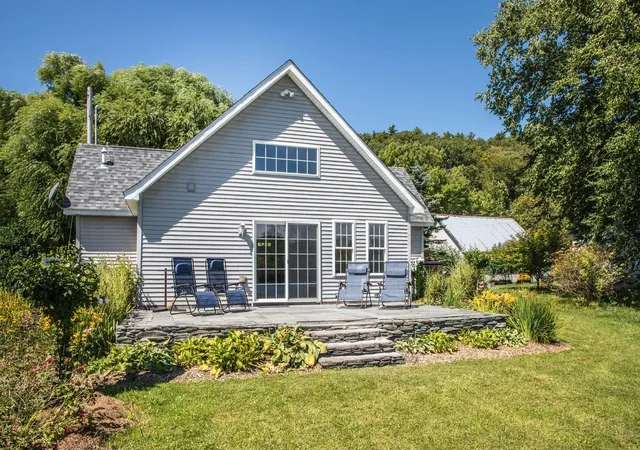

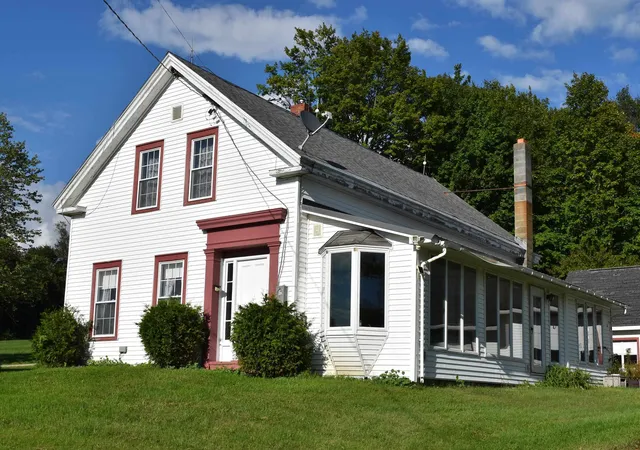
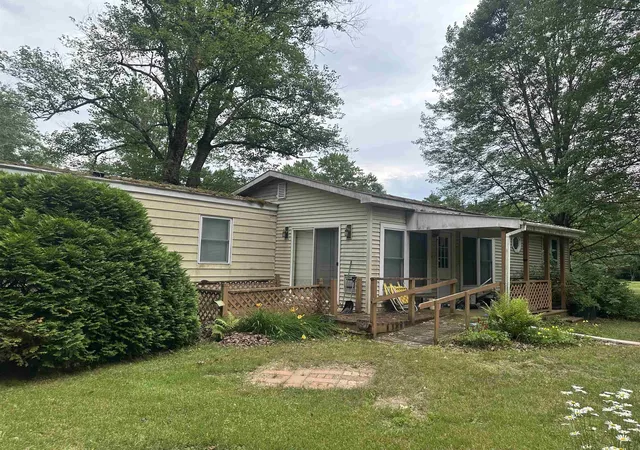
Find Homes by Property Features in Brandon, VT


Based on information from PrimeMLS Inc. through Sep 24, 2026, 04:00AM. This display of listings may or may not be the entire Compilation from the PrimeMLS database, and PrimeMLS does not guarantee the accuracy of such information. The listing broker's offer of compensation is made only to other real estate licensees who are participant members of PrimeMLS. This information is deemed reliable, but not guaranteed. The data relating to real estate displayed on this display comes in part from the IDX Program of PrimeMLS. The information being provided is for consumers' personal, non- commercial use and may not be used for any purpose other than to identify prospective properties consumers may be interested in purchasing. Data last updated Sep 24, 2026, 04:00AM. © 2026 PrimeMLS, Inc. All Rights Reserved.
 Advertising Broker: Derek Greene | The Greene Realty Group


