- Overview
- Description
- Property Details
- Location
- Facts & Features
- Getting Around
- Nearby Homes

 New Construction

Street View
$1,325,000
Monthly Est:$6,595
 3 Beds
 4 Baths
3 full baths + 1 half bath
 3,155sqft
22 Willowbrook Rd, Asheville, NC 28805
$1,325,000
$6,595/moEst:
Get Pre-Approved
Single Family Residence
Built in 2026
$-- HOA
1 acre lot
$420/sq.ft
Description
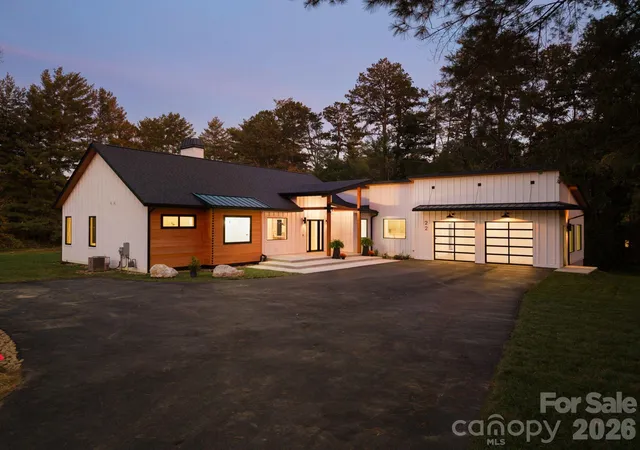
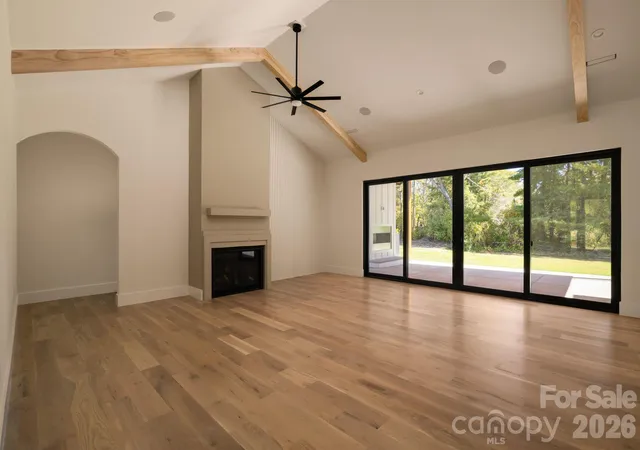
Set on a full acre in Asheville’s desirable Haw Creek neighborhood, this 3,155-square-foot custom home delivers exceptional craftsmanship, elevated finishes, and seamless indoor-outdoor living, all with no HOA. With three bedrooms, each featuring its own ensuite bath, two distinct living spaces, and an additional half bath, the floor plan offers both privacy and flexibility.
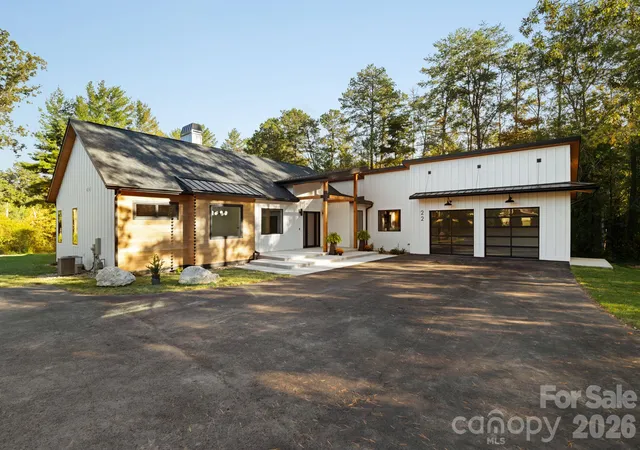
Cypress siding, locally crafted exterior details, Douglas fir beams and posts, and Marvin windows introduce the quality found throughout. Inside, 8-foot doors and 6-inch wide-plank white oak engineered hardwoods with a custom stain create a warm, refined aesthetic.
The chef’s kitchen is a standout, featuring custom frameless cabinetry with an alabaster perimeter and white oak island, a 48-inch Thermador gas range with double ovens and griddle, paneled Thermador refrigerator, Bosch dishwasher, and drawer microwave. A 5'x5' pass-through window opens directly to the covered porch, while a custom wet bar with wine storage and gold accents makes entertaining effortless.
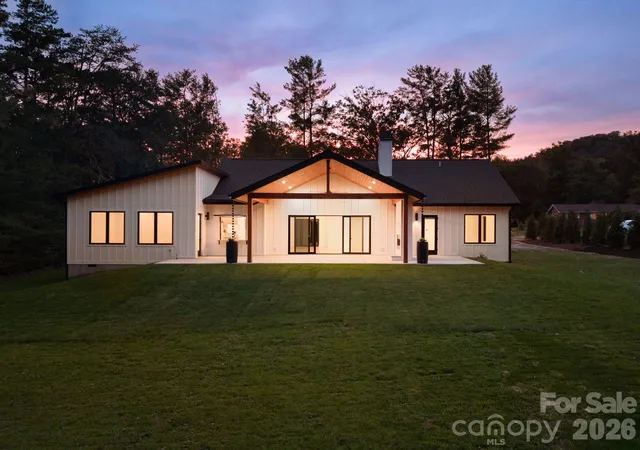
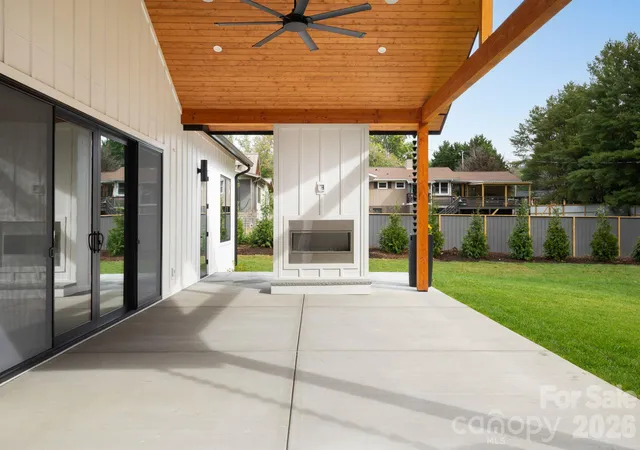
The main living area centers around a gas fireplace with a Douglas fir mantel and opens through an expansive 16-foot slider to an impressive covered porch. Soaring ceilings, a second gas fireplace, built-in speakers, TV hookup, and bar seating create an outdoor living space designed to be enjoyed well beyond the summer months.
The primary suite feels like a private retreat, with heated bathroom floors, a freestanding soaking tub, custom closet system, and an oversized shower with five water outlets, including dual rain heads. Thoughtful functionality continues with a custom laundry room, heated and cooled dog wash/plant room, and oversized garage with 9-foot doors and EV hookup.
City water, city sewer, and natural gas add everyday convenience, while the Haw Creek location offers easy access to neighborhood trails and nearby favorites including Creekside Taphouse, The Whale Outpost, PennyCup Coffee, and Haw Creek Elementary.
Custom craftsmanship, an acre of land, and a location that keeps you connected to Asheville make 22 Willowbrook Road a rare Haw Creek offering.
- Houzeo last checked: 9 minutes ago
- Listing updated: October 17, 2026 at 1:47 am
- Listing Provided by: Melissa Dixon (630) 207-5647 | Patton Allen Real Estate LLC (828) 348-1154
- Source: Canopy MLS | MLS#: 4433166

Property Details
Status
Active Under Contract
Type
Single Family Residence
No. of Stories
-
County
City
Neighborhood
Year Built
2026
HOA Fees
-
Finished Area
3,155 sqft
Lot Size
1 acre lot
Basement Area
- sqft
MLS Name
Canopy MLS
MLS Number
4433166
MLS Status
Under Contract-Show
Days on Market
5

Continue Your Journey in App
Find your dream home, receive real-time updates, and many more!
Download App
Continue Your Journey in App
Find your dream home, receive real-time updates, and many more!
Location
Facts & Features
Rooms
Bedrooms & bathrooms
Bedrooms: 3
Bathrooms: 4
Interior
Appliances
Dishwasher, Disposal, Exhaust Hood, Filtration System, Gas Range, Refrigerator With Ice Maker, Tankless Water Heater, Wine Refrigerator
Heating
Central, Heat Pump, Natural Gas
Exterior Features
Other See Remarks
Interior Features
Built In Features, Entrance Foyer, Kitchen Island, Open Floorplan, Pantry, Split Bedroom, Walk In Closet(s), Walk In Pantry, Wet Bar
Cooling
Central Air
Sewer
Public Sewer
Flooring
Tile, Wood
Construction
Year Built
Year Built: 2026
Home type
Single Family Residence
Foundation Details
Crawl Space
Construction Materials
Fiber Cement, Wood
Roof
Architectural Shingle, Metal
Utilities & Energy
Parking Features
Driveway, Attached Garage, Garage Faces Front
Fireplace Features
Gas, Living Room, Outside, Porch
Water Source
City
Laundry Features
Electric Dryer Hookup, Laundry Room, Washer Hookup
Utilities
Natural Gas
Other Features
Patio And Porch Features
Covered, Front Porch, Patio, Porch, Rear Porch
Subdivision Name
Haw Creek
Lot Features
Level, Private, Wooded, Views
Price History
| Date | Event | Price |
|---|---|---|
10/17/2026 Source: | Contingent (Active Under Contract) | $1,325,000 $420/sqft |
10/16/2026 Source: | Listed for Sale | $1,325,000 $420/sqft |
10/12/2026 Source: | Coming Soon | $1,325,000 +488.89% $420/sqft |
07/11/2025 Source: | Sold | $225,000 +12.50% $71/sqft |
07/11/2025 Source: | Price Decreased | $200,000 -11.11% $63/sqft |

Show more
Nearby Homes

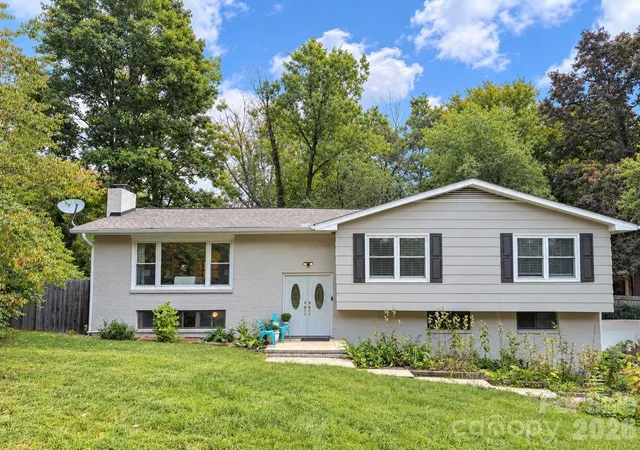
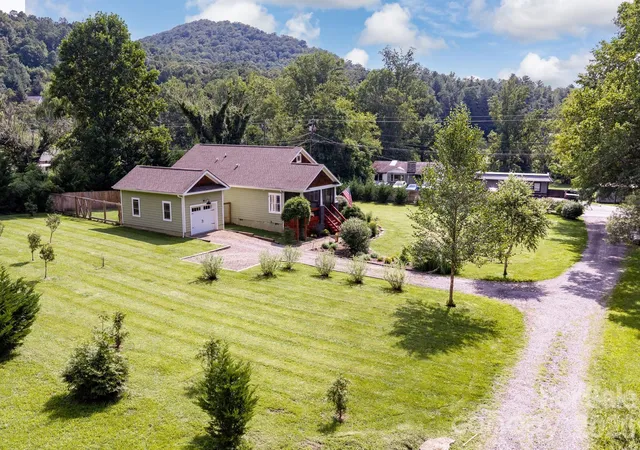
Find Homes by Property Features in Asheville, NC
Nearby New Homes For Sale

Based on information submitted to the MLS GRID from Canopy MLS through Oct 21, 2026, 08:46PM. All data is obtained from various sources and may not have been verified by the broker or MLS GRID. Supplied Open House Information is subject to change without notice. All information should be independently reviewed and verified for accuracy. Properties may or may not be listed by the office/agent presenting the information. IDX information is provided exclusively for consumers’ personal, noncommercial use. It may not be used for any purpose other than to identify prospective properties which the consumers may be interested in purchasing. The data is deemed reliable but is not guaranteed by MLS GRID. The use of the MLS GRID Data may be subject to an end-user license agreement prescribed by the Member Participant’s applicable MLS, if any, and as amended from time to time. ©2026 Canopy MLS. All Rights Reserved.
 Advertising Broker: Nicholas Huscroft | Chosen Realty
