Realty Solution
Powered by 
- 0
- 13
- Overview
- Description
- Property Details
- Location
- HOA Management
- Facts & Features
- Getting Around
- Nearby Homes


Listed by: Corey Anthony (949) 612-5592 DRE #02029055 | Coldwell Banker Realty (949) 644-1600
$6,295,000
Monthly Est:$31,333
 4 Beds
 5 Baths
1 full bath + 1 half bath
 3,640sqft
2207 Port Harwick, Newport Beach, CA 92660
$6,295,000
$31,333/moEst:
Get Pre-Approved
Single Family Residence
Built in 1973
$169/mo HOA
7,797 sqft lot
$1,729/sq.ft
Description
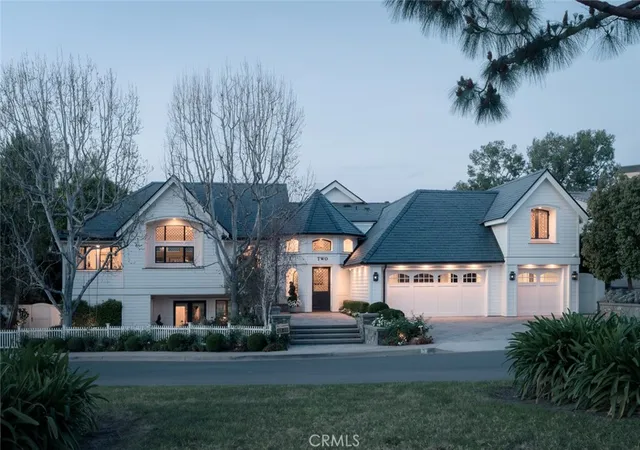
Welcome to coastal luxury in the highly sought-after Port Streets Seawind community, ideally located within the award-winning Andersen Elementary school zone. Completely taken down to the studs and masterfully rebuilt, this exquisite home pairs flawless modern amenities with elegant, high-quality finishes throughout. The thoughtful layout offers four spacious bedrooms, each featuring its own private en-suite bathroom for ultimate privacy and comfort.
At the heart of the home is a chef’s dream kitchen fully equipped with top-tier appliances, including a 48-inch SubZero refrigerator, a 48-inch Wolf gas range, a Wolf microwave, and a Cove dishwasher. A custom wet bar makes entertaining effortless, boasting a 100-bottle SubZero wine cooler alongside built-in refrigerator and freezer drawers.
Step outside to discover a true outdoor oasis. You can enjoy breathtaking sunset views from both the master suite and the thoughtfully landscaped backyard. Entertaining is a breeze year-round under the covered patio by the gas fireplace, soaking in the spectacular 10-person spa, or gathering around the built-in gas firepit seamlessly integrated into the manicured front landscaping.
Designed for smart and sustainable living, this property is energy-efficient and future-proofed with a Panasonic solar panel system, a Tesla Powerwall backup, and a dedicated EV charging outlet. To complete this unparalleled SoCal lifestyle, residents are just a short stroll away from Seawind’s exclusive amenities, which include a pool, spa, and tennis court.
- Houzeo last checked: 5 hours ago
- Listing updated: October 4, 2026 at 11:12 am
- Source: California Regional MLS-CA | MLS#: NP26144182

Property Details
Status
Active
Type
Single Family Residence
No. of Stories
2
County
City
Neighborhood
--
Year Built
1973
HOA Fees
$169/mo
Finished Area
3,640 sqft
Lot Size
7,797 sqft lot
Basement Area
- sqft
MLS Name
California Regional MLS
MLS Number
NP26144182
MLS Status
Active
Days on Market
50
Cumulative Days on Market
46

Continue Your Journey in App
Find your dream home, receive real-time updates, and many more!
Download App
Continue Your Journey in App
Find your dream home, receive real-time updates, and many more!
Location
HOA Management
Seawind Community Association
HOA Fees
$169/ Monthly
Amenities
 Amenities and services may be covered by one or multiple associations and service providers.
 Spa
Spa
 Pool
Pool
 Tennis
 Sports Court
PicnicArea
Barbecue
Disclaimer: Amenities are based on third-party information and may vary; buyers must independently verify all amenities, as information is deemed reliable but not guaranteed.
Facts & Features
Rooms
Bedrooms & bathrooms
Bedrooms: 4
Bathrooms: 5
Interior
Flooring
Wood
Heating
Central, Forced Air, Wall Furnace
Exterior Features
Fire Pit
Sewer
Public Sewer
Interior Features
Wet Bar, Breakfast Bar, Balcony, Eat In Kitchen, Multiple Staircases, Open Floorplan, Pantry, Pull Down Attic Stairs, Stone Counters, Recessed Lighting, Wired For Data, Bar, All Bedrooms Up, Instant Hot Water, Loft, Primary Suite, Walk In Pantry, Walk In Closets
Appliances
Six Burner Stove, Built In Range, Double Oven, Electric Range, Freezer, Gas Cooktop, Disposal, Gas Range, High Efficiency Water Heater, Hot Water Circulator, Ice Maker, Microwave, Refrigerator, Range Hood, Self Cleaning Oven, Tankless Water Heater, Vented Exhaust Fan, Water To Refrigerator, Sump Pump
Cooling
Central Air, Dual, Electric, Whole House Fan, Wall Window Units
Construction
Year Built
Year Built: 1973
Home type
Single Family Residence
Architectural Style
Modern, Traditional
Utilities & Energy
Basement
Sump Pump
Pool Features
Community, Association
Parking Features
Driveway, Electric Vehicle Charging Stations, Garage Faces Front, Garage, Garage Door Opener, Paved
Water Source
Public
Laundry Features
Inside, Laundry Room
Association Amenities
Sport Court, Barbecue, Picnic Area, Pool, Spa Hot Tub, Tennis Courts
Security Features
Carbon Monoxide Detectors, Fire Detection System, Fire Sprinkler System, Smoke Detectors
Utilities
Cable Connected, Electricity Connected, Natural Gas Connected, Sewer Connected, Underground Utilities, Water Connected
Fireplace Features
Gas Starter, Living Room, Outside, Wood Burning
Other Features
Subdivision Name
Harbor View Homes (hvhm)
Lot Features
Back Yard, Drip Irrigation Bubblers, Front Yard, Sprinklers In Rear, Sprinklers In Front, Sprinklers Timer, Sprinkler System
Community Features
Park, Sidewalks, Pool
Patio And Porch Features
Rear Porch, Deck, Front Porch, Open, Patio, Porch, Tile
Price History
| Date | Event | Price |
|---|---|---|
10/01/2026 Source: | Price Decreased | $6,295,000 -4.55% $1,729/sqft |
08/19/2026 Source: | Listed for Sale | $6,595,000 $1,812/sqft |
08/17/2026 Source: | Coming Soon | $6,595,000 $1,812/sqft |

Nearby Homes




Find Homes by Property Features in Newport Beach, CA
Nearby New Homes For Sale


Based on information from California Regional Multiple Listing Service, Inc. as of Oct 08, 2026, 11:00AM and /or other sources. All data, including all measurements and calculations of area, is obtained from various sources and has not been, and will not be, verified by broker or MLS. All information should be independently reviewed and verified for accuracy. Properties may or may not be listed by the office/agent presenting the information. Information being provided is for consumers’ personal, non-commercial use and may not be used for any purpose other than to identify prospective properties consumers may be interested in purchasing. This website may not include listings or property addresses of sellers who have directed their listing brokers to withhold their listing or their property address from display on the Internet. © 2026 California Regional Multiple Listing Service. All Rights Reserved.
 Advertising Broker: William Johnson DRE #01463271 | William Johnson Brokerage