- Overview
- Description
- Property Details
- Location
- HOA Management
- Facts & Features
- Getting Around
- Nearby Homes

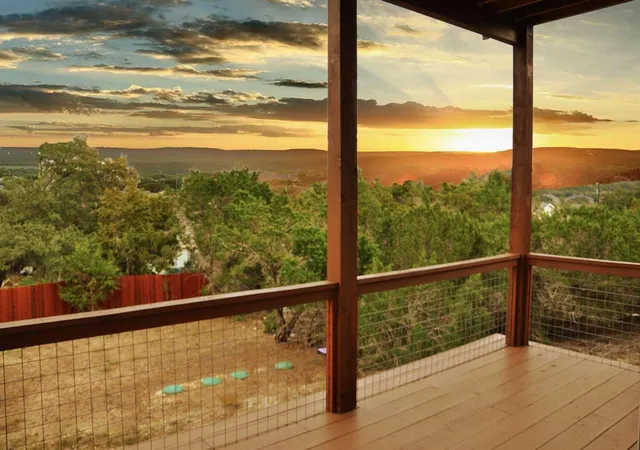


$799,500
Monthly Est:$3,979
 3 Beds
 4 Baths
3 full baths + 1 half bath
 3,720sqft
22108-2 Moulin Dr, Spicewood, TX 78669
$799,500
$3,979/moEst:
Get Pre-Approved
Single Family Residence
Built in 2023
$26.42/mo HOA
13,259.66 sqft lot
$215/sq.ft
Description
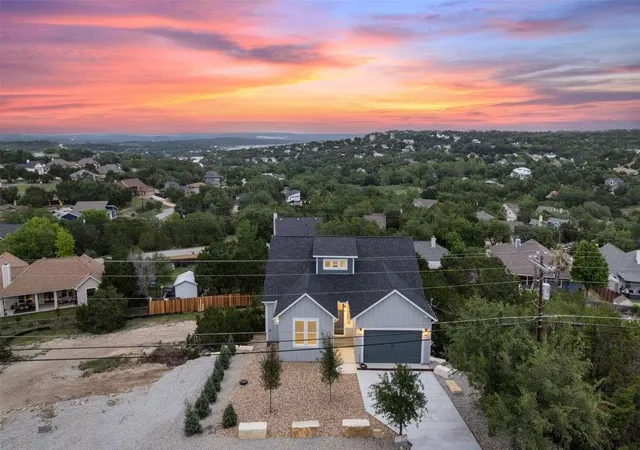
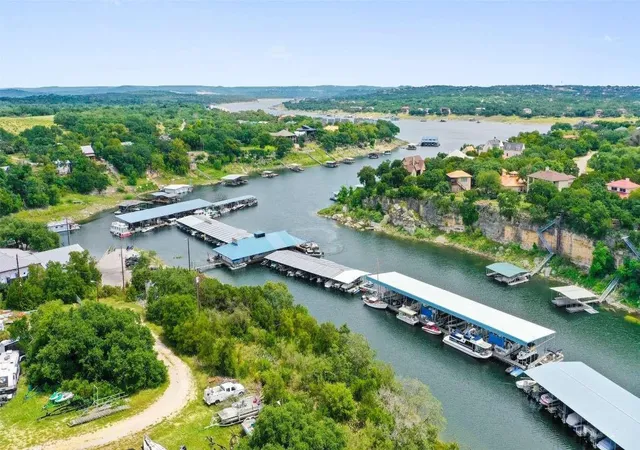
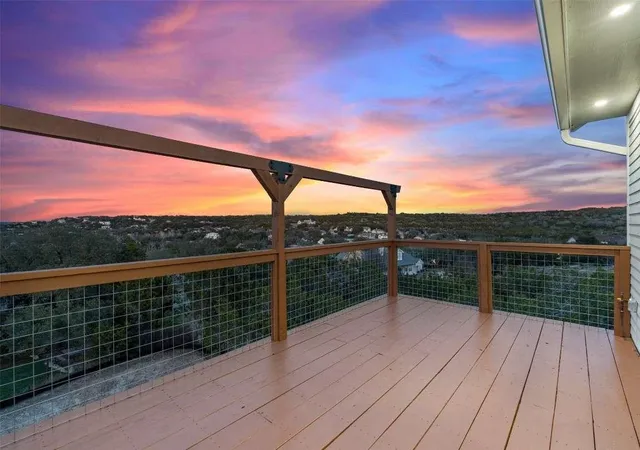
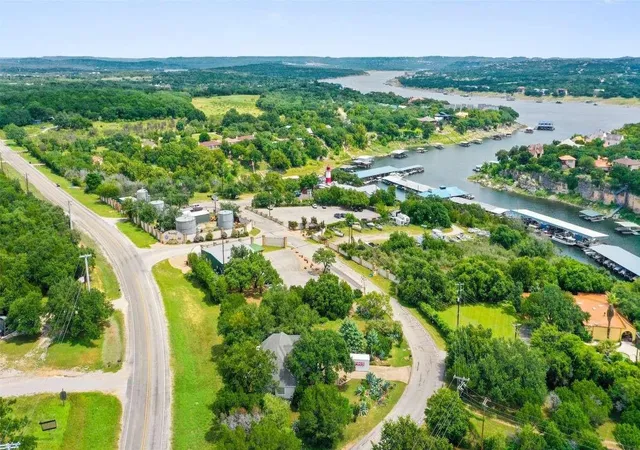
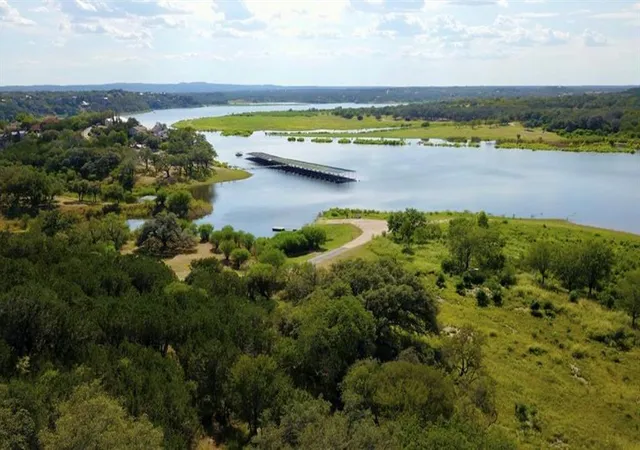
Welcome to Beautiful Texas Hill Country Views perched on an elevated ridge with rolling hills topography, dramatic vistas and picturesque landscape's. This .3 Acres of Land is located in the Village of Briarcliff Texas. Briarcliff is a well-established community located on Lake Travis which is feed by the Colorado River. Offering a scenic backdrop for enjoying the beauty of the Colorado River. Also being in Travis County Highly regarded Lake Travis ISD, this property blends natural beauty with everyday convenience. Residents enjoy an Outstanding Lifestyle with access to scenic nature Trails, s disc golf course, community park, dog park, community center, marina and a locale restaurant all just moments away by golf cart. The Design/Build Contractor who will work with a client to produce an imaginative and innovated project solution to meet their needs & dreams. Our representative will meet the financial, aesthetic, and quality criteria as agreed upon through a collaborative process with the client. Or you can just purchase the lot outright. This lot offers the ability to design a walkout basement onto a flat back yard that could have a private pool/entertaining area. The basement could be designed with enough room for Extra Bedrooms, Game Room, Recording Studio, Safe Room, Wine Cellar, In-Law apartment and plenty of storage space. Located just off Highway 71 and only minutes away from City of Lakeway, Bee Cave, Dripping Springs and Marble Falls. Nearby attraction's include Hamilton Pool, Krause Springs, Pace Bend Park, Mules Shoe Bend Recreation Park, Iron Wolf Distillery, Spicewood Vineyards, Round Mountain Cider Mill, Enchanted Rock, Many Golf Courses, and Fredericksburg with over 75 wineries, vineyards just a hour's drive away. Also Austin (AUS) Airport is just a 35 Minute Drive. There is a current Site Plan, Septic Design and a Home Design for this lot.
- Houzeo last checked: 14 minutes ago
- Listing updated: October 5, 2026 at 9:26 pm
- Listing Provided by: Jared English (888) 881-4118 | Congress Realty, Inc. (888) 881-4118
- Source: Unlock MLS-TX | MLS#: 8186432

Property Details
Status
Active
Type
Single Family Residence
No. of Stories
-
County
City
Neighborhood
--
Year Built
2023
HOA Fees
$26.42/mo
Finished Area
3,720 sqft
Lot Size
13,259.66 sqft lot
Basement Area
- sqft
MLS Name
Unlock MLS
MLS Number
8186432
MLS Status
Active
Days on Market
365

Continue Your Journey in App
Find your dream home, receive real-time updates, and many more!
Download App
Continue Your Journey in App
Find your dream home, receive real-time updates, and many more!
Location
HOA Management
Briarcliff POA
HOA Fees
$317/ Annually
Amenities
 Amenities and services may be covered by one or multiple associations and service providers.
 See Remarks
Disclaimer: Amenities are based on third-party information and may vary; buyers must independently verify all amenities, as information is deemed reliable but not guaranteed.
Facts & Features
Rooms
Bedrooms & bathrooms
Bedrooms: 3
Bathrooms: 4
Primary Bedroom
Level: First
Primary Bathroom
Level: First
Kitchen
Level: First
Bedroom
Level: Lower
Bedroom
Level: Lower
Interior
Flooring
Tile, Vinyl, Wood
Heating
Central, Heat Pump, Zoned
Appliances
Built In Electric Oven, Built In Gas Range, Dishwasher, Energy Star Qualified Water Heater
Cooling
Central Air
Window Features
Energy Star Qualified Windows, Low Emissivity Windows, Vinyl Windows
Exterior Features
Gas Grill, Gutters Full, Lighting
Interior Features
Two Primary Suties, Breakfast Bar, Built In Features, Ceiling Fan(s), Cathedral Ceiling(s), Granite Counters, High Speed Internet, Kitchen Island, Low Flow Plumbing Fixtures, Multiple Living Areas, Natural Woodwork, Open Floorplan, Pantry, Primary Bedroom On Main, Recessed Lighting, Soaking Tub, Storage, Track Lighting, Wired For Data, Wired For Sound
Sewer
Engineered Septic, Septic Tank
Construction
Year Built
Year Built: 2023
Home type
Single Family Residence
Construction Materials
Concrete, Frame, Hardi Plank Type, Icat Recessed Lighting, Blown In Insulation
Property Condition
Resale
Foundation Details
Concrete Perimeter, Raised, Slab
Roof
Asphalt, Shingle
Utilities & Energy
Security Features
Carbon Monoxide Detector(s), Closed Circuit Camera(s), Fire Alarm
Water Source
Public
Parking Features
Additional Parking, Concrete, Garage, Off Street
Utilities
Cable Available, Electricity Connected, Propane, Sewer Connected, Water Connected
Pool Features
None
Other Features
Community Features
Bbq Pit/grill, Clubhouse, Common Grounds, Dog Park, Fishing, Golf, Lake, Picnic Area, Playground
Disclosures
Seller Disclosure
Patio And Porch Features
Deck, Rear Porch
Lot Features
Back Yard, Near Golf Course, Views
Subdivision Name
Briarcliff Inc Sec 12
Price History
| Date | Event | Price |
|---|---|---|
10/05/2026 Source: | Price Decreased | $799,500 -3.62% $215/sqft |
07/23/2026 Source: | Price Decreased | $829,500 -2.35% $223/sqft |
06/15/2026 Source: | Price Decreased | $849,500 -1.22% $228/sqft |
06/07/2026 Source: | Price Decreased | $860,000 -2.33% $231/sqft |
05/20/2026 Source: | Price Decreased | $880,500 -2.00% $237/sqft |

Show more
Nearby Homes
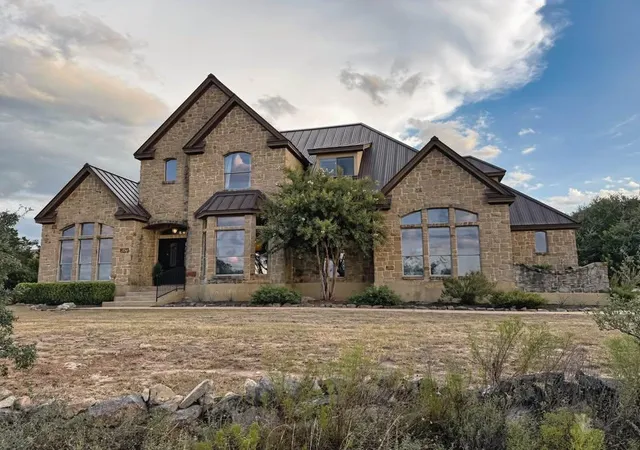
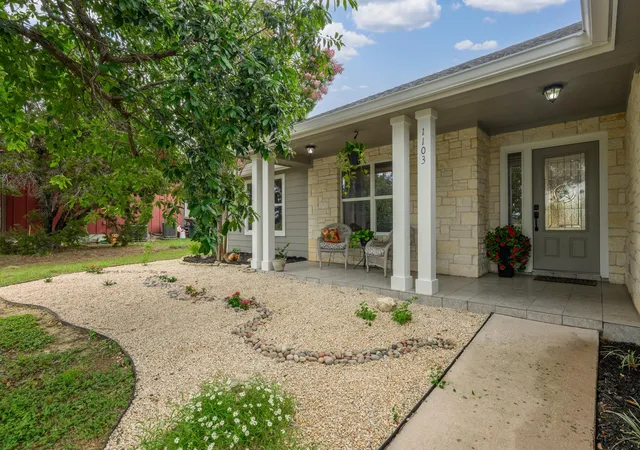
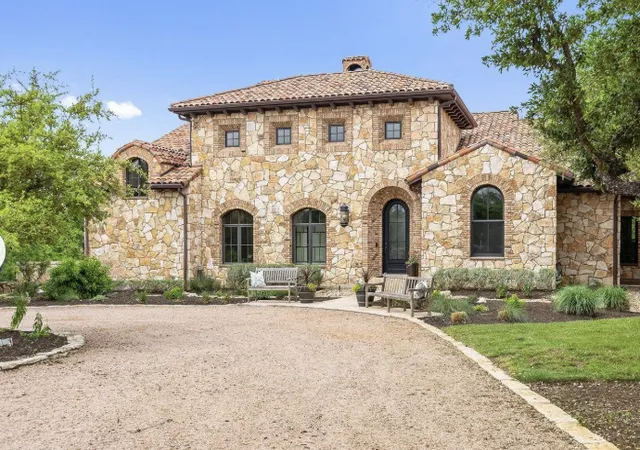

Find Homes by Property Features in Spicewood, TX
Nearby New Homes For Sale

Based on information submitted to the MLS GRID from Unlock MLS through Oct 08, 2026, 10:01PM. All information provided is deemed reliable but is not guaranteed and should be independently verified. Unlock MLS and its affiliates provide the MLS and all content therein “AS IS” and without any warranty, express or implied. All data is obtained from various sources and may not have been verified by broker or MLS GRID. Supplied Open House Information is subject to change without notice. All information should be independently reviewed and verified for accuracy. Properties may or may not be listed by the office/agent presenting the information. The information being provided is for consumers’ personal, non-commercial use. It may not be used for any purpose other than to identify prospective properties consumers may be interested in purchasing. © 2026 Unlock MLS. All Rights Reserved.
 Advertising Broker: Michelle Brecker | Pathway To Home Realty