- Overview
- Description
- Property Details
- Location
- Facts & Features
- Getting Around
- Nearby Homes

Street View
$249,900
Monthly Est:$1,244
 3 Beds
 2 Baths
1 full bath + 1 half bath
 1,776sqft
222 Mckenzie Dr, Penn Hills, PA 15235
$249,900
$1,244/moEst:
Get Pre-Approved
Single Family Residence
Built in 1961
$-- HOA
0.18 acre lot
$141/sq.ft
Description
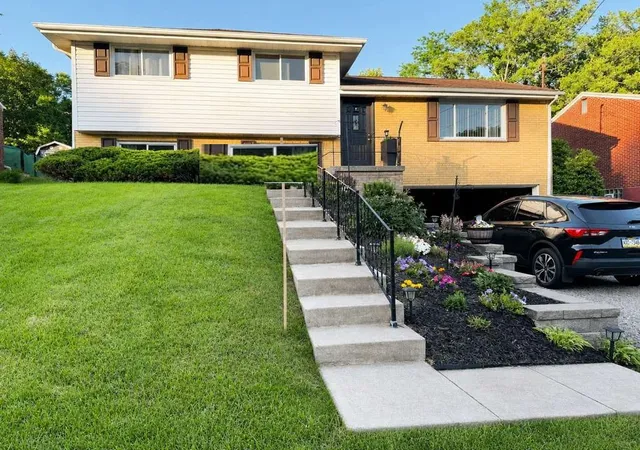
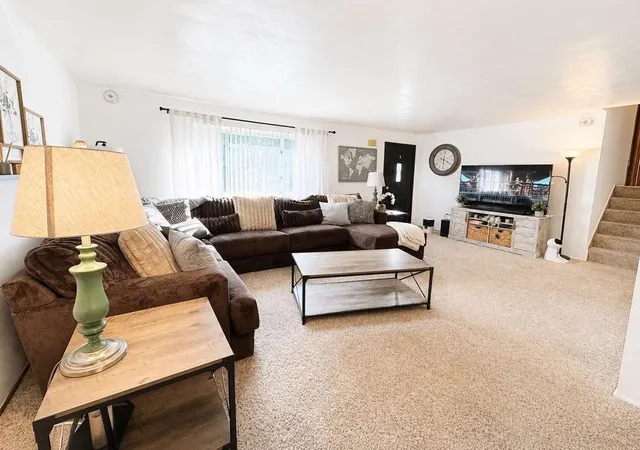
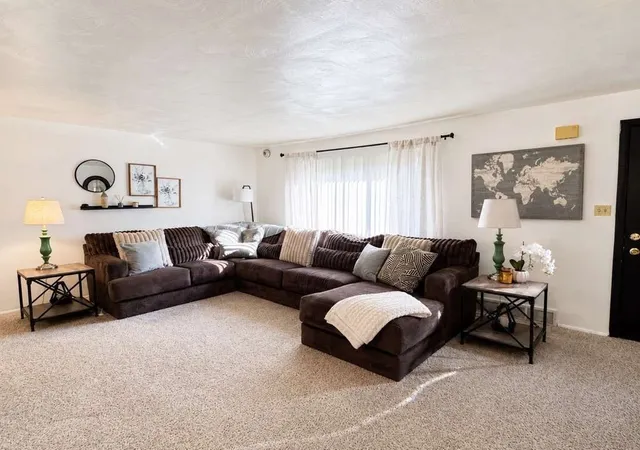
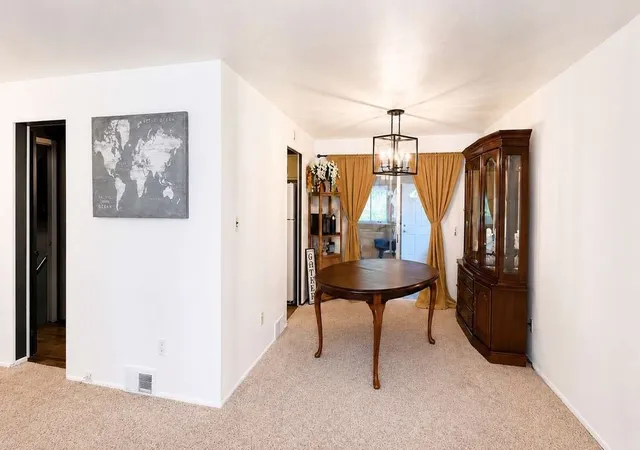
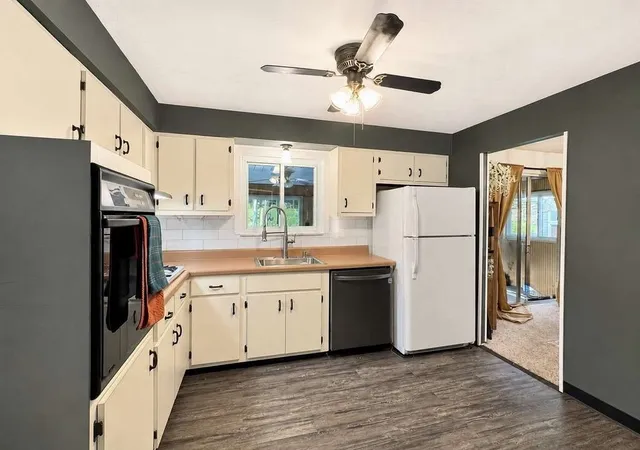
Move-in ready and waiting for you to make it home! Welcome to 222 McKenzie Dr. in Jefferson Heights, offering more than 1,600 sq. ft. of thoughtfully maintained living space with 3 bedrooms, 1.5 baths, an attached 2-car garage, three-season room, and a large patio for entertaining. Recent improvements include brand-new windows with a transferable lifetime warranty, fresh interior paint in every room, updated hardwood and luxury vinyl flooring, a renovated lower-level bonus room, new garage door opener, updated lighting, outlets and switches, and restored stone pavers complemented by a river pebble patio. The bright and welcoming main level flows effortlessly from the living room into a spacious dining area and an expansive three-season sunroom overlooking the backyard and patios. Whether you're entertaining guests, enjoying your morning coffee, or unwinding at the end of the day, the sunroom provides a peaceful retreat and an inviting extension of the home's living space. Downstairs, the finished lower level offers exceptional flexibility to fit your lifestyle. Create a home office, fitness room, recreation space, guest suite, or additional family room while still enjoying abundant storage. Outside, inviting patios, mature landscaping, and thoughtfully designed outdoor living spaces create the perfect setting for relaxing evenings, gatherings with friends and family, or simply enjoying the peaceful surroundings. Whether indoors or out, this home has been designed to make everyday living comfortable and memorable. Conveniently located just minutes from shopping, dining, parks, and everyday conveniences, 222 McKenzie Drive also offers exceptional commuter access approximately 15 minutes from Downtown Pittsburgh and only five minutes from I-376 East and West, the Pennsylvania Turnpike, and the Monroeville business district. Combining move-in-ready condition, flexible living spaces, and a neighborhood where neighbors are often out enjoying walks and the outdoors, this home offers the welcoming sense of community so many buyers hope to find. Select furnishings and appliances may also be available for separate purchase.
- Houzeo last checked: 0 minutes ago
- Listing updated: October 4, 2026 at 7:33 pm
- Listing Provided by: Christopher Carr (855) 885-4663 DRE #RM420776 | HOMEZU (855) 885-4663
- Source: West Penn MLS-PA | MLS#: 1767008

Property Details
Status
Active
Type
Single Family Residence
No. of Stories
2
County
City
Neighborhood
--
Year Built
1961
HOA Fees
-
Finished Area
1,776 sqft
Lot Size
0.18 acre lot
Basement Area
- sqft
MLS Name
West Penn MLS
MLS Number
1767008
MLS Status
Active
Days on Market
95

Continue Your Journey in App
Find your dream home, receive real-time updates, and many more!
Continue Your Journey in App
Find your dream home, receive real-time updates, and many more!
Location
Facts & Features
Rooms
Bedrooms & bathrooms
Bedrooms: 3
Bathrooms: 2
FamilyRoom
Level: Basement
Area: 425.00 Square Feet
Dimensions: 17x25
BonusRoom
Level: Main
Area: 216.00 Square Feet
Dimensions: 18x12
Bedroom3
Level: Upper
Area: 108.00 Square Feet
Dimensions: 12x9
Bedroom2
Level: Upper
Area: 120.00 Square Feet
Dimensions: 12x10
PrimaryBedroom
Level: Upper
Area: 140.00 Square Feet
Dimensions: 14x10
Kitchen
Level: Main
Area: 110.00 Square Feet
Dimensions: 11x10
DiningRoom
Level: Main
Area: 130.00 Square Feet
Dimensions: 13x10
LivingRoom
Level: Main
Area: 315.00 Square Feet
Dimensions: 21x15
Interior
Sewer
Public Sewer
Flooring
Hardwood, Vinyl
Cooling
Central Air
Appliances
Some Gas Appliances, Cooktop, Dishwasher
Window Features
Screens
Heating
Forced Air, Gas
Construction
Year Built
Year Built: 1961
Home type
Single Family Residence
Architectural Style
Colonial, Multi Level
Roof
Asphalt
Property Condition
Resale
Construction Materials
Brick
Utilities & Energy
Pool Features
None
Parking Features
Attached, Garage, Garage Door Opener
Basement
Finished
Water Source
Public
Price History
| Date | Event | Price |
|---|---|---|
09/02/2026 Source: | Price Decreased | $249,900 -3.85% $141/sqft |
08/19/2026 Source: | Price Decreased | $259,900 -3.17% $146/sqft |
07/28/2026 Source: | Listed for Sale | $268,400 +80.13% $151/sqft |
10/26/2020 Source: | Price Decreased | $149,000 -0.60% $84/sqft |
10/26/2020 Source: | Sold | $149,900 $84/sqft |

Nearby Homes


Find Homes by Property Features in Penn Hills, PA
Nearby New Homes For Sale

Based on information from the West Penn Mutli-List, INC through Oct 31, 2026, 03:45PM. Information is provided exclusively for consumers’ personal, non-commercial use and may not be used for any purpose other than to identify prospective properties consumers may be interested in purchasing. Information is deemed reliable but not guaranteed. © 2026 West Penn Multi-List, Inc. All Rights Reserved.
 Advertising Broker: Daniel Demers | Sell Your Home Services
