- Overview
- Description
- Property Details
- Location
- Facts & Features
- Getting Around
- Nearby Homes


Street View
$560,000
Monthly Est:$2,787
 4 Beds
 3 Baths
2 full baths + 1 half bath
 2,918sqft
2220 Eme Rd, Fort Wayne, IN 46818
$560,000
$2,787/moEst:
Get Pre-Approved
Manufactured On Land
Built in 1985
$-- HOA
9.28 acres lot
$192/sq.ft
Description
Nestled away in SW Allen County off Eme Rd between Arcola and Bass Rd, you will find this 9A piece of heaven on earth. Sitting down a 1/8th tree lined private lane this parcel includes a 2900 sq ft log cabin style 2 story with a year-round attached green house, spacious patio area, 3 car attached garage, a 60'x30' heated pole barn/workshop, 3/4 acre stocked pond, 15'x10' storage shed and attractive landscaping and garden area. It is a unique and charismatic package. The home on the main level features 2 family gathering areas with beamed ceilings and a new wood burning stove sitting between them, a fully equipped kitchen with stylish quality cabinets and all appliances remaining, a breakfast nook area, cozy powder room, greenhouse room, small office area and laundry room. Included is an attached 3 car garage with 1 bay equipped with extensive cabinetry to make a perfect canning area. Decor and cleanliness are superb thru out the home. There are built-in and many free-standing cabinets on the main level which remain. The second level has 4 bedrooms including a very spacious owner's suite with nice sized walk-in closet. The owner's bedroom also has a fantastic, remodeled owner's bath with ceramic walk-in shower. The other 3 bedrooms are also serviced by a remodeled bath. The heated outbuilding is divided into 3 sections. One section is for vehicle and lawn equipment storage. The next section is a workshop, and the last section is additional workshop and storage area. The outbuilding has lots of cabinetry, wall shelving and work bench area. It is heated and has a/c wall units as well as running water. The floors are painted for easy cleaning. Improvements in the last 10 years or so include appliances (2025), Blaze King Wood Stove (2024), furnace (2023), roof (2022), asphalt drive (2025), water heater (2018) and garage door opener (2014). The property is serviced by the prestigious NWAC school system. This type of property rarely comes on the market.
- Houzeo last checked: 3 hours ago (October 7, 2026 at 6:00 am)
- Listing updated: February 18, 2026 at 6:00 pm
- Listing Provided by: Craig Martin (260) 341-4188 | North Eastern Group Realty
- Source: Indiana Regional MLS-IN | MLS#: 202605095

Property Details
Status
Pending
Type
Manufactured Mobile Home
No. of Stories
-
County
--
City
Neighborhood
--
Year Built
1985
HOA Fees
-
Finished Area
2,918 sqft
Lot Size
9.28 acres lot
Basement Area
- sqft
MLS Name
Indiana Regional MLS
MLS Number
202605095
MLS Status
Pending
Days on Market
230

Continue Your Journey in App
Find your dream home, receive real-time updates, and many more!
Download App
Continue Your Journey in App
Find your dream home, receive real-time updates, and many more!
Location
Facts & Features
Rooms
Bedrooms & bathrooms
Bedrooms: 4
Bathrooms: 3
Interior
Cooling
Central Air
Appliances
Dishwasher, Microwave, Refrigerator, Washer, Window Treatments, Dryer Electric, Electric Water Heater, Water Softener Owned, Window Treatment Blinds
Interior Features
Breakfast Bar, Sound System, Bookcases, Ceiling Fan(s), Beamed Ceilings, Closet(s) Walk In, Countertops Solid Surf, Detector Smoke, Disposal, Dryer Hook Up Electric, Eat In Kitchen, Garage Door Opener, Kitchen Island, Open Floorplan, Patio Open, Range/oven Hook Up Elec, Main Floor Laundry
Sewer
Septic Tank
Heating
Electric, Wood, Baseboard
Construction
Year Built
Year Built: 1985
Home type
Manufactured On Land
Architectural Style
Traditional, Cabin/cottage
Construction Materials
Log
Roof
Asphalt
Utilities & Energy
Water Source
Well
Fireplace Features
Wood Burning Stove
Parking Features
Asphalt, Gravel
Basement
Slab
Other Features
Subdivision Name
None
Lot Features
Irregular Lot, Partially Wooded, 6 9.999
Price History
| Date | Event | Price |
|---|---|---|
02/17/2026 Source: | Pending | $560,000 $192/sqft |

Getting Around 2220 Eme Rd
Bike Score®

Somewhat Bikeable
25/100
Walk Score®

Car-Dependent
4/100
Data provided by Redfin
Nearby Homes

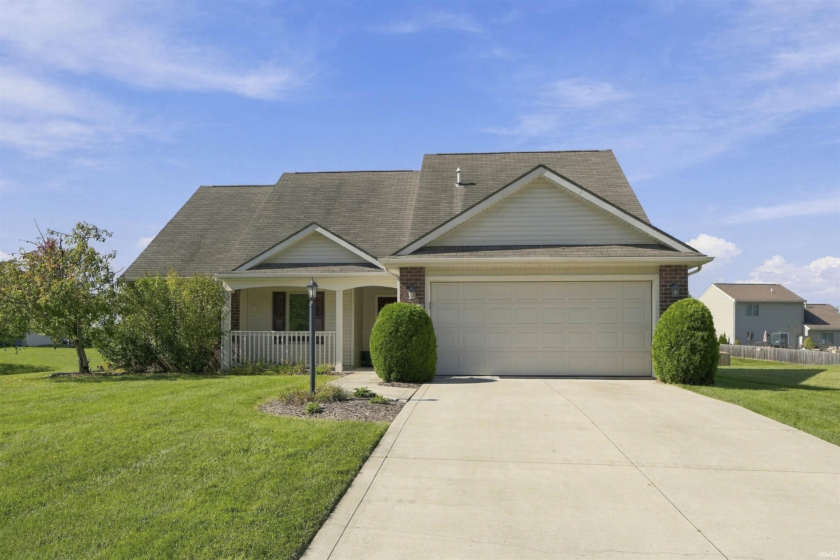
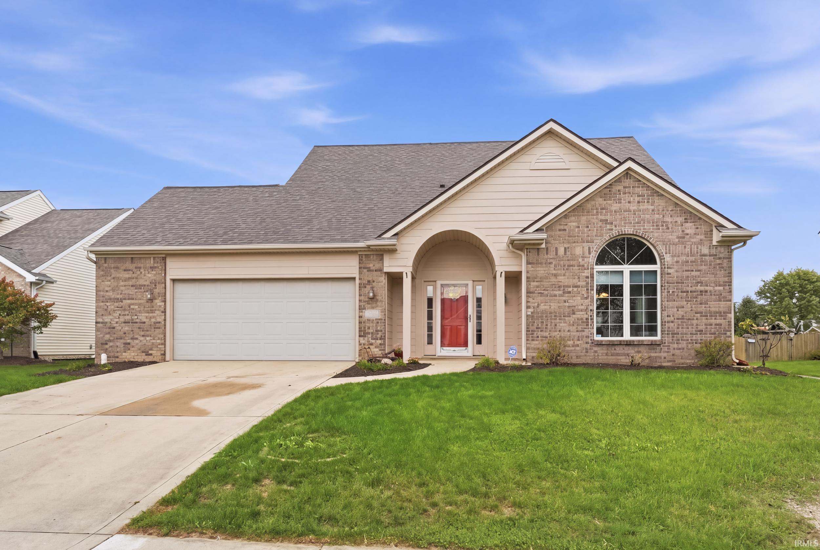
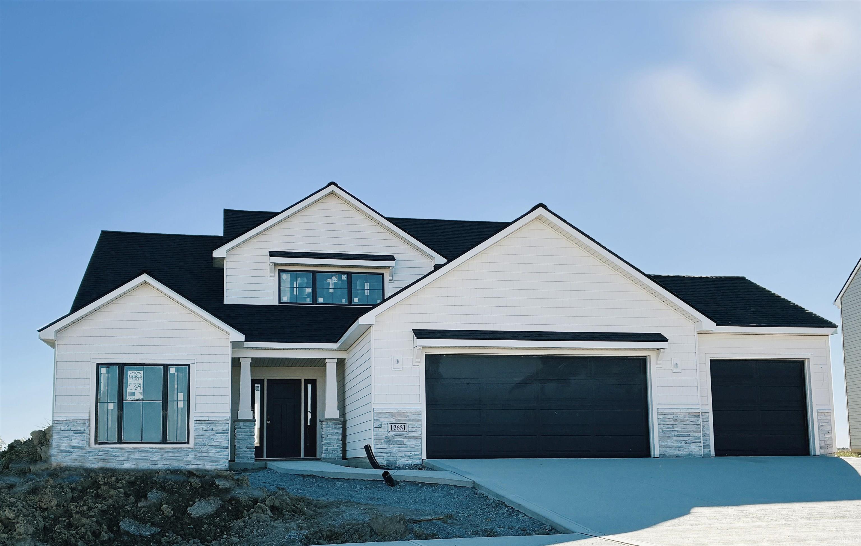
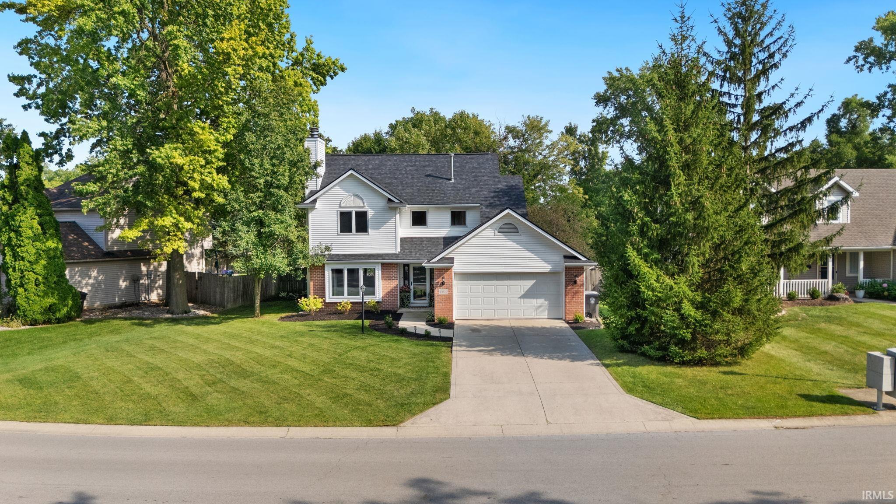
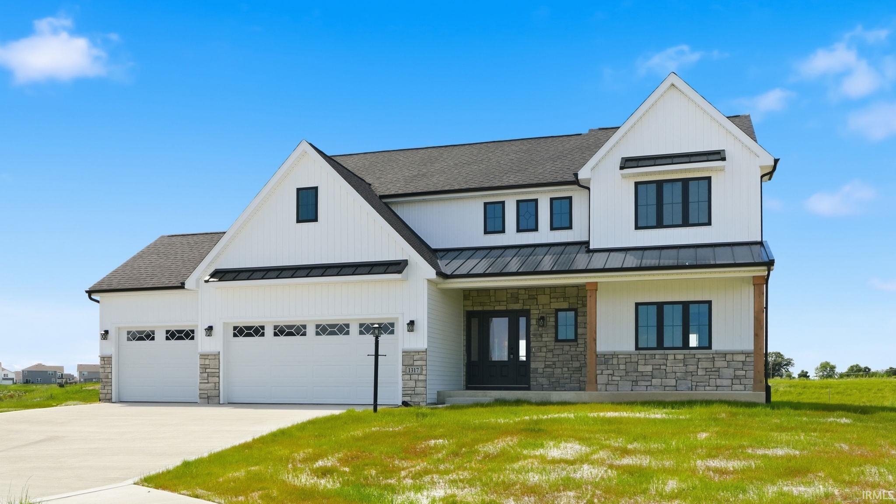

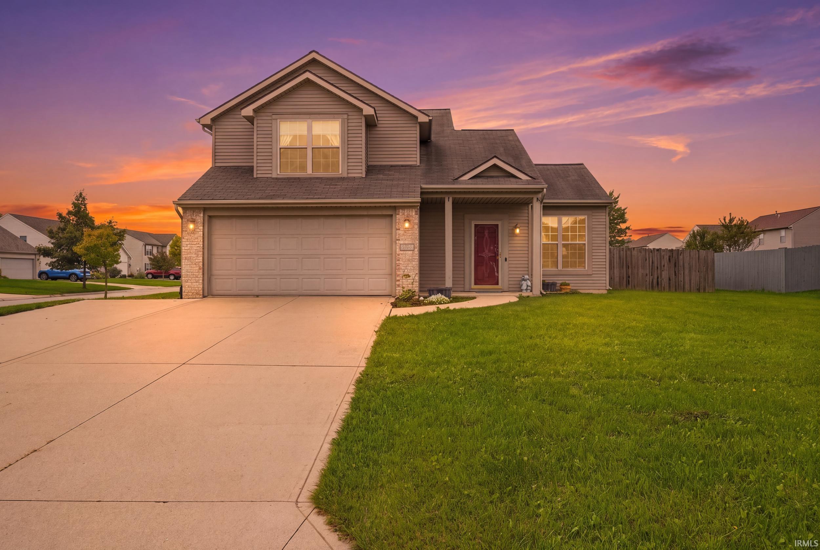
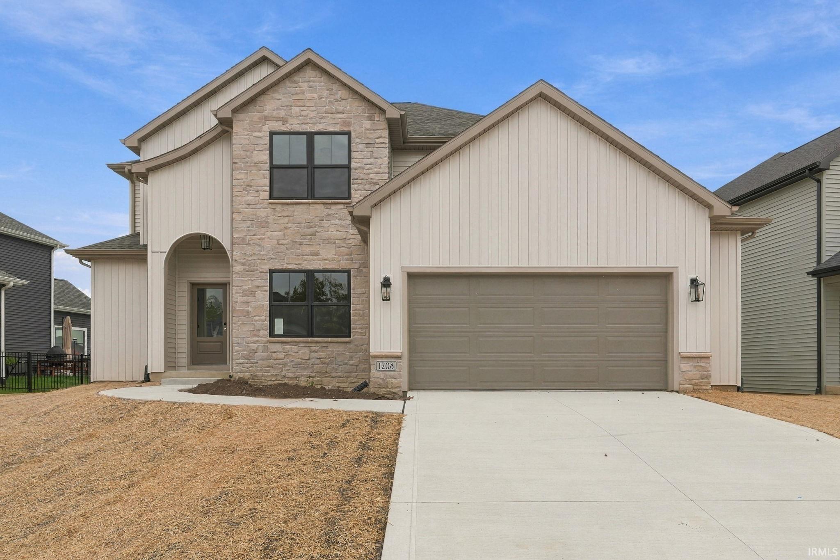
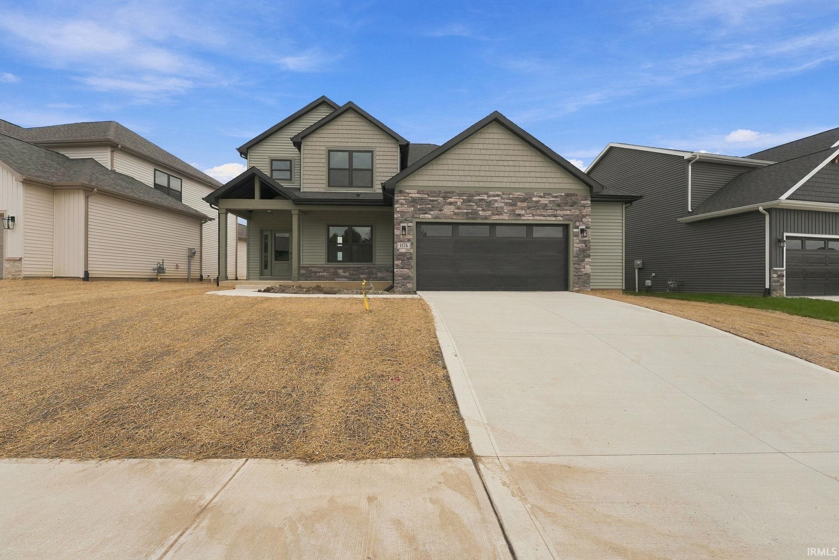
Find Homes by Property Features in Fort Wayne, IN


IDX information is provided exclusively for consumer's personal, non-commercial use and may not be used for any purpose other than to identify prospective properties that consumers may be interested in purchasing. Data is deemed reliable but is not guaranteed accurate by the MLS.
 Advertising Broker: Jonah Hartsburg | Hoosier Hub Realty