- Overview
- Description
- Property Details
- Location
- HOA Management
- Facts & Features
- Getting Around
- Nearby Homes

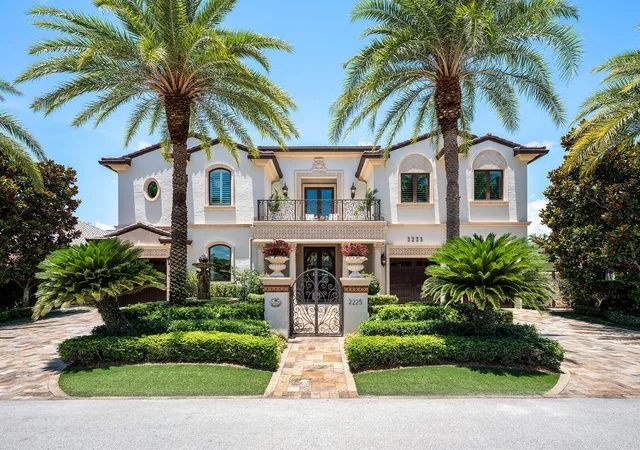


$7,295,000
Monthly Est:$36,310
 5 Beds
 7 Baths
5 full baths + 2 half baths
 6,817sqft
2225 W Silver Palm Rd, Boca Raton, FL 33432
$7,295,000
$36,310/moEst:
Get Pre-Approved
Single Family Residence
Built in 2015
$378.33/mo HOA
11,325.6 sqft lot
$1,070/sq.ft
Description
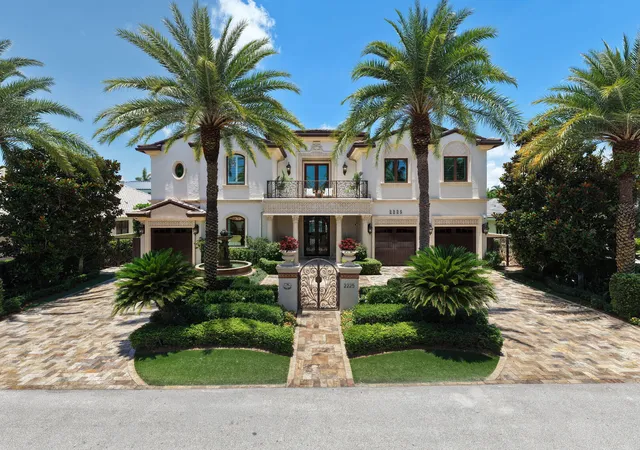
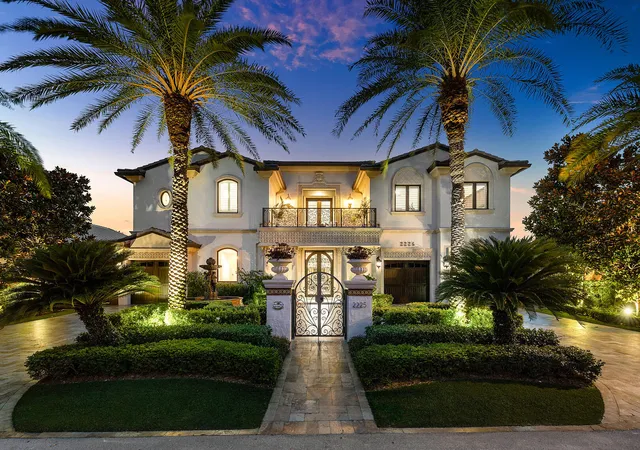
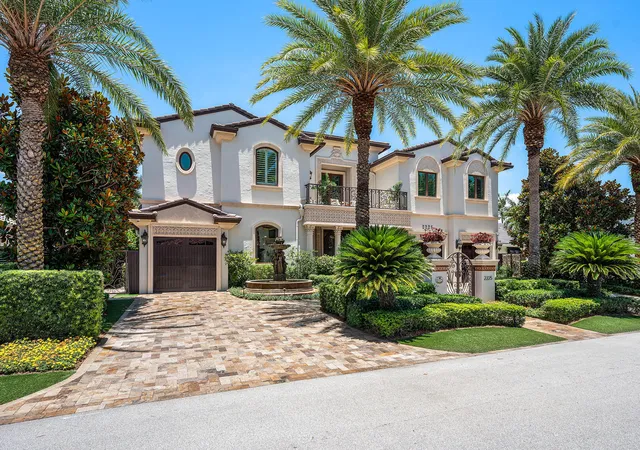
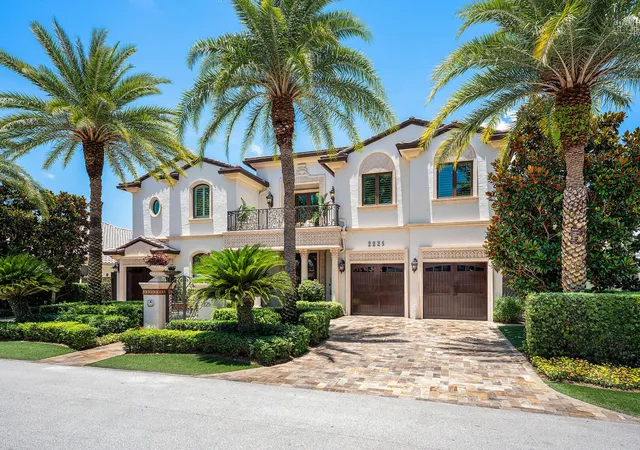
Positioned within the prestigious gates of Royal Palm Yacht & Country Club, this Mediterranean-inspired custom estate presents over 6,800 square feet of meticulously crafted living space, designed for both grand-scale entertaining and effortless everyday living. A circular driveway framed by pristine landscaping creates an impressive arrival, leading to a residence distinguished by timeless architecture, custom millwork, rich marble flooring, and exceptional attention to detail throughout. Elegant formal living and dining spaces are complemented by designer lighting and a well-appointed butler's pantry, while the gourmet kitchen serves as the heart of the home, featuring an oversized center island, premium appliances, and a generous walk-in pantry. Designed to accommodate every aspect of modern luxury living, the residence offers a private office, loft-style living room, dedicated exercise room, and a custom eight-seat theater complete with a full beverage center. An elevator and natural gas service further enhance convenience and functionality. The master suite occupies a private retreat of its own, highlighted by a secluded balcony overlooking the grounds, dual spa-inspired bathrooms, and expansive custom walk-in closets. Beyond the interiors, a resort-inspired outdoor setting unfolds with a heated pool and spa, outdoor fireplace, covered loggia, summer kitchen, and multiple alfresco dining areas—creating a seamless extension of the home's entertaining spaces. Protected by impact glass and doors and serviced by three garage bays, this exceptional offering combines enduring Mediterranean elegance with the finest amenities in Boca Raton's most sought-after country club community.
- Houzeo last checked: 13 minutes ago
- Listing updated: October 5, 2026 at 7:49 pm
- Listing Provided by: David W Roberts DRE #464265 | Royal Palm Properties LLC (561) 368-6200
- Source: Beaches MLS-FL | MLS#: B26039511

Property Details
Status
Active
Type
Single Family Residence
No. of Stories
2
County
City
Neighborhood
Year Built
2015
HOA Fees
$378.33/mo
Finished Area
6,817 sqft
Lot Size
11,325.6 sqft lot
Basement Area
- sqft
MLS Name
Beaches MLS
MLS Number
B26039511
MLS Status
Active
Days on Market
120
Cumulative Days on Market
117

Continue Your Journey in App
Find your dream home, receive real-time updates, and many more!
Download App
Continue Your Journey in App
Find your dream home, receive real-time updates, and many more!
Location
HOA Management
Royal Palm Improvement Association Inc.
HOA Fees
$4,540/ Annually
Amenities
 Amenities and services may be covered by one or multiple associations and service providers.
 Security Guard
Disclaimer: Amenities are based on third-party information and may vary; buyers must independently verify all amenities, as information is deemed reliable but not guaranteed.
Facts & Features
Rooms
Bedrooms & bathrooms
Bedrooms: 5
Bathrooms: 7
Den
Level: Main
Area: 234.08 Square Feet
Dimensions: 17.6 X 13.3
FamilyRoom
Level: Main
Area: 402.48 Square Feet
Dimensions: 25.8 X 15.6
Bedroom3
Level: Second
Area: 191.26 Square Feet
Dimensions: 14.6 X 13.1
PrimaryBedroom
Level: Second
Area: 467.11 Square Feet
Dimensions: 25.4 X 18.39
LivingRoom
Level: Main
Area: 499.56 Square Feet
Dimensions: 27.6 X 18.1
Bedroom2
Level: Main
Area: 244.80 Square Feet
Dimensions: 17 X 14.4
Kitchen
Level: Main
Area: 559.20 Square Feet
Dimensions: 24 X 23.3
Bedroom4
Level: Second
Area: 221.00 Square Feet
Dimensions: 17 X 13
Interior
Exterior Features
Built In Barbecue, Barbecue, Outdoor Kitchen, Outdoor Living Area
Appliances
Dryer, Dishwasher, Electric Range, Gas Range, Ice Maker, Microwave, Refrigerator, Washer
Sewer
Public Sewer
Heating
Central
Interior Features
Breakfast Bar, Bedroom On Main Level, Bathtub, Dining Area, Separate Formal Dining Room, Entrance Foyer, Elevator, High Ceilings, Kitchen Island, Multiple En Suite Bathrooms, Pantry, Sitting Area In Primary, Soaking Tub, Separate Shower, Bar, Walk In Closets
Cooling
Central Air
Flooring
Marble, Wood
Construction
Year Built
Year Built: 2015
Home type
Single Family Residence
Roof
Flat, Tile
Construction Materials
Cbs Concrete Block Structure, Block
Property Condition
Resale
Utilities & Energy
Association Amenities
None
Pool Features
Heated, In Ground
Parking Features
Attached, Driveway, Garage, Garage Door Opener
Security Features
Smoke Detectors, Security Guard
Utilities
Natural Gas Connected, Underground Utilities
Water Source
Public
Other Features
Community Features
Home Owners Association
Patio And Porch Features
Covered, Patio
Subdivision Name
Royal Palm Yacht & Country Club
Lot Features
Quarter To Half Acre Lot
Price History
| Date | Event | Price |
|---|---|---|
06/10/2026 Source: | Listed for Sale | $7,295,000 $1,070/sqft |
06/10/2026 Source: #B26039511 | Off Market | $7,295,000 -5.87% $1,070/sqft |
10/01/2025 Source: | Listing Removed | $7,750,000 $1,137/sqft |
08/02/2025 Source: | Listed for Sale | $7,750,000 $1,137/sqft |
08/01/2025 Source: | Off Market | $7,750,000 $1,137/sqft |


Show more
Nearby Homes


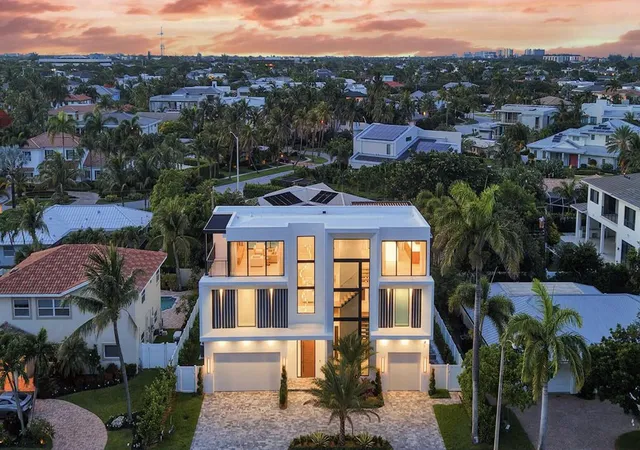


Find Homes by Property Features in Boca Raton, FL
Nearby New Homes For Sale


IDX information is provided exclusively for consumers’ personal, non-commercial use, that it may not be used for any purpose other than to identify prospective properties consumers may be interested in purchasing, and that the data is deemed reliable but is not guaranteed accurate by BeachesMLS. All listings featuring the BMLS logo are provided by BeachesMLS, Inc. This data is not verified for authenticity or accuracy and may not reflect all real estate activity in the market. Based on information © 2026 BeachesMLS, Inc. All Rights Reserved.
 Advertising Broker: Moe Mossa (Savvy Avenue) | Savvy Avenue, LLC