- Overview
- Description
- Property Details
- Location
- Facts & Features
- Getting Around
- Nearby Homes
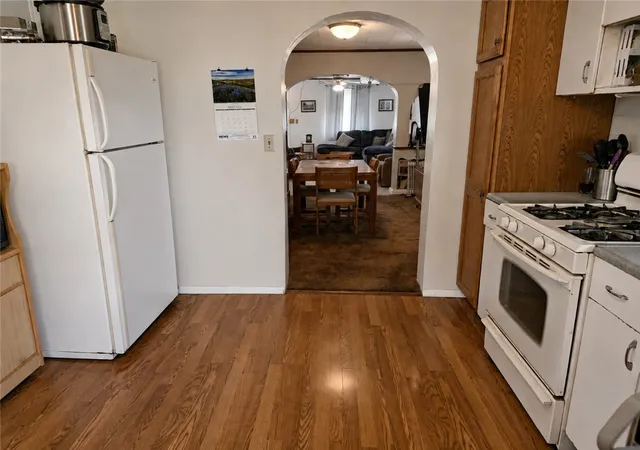

Street View
$139,000
Monthly Est:$692
 2 Beds
 1 Bath
1 full bath
 --sqft
223 Connoquenessing Main St, Evans City, PA 16033
$139,000
$692/moEst:
Get Pre-Approved
Single Family Residence
Built in 1900
$-- HOA
0.14 acre lot
--/sqft
Description
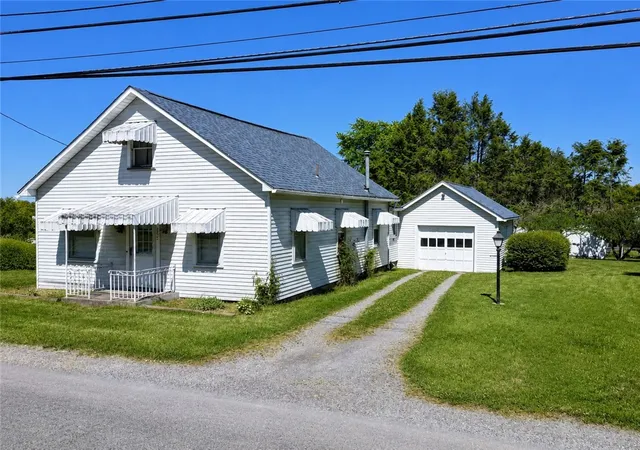
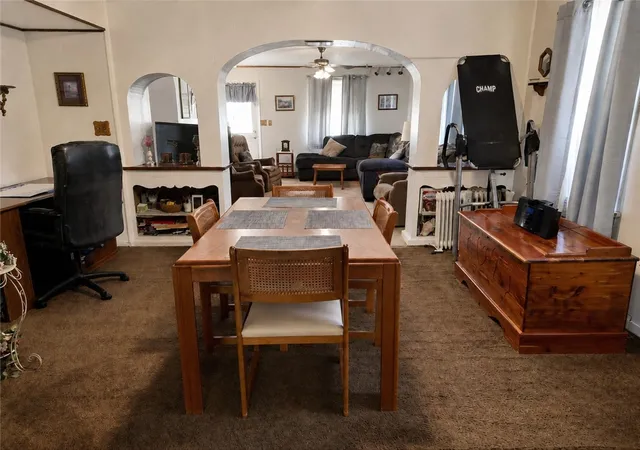
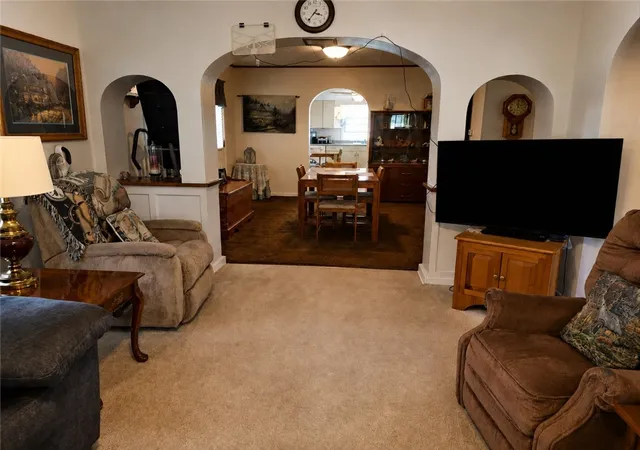
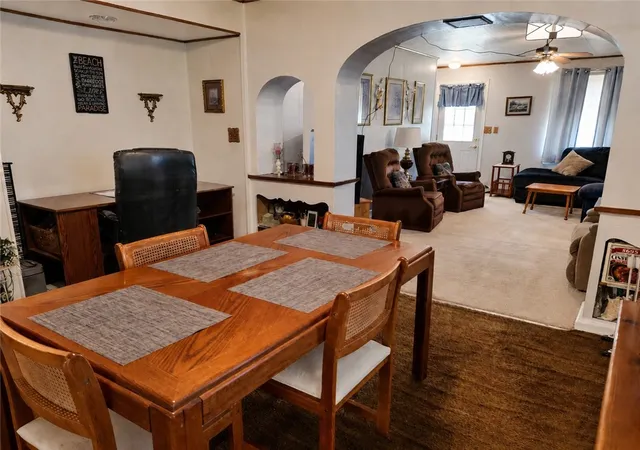
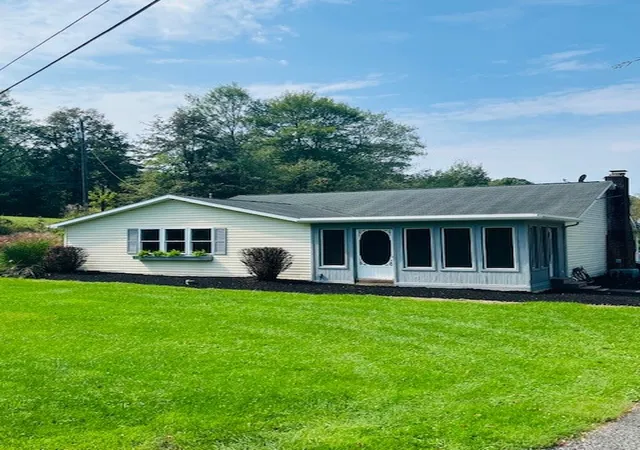
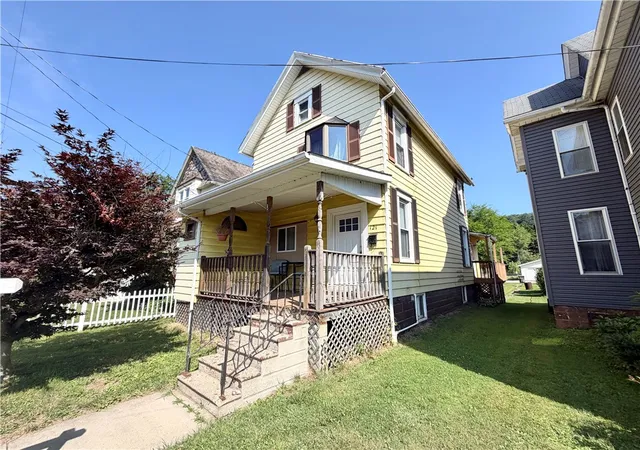
This charming and accessible 2-bedroom, 1-bath home offers true single-level living. You’ll love the thoughtfully laid-out open floor plan featuring a bright living room, separate dining room, functional kitchen, and spacious washroom/laundry area. The two comfortable bedrooms and full bathroom complete this easy-to-live-in ranch. The 1 stall attached garage will sure be convenient in the winter months. Theres a big bonus outside with a fully fenced backyard that’s perfect for pets, gardening, or relaxing outdoors. With a brand-new roof and a super convenient location, this home truly has it all. Whether you need ADA-accessible housing or simply crave low-maintenance, one-level living, this property is ready to welcome you home.
- Houzeo last checked: 12 hours ago
- Listing updated: September 25, 2026 at 11:50 am
- Listing Provided by: Tara Smith (877) 366-2213 DRE #RS356823 | LPT REALTY, LLC (877) 366-2213
- Source: West Penn MLS-PA | MLS#: 1757306

Property Details
Status
Active Under Contract
Type
Single Family Residence
No. of Stories
1
County
City
Neighborhood
--
Year Built
1900
HOA Fees
-
Finished Area
- sqft
Lot Size
0.14 acre lot
Basement Area
- sqft
MLS Name
West Penn MLS
MLS Number
1757306
MLS Status
Contingent
Days on Market
155

Continue Your Journey in App
Find your dream home, receive real-time updates, and many more!
Continue Your Journey in App
Find your dream home, receive real-time updates, and many more!
Location
Facts & Features
Rooms
Bedrooms & bathrooms
Bedrooms: 2
Bathroom: 1
Laundry
Level: Main
Area: 120.00 Square Feet
Dimensions: 12x10
Bedroom2
Level: Main
Area: 88.00 Square Feet
Dimensions: 11x8
PrimaryBedroom
Level: Main
Area: 96.00 Square Feet
Dimensions: 12x8
Kitchen
Level: Main
Area: 180.00 Square Feet
Dimensions: 15x12
DiningRoom
Level: Main
Area: 156.00 Square Feet
Dimensions: 13x12
LivingRoom
Level: Main
Area: 136.00 Square Feet
Dimensions: 17x8
Interior
Sewer
Public Sewer
Cooling
Central Air
Heating
Gas
Construction
Year Built
Year Built: 1900
Home type
Single Family Residence
Property Condition
Resale
Architectural Style
Ranch
Roof
Asphalt
Utilities & Energy
Water Source
Public
Parking Features
Attached, Garage, Off Street
Price History
| Date | Event | Price |
|---|---|---|
09/25/2026 Source: | Contingent (Active Under Contract) | $139,000 -6.08% $0/sqft |
07/14/2026 Source: | Price Decreased | $148,000 -4.52% $0/sqft |
07/02/2026 Source: | Price Increased | $155,000 +4.73% $0/sqft |
06/22/2026 Source: | Listed for Sale | $148,000 -10.30% $0/sqft |
06/14/2026 Source: | Contingent (Active Under Contract) | $165,000 $0/sqft |

Show more
Nearby Homes
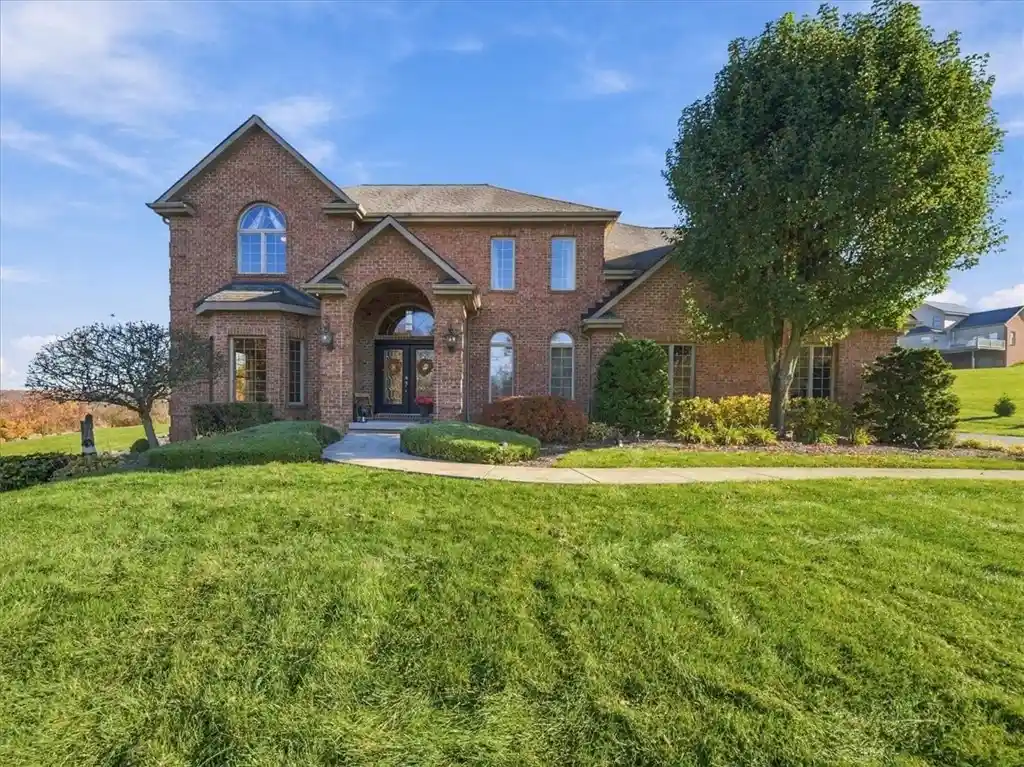
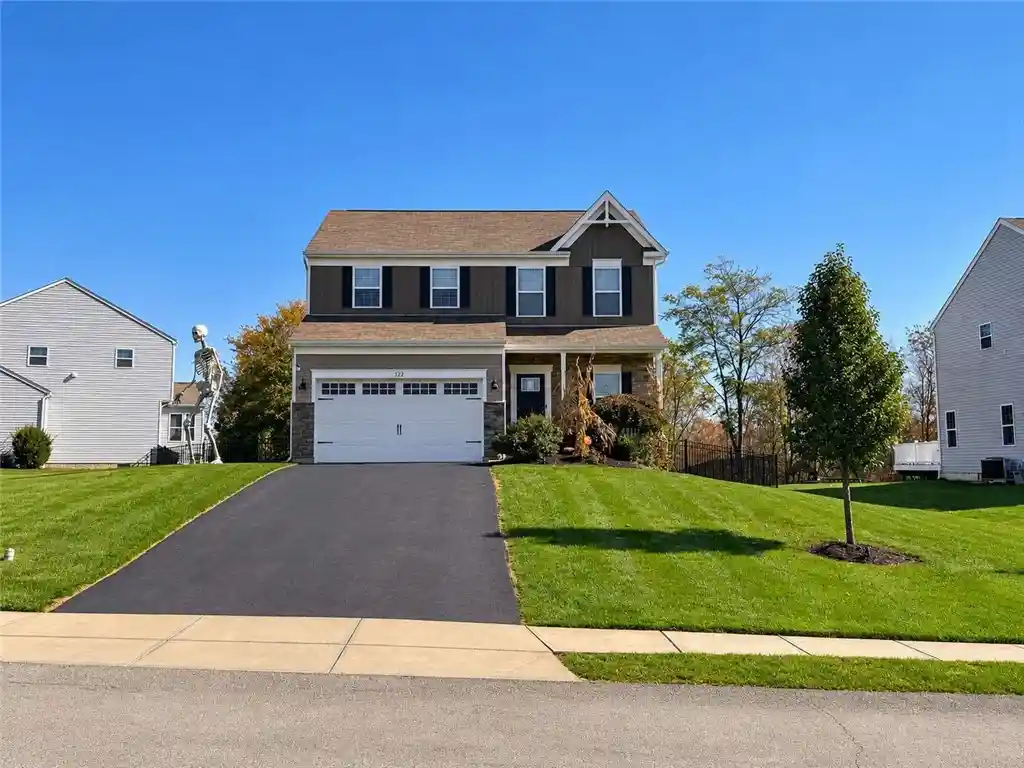
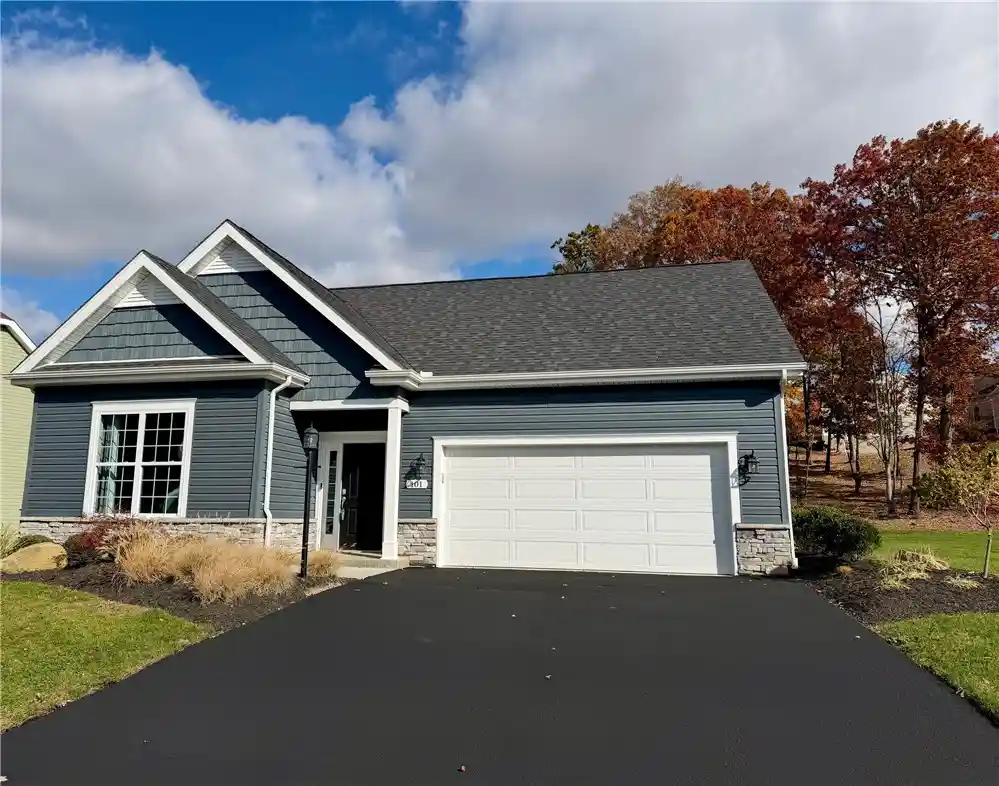
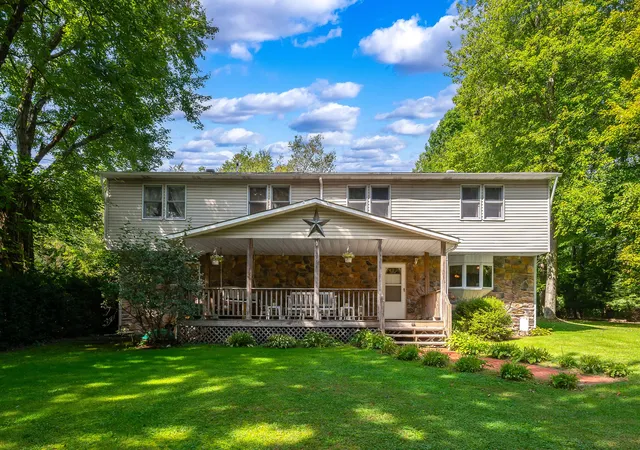

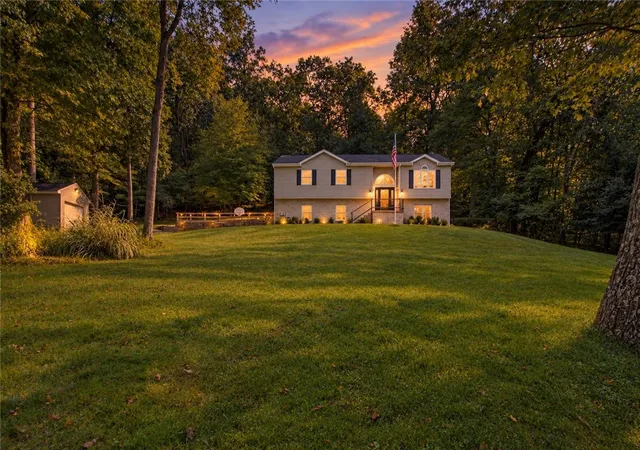
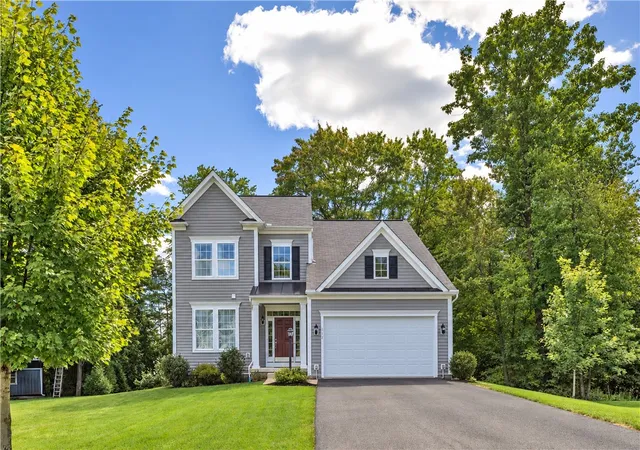
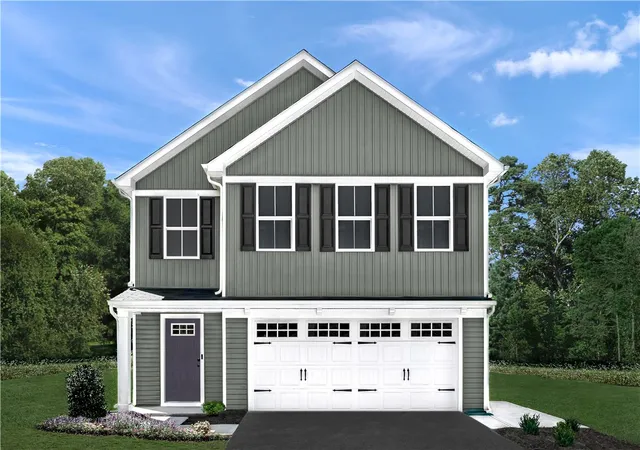
Find Homes by Property Features in Evans City, PA
Nearby New Homes For Sale

Based on information from the West Penn Mutli-List, INC through Nov 02, 2026, 02:15PM. Information is provided exclusively for consumers’ personal, non-commercial use and may not be used for any purpose other than to identify prospective properties consumers may be interested in purchasing. Information is deemed reliable but not guaranteed. © 2026 West Penn Multi-List, Inc. All Rights Reserved.
 Advertising Broker: Daniel Demers | Sell Your Home Services
