Realty Solution
Powered by 
- 8
- Overview
- Description
- Property Details
- Location
- Facts & Features
- Getting Around
- Nearby Homes


Street View
Listed by: Alex Dethier (760) 808-3300 DRE #01926911 | BD Homes-The Paul Kaplan Group (760) 459-0057
$1,785,000
Monthly Est:$8,885
 4 Beds
 4 Baths
3 full baths + 1 half bath
 2,357sqft
2248 E Amado Rd, Palm Springs, CA 92262
$1,785,000
$8,885/moEst:
Get Pre-Approved
Single Family Residence
Built in 1957
$-- HOA
9,148 sqft lot
$757/sq.ft
Description
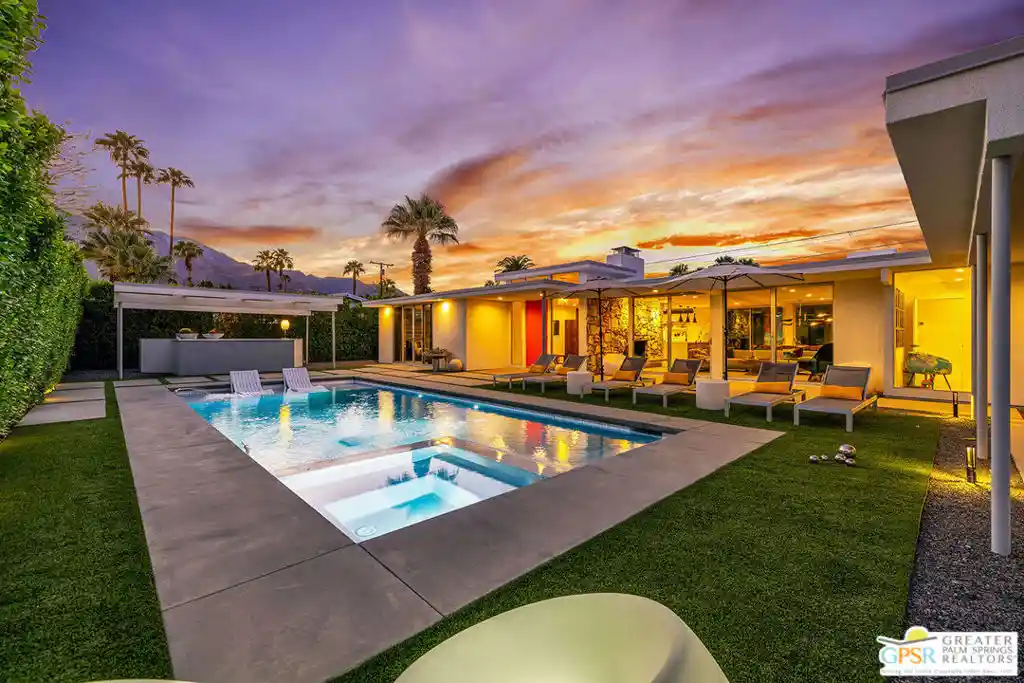
Located in the heart of Sunrise Park, this south-facing 1957 midcentury modern residence pairs architectural character with a comprehensive, ground-up renovation completed after its 2019 purchase. Featured on the Modernism Week tour twice since 2021, the home was originally built by Sherman Harris, owner of Palm Springs' iconic Sherman's Deli. Designed for effortless indoor-outdoor living, the property is completely enclosed by four brick walls and a 12-foot ficus hedge, creating exceptional privacy. Inside, a spacious open living room with gorgeous period fire place and dining area flows into a beautifully appointed kitchen featuring custom walnut cabinetry, JennAir pro-style dual oven, Rise refrigerator and Trifecta dishwasher. The flexible floor plan offers three en-suite bedrooms, three bathrooms plus a powder room, and a separate office that may also serve as a fourth sleeping space. One guest suite is fully self-contained, with a private entrance, independent heating and air conditioning, plus a kitchenette equipped with a sink, microwave and mini refrigerator ideal for extended-stay guests or a private workspace. The secluded front grounds are arranged for resort-style living, with a large pool with a shelf and spa, outdoor bar with a refrigerator, and illuminated bubble lounge chairs. The rear garden provides another intimate retreat with a second spa that also works as a tranquil water feature, a fire pit and a bocce court. Energy-efficient windows, 28 owned solar panels and a Tesla Powerwall enhance the home's comfort and efficiency. Additional improvements include a newer spray-foam roof with a five-year warranty. Offered turnkey furnished, the residence includes televisions, some artwork, linens, dishes, glassware, small appliances, barbecue and even the office printer making this a rare opportunity to enjoy a private, design-forward Palm Springs retreat from day one. This property is within a neighborhood below the 20% rental cap. Buyer to verify with the city of Palm Springs. Contact agent for a full list of inventory or to schedule a private showing.
- Houzeo last checked: 8 minutes ago
- Listing updated: November 4, 2026 at 9:07 pm
- Source: California Regional MLS-CA | MLS#: 26990493PS

Property Details
Status
Active Under Contract
Type
Single Family Residence
No. of Stories
1
County
City
Neighborhood
Year Built
1957
HOA Fees
-
Finished Area
2,357 sqft
Lot Size
9,148 sqft lot
Basement Area
- sqft
MLS Name
California Regional MLS
MLS Number
26990493PS
MLS Status
ActiveUnderContract
Days on Market
9

Continue Your Journey in App
Find your dream home, receive real-time updates, and many more!
Continue Your Journey in App
Find your dream home, receive real-time updates, and many more!
Location
Facts & Features
Rooms
Bedrooms & bathrooms
Bedrooms: 4
Bathrooms: 4
Interior
Flooring
Tile
Interior Features
Separate Formal Dining Room, Furnished
Exterior Features
Fire Pit
Appliances
Dishwasher, Microwave, Refrigerator, Dryer, Washer
Cooling
Central Air
Heating
Central
Construction
Year Built
Year Built: 1957
Home type
Single Family Residence
Architectural Style
Mid Century Modern
Foundation Details
Slab
Roof
Foam
Utilities & Energy
Laundry Features
Inside, Laundry Closet
Pool Features
In Ground, Private
Water Source
Public
Fireplace Features
Living Room
Parking Features
Attached Carport
Other Features
Subdivision Name
Sunrise Park
Price History
| Date | Event | Price |
|---|---|---|
11/03/2026 Source: | Contingent (Active Under Contract) | $1,785,000 $757/sqft |
10/26/2026 Source: | Listed for Sale | $1,785,000 +253.47% $757/sqft |
06/16/2019 Source: | Sold | $505,000 $214/sqft |

Nearby Homes








Find Homes by Property Features in Palm Springs, CA
Nearby New Homes For Sale


Based on information from California Regional Multiple Listing Service, Inc. as of Nov 04, 2026, 11:15PM and /or other sources. All data, including all measurements and calculations of area, is obtained from various sources and has not been, and will not be, verified by broker or MLS. All information should be independently reviewed and verified for accuracy. Properties may or may not be listed by the office/agent presenting the information. Information being provided is for consumers’ personal, non-commercial use and may not be used for any purpose other than to identify prospective properties consumers may be interested in purchasing. This website may not include listings or property addresses of sellers who have directed their listing brokers to withhold their listing or their property address from display on the Internet. © 2026 California Regional Multiple Listing Service. All Rights Reserved.
 Advertising Broker: William Johnson DRE #01463271 | William Johnson Brokerage
