- 0
- 6
- Overview
- Description
- Property Details
- Location
- Facts & Features
- Getting Around
- Nearby Homes


Street View
 3 Beds
 3 Baths
2 full baths + 1 half bath
 2,300sqft
2289 Sultana Dr, Yorktown Heights, NY 10598
Single Family Residence
Built in 1964
$-- HOA
1 acre lot
$391/sq.ft
Description
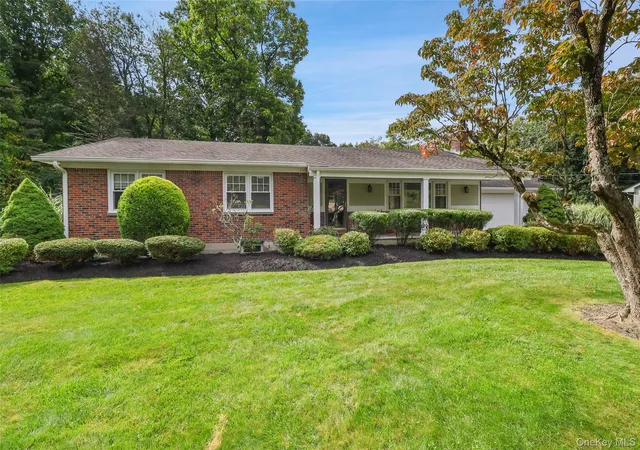
Nestled on a desirable tree lined dead-end street, this spacious single-family home offers the flexibility and comfortable layout with thoughtfully designed living spaces throughout. Featuring 3 bedrooms that lives like a 5 bedroom,
plus a dedicated office/guest quarters, this home is perfect for today's lifestyle needs. The large living area boast high ceilings, creating an open and airy atmosphere ideal for both relaxing and
entertaining. The eat-in-kitchen flows seamlessly into the formal dining room, while the sunroom opens directly onto a deck overlooking the beautifully landscaped, level backyard, and a welcoming family room. The generous primary suite includes
...
- Houzeo last checked: 7 minutes ago
- Listing updated: July 10, 2026 at 7:11 am
- Listing Provided by: Maria Tomaselli (914) 319-2962 | Howard Hanna Rand Realty (914) 328-0333
- Source: OneKey MLS-NY | MLS#: 1000484

Property Details
Status
Canceled
Type
Single Family Residence
No. of Stories
-
County
City
Neighborhood
--
Year Built
1964
HOA Fees
-
Finished Area
2,300 sqft
Lot Size
1 acre lot
Basement Area
- sqft
MLS Name
OneKey MLS
MLS Number
1000484
MLS Status
Canceled
Cumulative Days on Market
41

Continue Your Journey in App
Find your dream home, receive real-time updates, and many more!
Download App
Continue Your Journey in App
Find your dream home, receive real-time updates, and many more!
Facts & Features
Rooms
Bedrooms & bathrooms
Bedrooms: 3
Bathrooms: 3
Office
Level: Lower
Family Room
Level: Lower
Bathroom 1
Level: Lower
Kitchen
Level: First
Dining Room
Level: First
Living Room
Level: First
Bonus Room
Level: First
Bathroom 2
Level: Second
Bedroom 1
Level: Second
Bedroom 2
Level: Second
Primary Bathroom
Level: Second
Primary Bedroom
Level: Second
Basement
Level: Basement
Interior
Heating
Oil
Appliances
Dishwasher, Dryer, Microwave, Range, Refrigerator, Washer
Cooling
Central Air, Multi Units
Interior Features
Eat In Kitchen, Entrance Foyer, Formal Dining, High Ceilings, Open Floorplan, Primary Bathroom, Recessed Lighting, Stone Counters, Storage, Washer/dryer Hookup
Sewer
Public Sewer
Construction
Year Built
Year Built: 1964
Home type
Single Family Residence
Property Condition
Actual
Architectural Style
Split Level
Construction Materials
Block, Brick
Utilities & Energy
Parking Features
Attached, Driveway, Garage, On Street
Basement
Partially Finished
Utilities
Cable Connected, Electricity Connected, Sewer Connected, Trash Collection Public, Water Connected
Water Source
Public
Price History
| Date | Event | Price |
|---|---|---|
07/09/2026 Source: | Listing Removed | $899,000 $391/sqft |
06/05/2026 Source: | Price Decreased | $899,000 -2.81% $391/sqft |
05/29/2026 Source: | Listed for Sale | $925,000 $402/sqft |
05/21/2026 Source: | Coming Soon | $925,000 $402/sqft |

Nearby Homes

Find Homes by Property Features in Yorktown Heights, NY


Based on information from OneKey MLS, through Sep 20, 2026, 01:16AM. IDX information is provided exclusively for personal, non-commercial use, and may not be used for any purpose other than to identify prospective properties consumers may be interested in purchasing. Information is deemed reliable but not guaranteed. © 2026 OneKey® MLS. All rights reserved.
 Advertising Broker: Mark Karten | Karten Real Estate Services
Houzeo Corp. holds real estate brokerage licenses in Alabama (License No. 000157023 - 0) and Texas (License No. 9013396)
TREC: Info About Brokerage Services, Consumer Protection Notice.
§ 442‑H New York Standard Operating Procedure.
New York State Fair Housing Notice.


