Andover RE
Powered by 
- 0
- 5
- Overview
- Description
- Property Details
- Location
- Facts & Features
- Getting Around
- Nearby Homes


Street View
$3,900,000
Monthly Est:$19,412
 6 Beds
 6 Baths
5 full baths + 1 half bath
 6,517sqft
229 Wellington St, Traverse City, MI 49686
$3,900,000
$19,412/moEst:
Get Pre-Approved
Single Family Residence
Built in 1894
$-- HOA
23,086.8 sqft lot
$598/sq.ft
Description
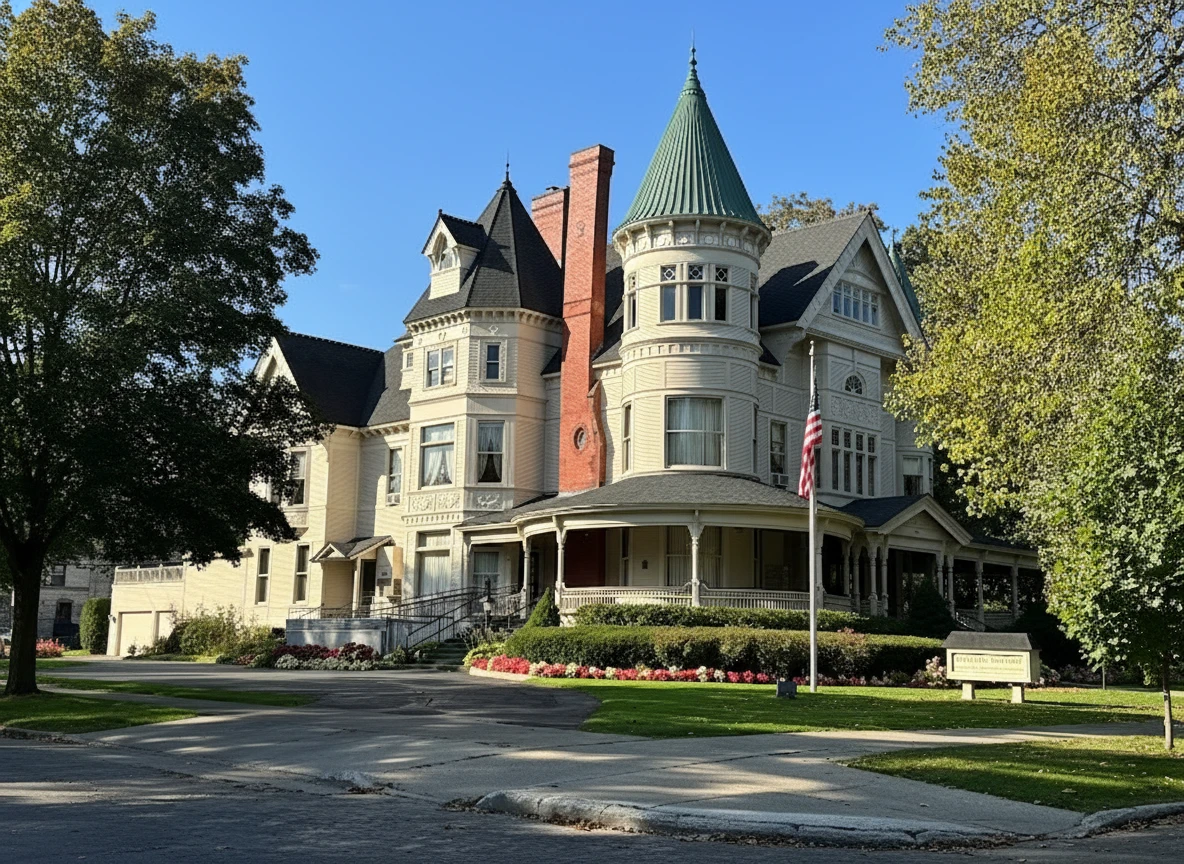
Few homes stop you in your tracks the way this one does. Built in the 1890s by Founding Father Henry Hull of the Oval Wood Dish Company, "The Hull House" is a three-story Queen Anne Victorian mansion that showcases the very best of late 19th-century artisan craftsmanship - and it delivers on every level. Set on a generous double lot in an unbeatable location, a meticulous, top-to-bottom restoration has brought every detail into the modern era while leaving the soul of this 19th-century masterpiece entirely untouched. Step through the impressive double front doors and the detail is immediate: a grand staircase, intricate wood relief carvings, original trim, and select original built-in cabinetry in the dining room and flanking the main-level fireplace - all flawlessly preserved. All three main-level fireplaces are works of art in their own right. The showstopping custom kitchen centers on a dramatic oversized island finished with Calacatta marble counters and backsplash, equipped with a La Cornue range and Sub-Zero Designer Series column refrigerator and freezer. A walk-in pantry, parlor, family room, and formal dining room complete the entertaining level. Five bedrooms and three baths spread across the second floor, anchored by a breathtaking coffered wooden ceiling that carries throughout with remarkable continuity. The fully finished third floor adds a bedroom, bathroom, family room, and a fire pole. Outside, gardens professionally designed by award-winning landscape architect Jack Barnwell frame the home with the stateliness it deserves, complemented by a heated three-stall carriage house complete with a bathroom and second-floor studio. This is a rare opportunity to become the next steward of one of Old Traverse City's most iconic homes.
- Houzeo last checked: 6 hours ago
- Listing updated: October 8, 2026 at 3:22 pm
- Listing Provided by: BJ Brick (231) 883-7570 | REMAX Bayshore - West Shore Dr TC (231) 941-4500
- Source: Realcomp MLS-MI | MLS#: 78080068912

- Originating MLS: Aspire North REALTORS
Property Details
Status
Active
Type
Single Family Residence
No. of Stories
-
County
City
Neighborhood
Year Built
1894
HOA Fees
-
Finished Area
6,517 sqft
Lot Size
23,086.8 sqft lot
Basement Area
- sqft
MLS Name
Realcomp MLS
MLS Number
78080068912
MLS Status
Active
Days on Market
134
Cumulative Days on Market
133

Continue Your Journey in App
Find your dream home, receive real-time updates, and many more!
Download App
Continue Your Journey in App
Find your dream home, receive real-time updates, and many more!
Location
Facts & Features
Rooms
Bedrooms & bathrooms
Bedrooms: 6
Bathrooms: 6
Interior
Sewer
Shared Septic
Interior Features
Entrance Foyer
Appliances
Dishwasher, Dryer, Oven, Refrigerator, Range, Washer
Cooling
Central Air
Heating
Forced Air, Hot Water, Natural Gas, Other Heating Source
Construction
Year Built
Year Built: 1894
Home type
Single Family Residence
Foundation Details
Basement
Architectural Style
Morethan2stories, Victorian
Construction Materials
Wood Siding
Utilities & Energy
Water Source
Public
Basement
Full
Parking Features
Three Car Garage, Detached, Garage
Other Features
Patio And Porch Features
Deck, Patio, Porch
Subdivision Name
N/a
Price History
| Date | Event | Price |
|---|---|---|
09/15/2026 Source: | Listed for Sale | $3,900,000 $598/sqft |
08/31/2026 Source: | Contingent (Active Under Contract) | $3,900,000 $598/sqft |

Boardman Ranks #1 in Traverse City, MI

Homes

Rental Prices

Median Home Price
Nearby Homes


Find Homes by Property Features in Traverse City, MI
Nearby New Homes For Sale


Based on information from the Board/Association of REALTORS® (alternatively, from the Realcomp II Ltd. MLS) through Oct 09, 2026, 02:30PM. All information provided is deemed reliable, but is not guaranteed to be accurate and should be independently verified. IDX provided courtesy of Realcomp II Ltd. via Andover Real Estate & Houzeo, Copyright 2026 Realcomp II Ltd. Shareholders Any use of search facilities of data on the site, other than by a consumer looking to purchase real estate, is prohibited. IDX information is provided exclusively for consumers' personal, noncommercial use and may not be used for any purpose other than to identify prospective properties consumers may be interested in purchasing. The accuracy of all information, regardless of source, is not guaranteed or warranted. All information should be independently verified. Listing Information presented by local MLS brokerage: Andover Real Estate, local REALTOR®- Scott Rubin - (248)206-3666 . Any use of search facilities of data on the site, other than by a consumer looking to purchase real estate, is prohibited. © 2024 Realcomp II Ltd. MLS. All Rights Reserved.
 Advertising Broker: Andover Real Estate | Andover Real Estate