- Overview
- Description
- Property Details
- Location
- HOA Management
- Facts & Features
- Getting Around
- Nearby Homes



$609,900
Monthly Est:$3,036
 3 Beds
 3 Baths
2 full baths + 1 half bath
 1,872sqft
230 Forest Dr, Maggie Valley, NC 28751
$609,900
$3,036/moEst:
Get Pre-Approved
Single Family Residence
Built in 2006
$16.67/mo HOA
0.52 acre lot
$326/sq.ft
Description
LOG CABIN • MAIN-LEVEL PRIMARY SUITE • MOUNTAIN VIEWS • DESIGNER STONE FIRE PIT •
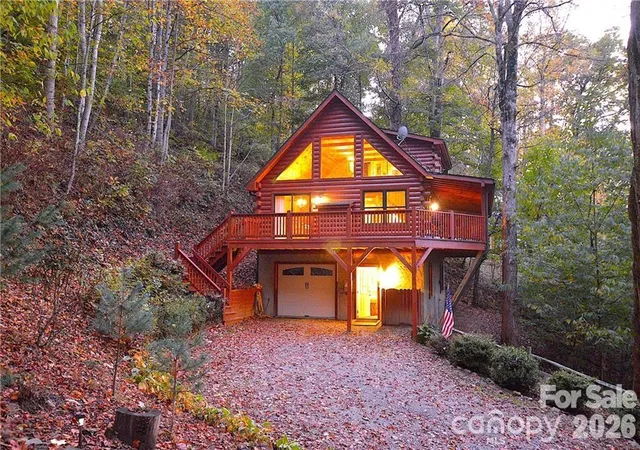
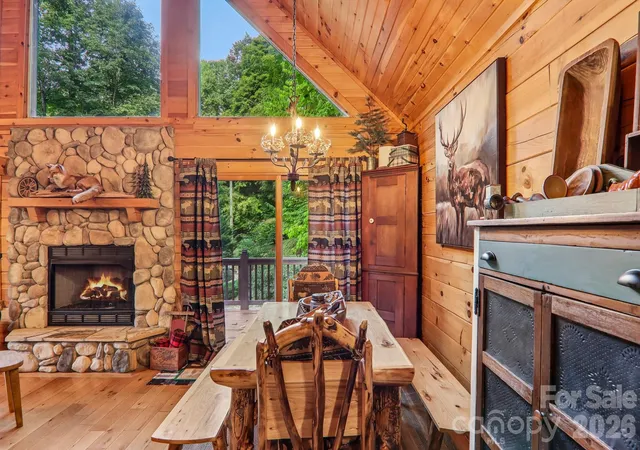
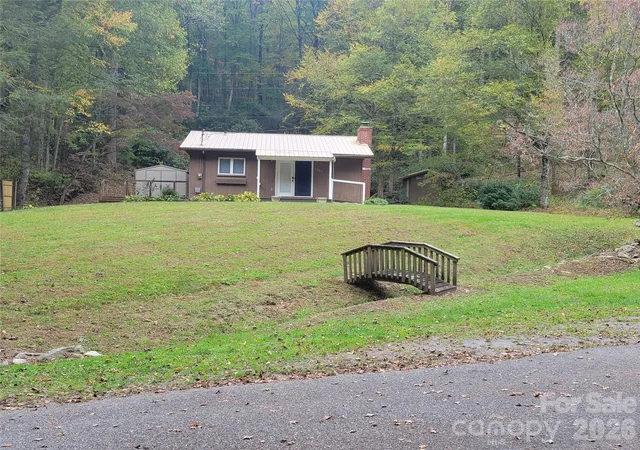
This updated 3-bedroom, 2½-bath log cabin combines classic mountain character with comfortable modern updates. At 3,180 feet elevation, it offers mountain views, a vaulted great room, a main-level primary suite, covered porch, open grilling deck, basement garage, and a beautifully designed stone fire-pit area. Vacation rentals are allowed in Hemlock Forest.
THE GREAT ROOM
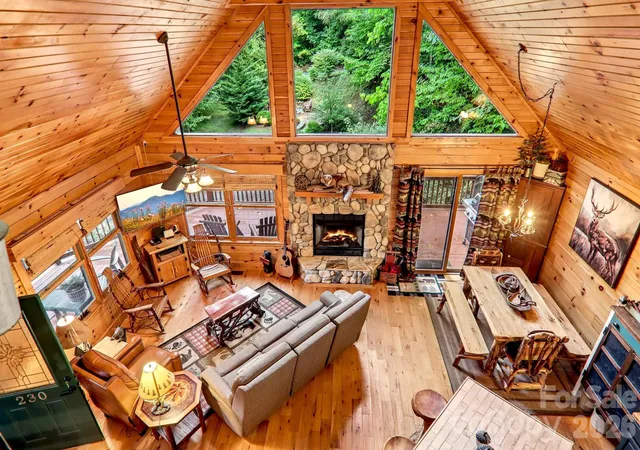
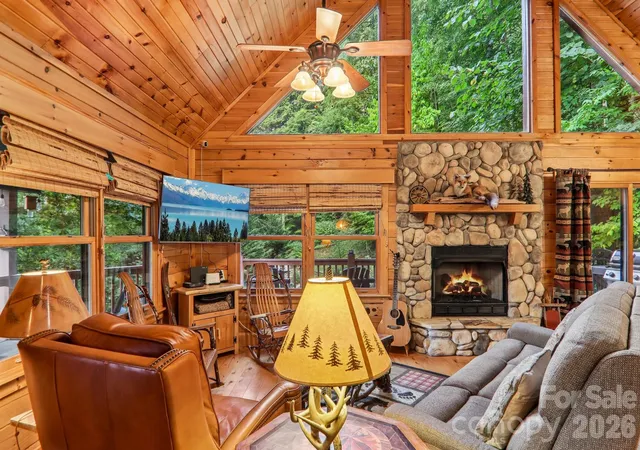
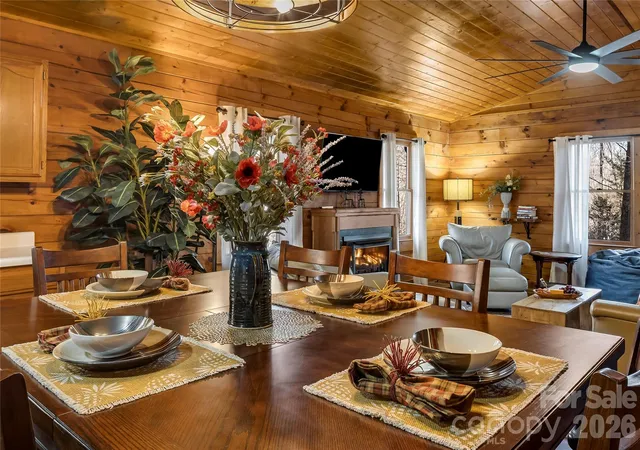
The vaulted great room is the heart of the cabin, with the comfortable seating, kitchen and dining areas arranged around the fireplace. Large vaulted windows bring in natural light and frame the surrounding mountain greenery. The kitchen has been updated with solid-wood cabinetry, butcher-block countertops, farm sink, bracketed by open shelving, and stainless-steel appliances. A convenient half bath with a laundry area are located just off the great room.
MAIN-LEVEL PRIMARY SUITE
The primary bedroom suite is conveniently located on the main level, along with the primary living areas. The updated bath features a double vanity and tile accents surrounding the tub.
UPPER-LEVEL BEDROOMS
Two additional bedrooms and a full bath with shower are located upstairs, providing comfortable space for family, guests, or vacation renters.
LOWER LEVEL & GARAGE
The lower level offers a spacious game room with room for a billiards table, plus a flexible entry area connecting to the attached garage. This level provides useful space for recreation, storage, and coming and going from the home.
OUTDOOR LIVING
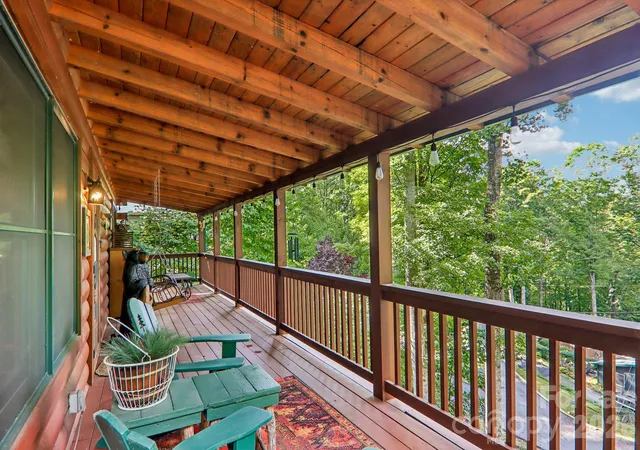
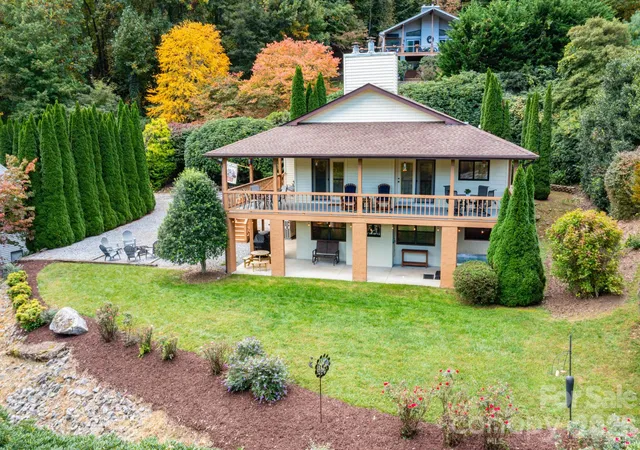
Step outside to enjoy the mountain setting from the covered porch or open grilling deck. The side yard extends to an inviting stone-lined fire-pit area surrounded by stone accent walls—a distinctive space for gathering, relaxing, and enjoying cool mountain evenings.
CABIN CHARACTER
The home retains the details that make a true log cabin special: peeled-log timbers, exposed beams, tongue-and-groove vaulted ceilings, rustic stairway steps, distinctive light fixtures, mountain views from the bedrooms, and even carved bears climbing the screened door. These touches give the home authentic mountain character.
RENTAL & INTERNET
Vacation rentals are allowed, offering the opportunity to use the cabin as a personal mountain getaway while also sharing it with guests. High-speed Spectrum Internet makes it convenient to work from home, stream entertainment, and stay connected.
MAGGIE VALLEY LOCATION
Located in Maggie Valley, a gateway to the Great Smoky Mountains National Park and Blue Ridge Parkway, the cabin is close to outdoor recreation, dining, local shops, crafts, winter skiing and tubing, and area attractions including Harrah's Cherokee Casino. Historic downtown Waynesville, major shopping, and grocery stores are nearby, while Asheville is approximately 30 minutes away via I-40. Asheville Regional Airport is about an hour away, making travel to and from the mountains convenient.
- Houzeo last checked: 9 minutes ago
- Listing updated: October 8, 2026 at 1:35 pm
- Listing Provided by: Lynda Bennett (828) 421-7279 | Better Homes and Gardens Real Estate Heritage (828) 926-5200
- Source: Canopy MLS | MLS#: 4427166

Property Details
Status
Active
Type
Single Family Residence
No. of Stories
-
County
City
Neighborhood
--
Year Built
2006
HOA Fees
$16.67/mo
Finished Area
1,872 sqft
Lot Size
0.52 acre lot
Basement Area
- sqft
MLS Name
Canopy MLS
MLS Number
4427166
MLS Status
Active
Days on Market
15
Cumulative Days on Market
15

Continue Your Journey in App
Find your dream home, receive real-time updates, and many more!
Download App
Continue Your Journey in App
Find your dream home, receive real-time updates, and many more!
Location
HOA Management
N/A
HOA Fees
$200/ Annually
Disclaimer: Amenities are based on third-party information and may vary; buyers must independently verify all amenities, as information is deemed reliable but not guaranteed.
Facts & Features
Rooms
Bedrooms & bathrooms
Bedrooms: 3
Bathrooms: 3
Interior
Exterior Features
Fire Pit
Sewer
Septic Installed
Interior Features
Kitchen Island, Open Floorplan, Storage
Heating
Heat Pump
Appliances
Dishwasher, Refrigerator With Ice Maker, Washer/dryer
Cooling
Heat Pump
Construction
Year Built
Year Built: 2006
Home type
Single Family Residence
Foundation Details
Basement
Architectural Style
Cabin, Contemporary
Roof
Composition
Construction Materials
Log
Utilities & Energy
Basement
Basement Garage Door, Partially Finished, Walk Out Access
Water Source
City
Utilities
Cable Available
Laundry Features
In Bathroom, Laundry Closet
Fireplace Features
Great Room
Parking Features
Driveway, Attached Garage
Other Features
Lot Features
Views
Subdivision Name
Hemlock Forest
Patio And Porch Features
Covered, Deck, Front Porch
Price History
| Date | Event | Price |
|---|---|---|
09/24/2026 Source: | Listed for Sale | $609,900 +93.62% $326/sqft |
03/16/2018 Source: | Sold | $315,000 +1.61% $168/sqft |
03/16/2018 Source: | Price Decreased | $310,000 -1.59% $166/sqft |
01/16/2018 Source: | Price Decreased | $315,000 -3.08% $168/sqft |
09/20/2017 Source: | Listing Removed | $325,000 $174/sqft |

Nearby Homes

Find Homes by Property Features in Maggie Valley, NC
Nearby New Homes For Sale

Based on information submitted to the MLS GRID from Canopy MLS through Oct 08, 2026, 08:46PM. All data is obtained from various sources and may not have been verified by the broker or MLS GRID. Supplied Open House Information is subject to change without notice. All information should be independently reviewed and verified for accuracy. Properties may or may not be listed by the office/agent presenting the information. IDX information is provided exclusively for consumers’ personal, noncommercial use. It may not be used for any purpose other than to identify prospective properties which the consumers may be interested in purchasing. The data is deemed reliable but is not guaranteed by MLS GRID. The use of the MLS GRID Data may be subject to an end-user license agreement prescribed by the Member Participant’s applicable MLS, if any, and as amended from time to time. ©2026 Canopy MLS. All Rights Reserved.
 Advertising Broker: Nicholas Huscroft | Chosen Realty