- Overview
- Description
- Property Details
- Location
- HOA Management
- Facts & Features
- Getting Around
- Nearby Homes
 New Construction

Street View
$799,900
Monthly Est:$3,981
 4 Beds
 3 Baths
3 full baths
 2,542sqft
230 Leeward Dr #31, Jasper, TN 37347
$799,900
$3,981/moEst:
Get Pre-Approved
Single Family Residence
Built in 2026
$100/mo HOA
0.38 acre lot
$315/sq.ft
Description
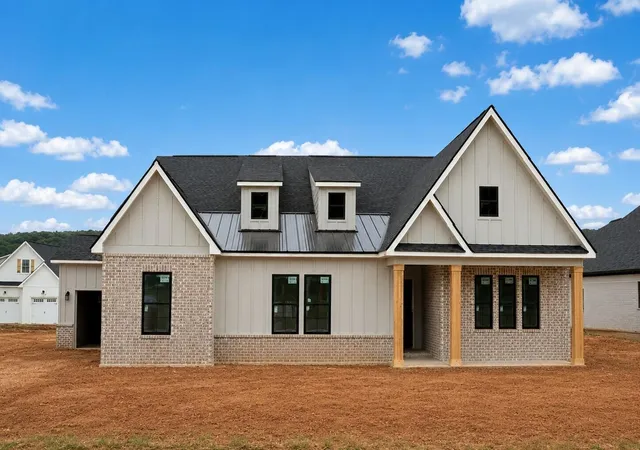
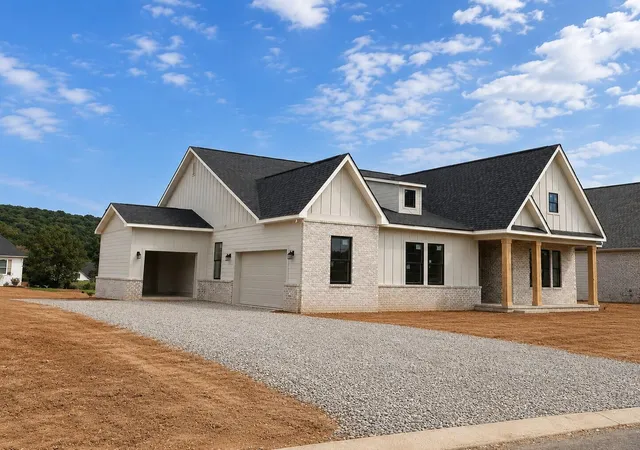
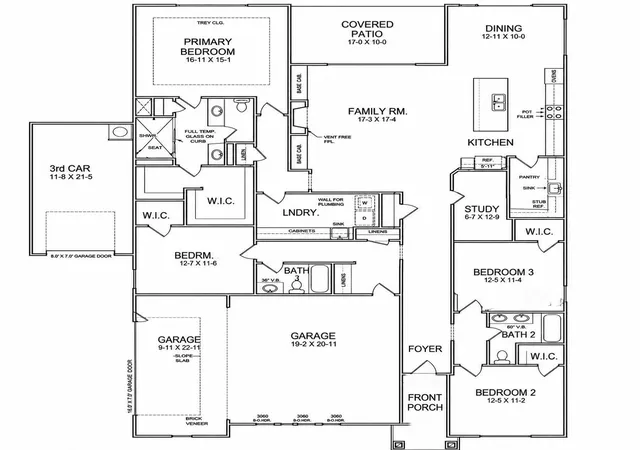
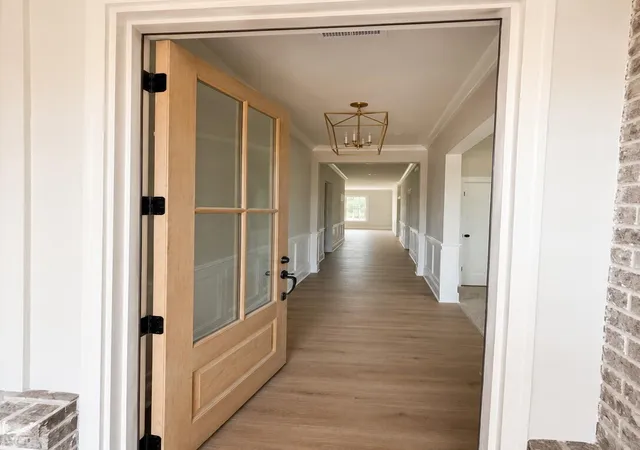
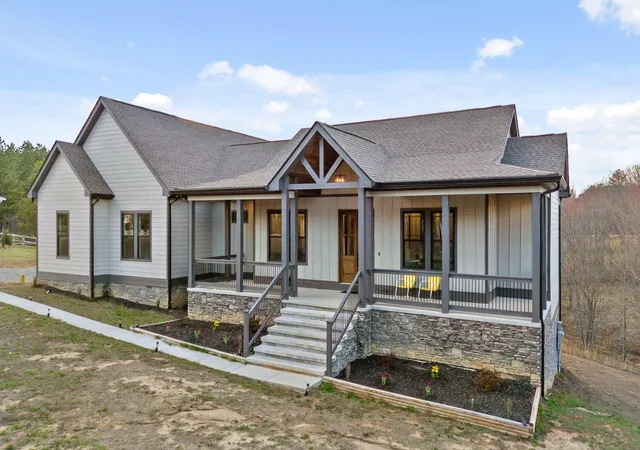
RATE BUYDOWN AND $5,000 in CLOSING COST INCENTIVES using our Preferred Lender! CALL FOR DETAILS!!! MOVE-IN READY!! Experience the ease and elegance of true one-level living in this thoughtfully designed 2,542-square-foot ranch home, currently under construction and built for today's lifestyle. The Cohen plan, with 4 spacious bedrooms and 3 full bathrooms, offers the perfect balance of comfort, functionality, and modern style. At the heart of the home is a bright, open-concept floor plan that seamlessly connects the kitchen, dining area, and family room--ideal for everyday living and effortless entertaining. In addition to the fabulous chef's island kitchen, this home features an extended pantry or prep kitchen with additional cabinetry, another sink, and stub-ins for a full-size refrigerator if you choose to add one in that location. A private study provides the perfect space for working from home, reading, or quiet retreat. The owner's suite is a true sanctuary, featuring a generously sized bedroom, an extended spa-style shower, and a large walk-in closet. Every secondary bedroom also includes its own walk-in closet, offering exceptional storage throughout the home. A large, well-appointed laundry room adds convenience and functionality to daily routines. Step outside to the covered patio, perfect for morning coffee, evening relaxation, or future outdoor entertaining. A 3-car garage completes the home, providing ample space for vehicles, storage, or hobbies. This beautiful ranch-style home combines timeless design with modern living--all on one level--and is an exciting opportunity to own a brand-new home in a stunning 600-acre community built on the banks of Lake Nickajack and part of the famous Tennessee River, with its marina with powered boat slips, pool and pavilion, and miles of hiking and biking trails. Don't miss the chance to make it yours and watch your dream home come to life. CURRENTLY OFFERING FOR A LIMITED TIME A RATE BUYDOWN AND CLOSING COST INCENTIVES using our Preferred Lender! CALL FOR DETAILS!!! Buyer qualifications apply.
- Houzeo last checked: 3 minutes ago
- Listing updated: October 7, 2026 at 12:29 pm
- Listing Provided by: Karen S Sharp (423) 488-2491 DRE #333260 | Trust Real Estate Group, LLC (678) 578-5980
- Source: Greater Chattanooga AOR MLS-AL | MLS#: 1536148

Property Details
Status
Active
Type
Single Family Residence
No. of Stories
1
County
City
Neighborhood
--
Year Built
2026
HOA Fees
$100/mo
Finished Area
2,542 sqft
Lot Size
0.38 acre lot
Basement Area
- sqft
MLS Name
Greater Chattanooga AOR MLS
MLS Number
1536148
MLS Status
Active
Days on Market
128

Continue Your Journey in App
Find your dream home, receive real-time updates, and many more!
Download App
Continue Your Journey in App
Find your dream home, receive real-time updates, and many more!
Location
HOA Management
N/A
HOA Fees
$1,200/ Annually
Amenities
 Amenities and services may be covered by one or multiple associations and service providers.
 Security Gate
 Maintenance
 Pool
Pool
 Club House
 Bike Trails
 deck
deck
Disclaimer: Amenities are based on third-party information and may vary; buyers must independently verify all amenities, as information is deemed reliable but not guaranteed.
Facts & Features
Rooms
Bedrooms & bathrooms
Bedrooms: 4
Bathrooms: 3
Interior
Cooling
Ceiling Fan(s), Central Air, Electric
Heating
Central, Propane
Exterior Features
Rain Gutters, Smart Irrigation
Interior Features
Bookcases, Built In Features, Ceiling Fan(s), Connected Shared Bathroom, Double Closets, Double Vanity, En Suite, Entrance Foyer, Granite Counters, High Ceilings, Kitchen Island, Open Floorplan, Pantry, Primary Downstairs, Recessed Lighting, Separate Dining Room, Separate Shower, Soaking Tub, Tray Ceiling(s), Walk In Closet(s)
Flooring
Carpet, Luxury Vinyl, Plank, Tile, Other
Window Features
Insulated Windows, Vinyl Frames
Appliances
Wall Oven, Vented Exhaust Fan, Tankless Water Heater, Stainless Steel Appliance(s), Self Cleaning Oven, Range Hood, Propane Cooktop, Microwave, Gas Water Heater, Disposal, Dishwasher, Cooktop
Sewer
Public Sewer
Construction
Year Built
Year Built: 2026
Home type
Single Family Residence
Roof
Asphalt, Shingle
Property Condition
Under Construction
Foundation Details
Slab
Construction Materials
Brick, Hardi Plank Type, Other
Architectural Style
Ranch
Utilities & Energy
Laundry Features
Electric Dryer Hookup, Gas Dryer Hookup, Laundry Room, Main Level, Washer Hookup
Parking Features
Garage Door Opener, Garage Faces Front, Garage Faces Side, Kitchen Level
Fireplace Features
Family Room, Gas Log, Ventless
Association Amenities
Boat Dock, Clubhouse, Gated, Pool, Trail(s)
Utilities
Cable Available, Electricity Available, Phone Available, Sewer Connected, Propane, Underground Utilities
Water Source
Public
Pool Features
None
Basement
None
Security Features
Gated Community, Security Gate, Smoke Detector(s)
Other Features
Patio And Porch Features
Covered, Front Porch, Porch, Porch Covered, Rear Porch
Subdivision Name
Crown Harbor
Community Features
Clubhouse, Dock, Gated, Lake, Pool, Pond
Lot Features
Back Yard, Close To Clubhouse, Front Yard, Landscaped, Level, Rectangular Lot, Sprinklers In Front, Sprinklers In Rear, Views
Price History
| Date | Event | Price |
|---|---|---|
06/05/2026 Source: | Listed for Sale | $799,900 $315/sqft |

Getting Around 230 Leeward Dr
Bike Score®

Somewhat Bikeable
23/100
Walk Score®

Car-Dependent
0/100
Data provided by Redfin
Nearby Homes

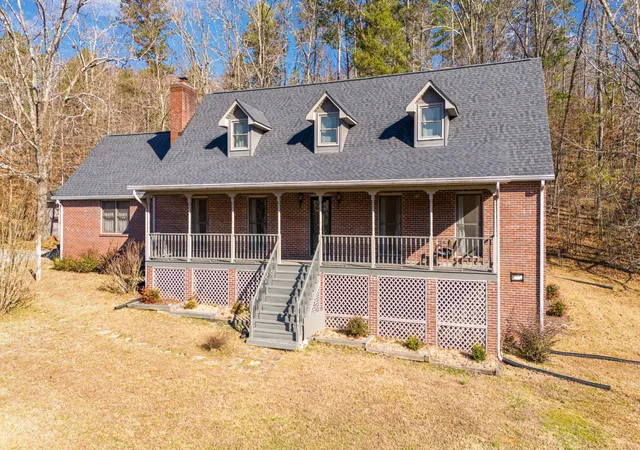

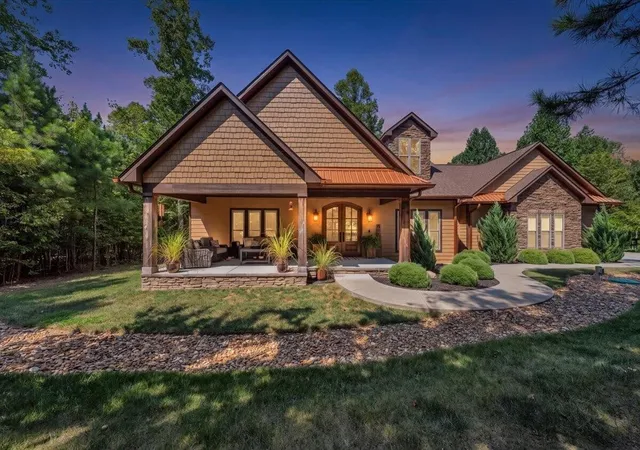

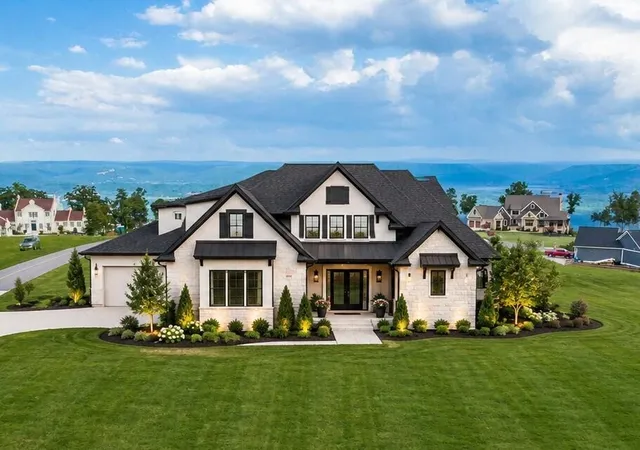
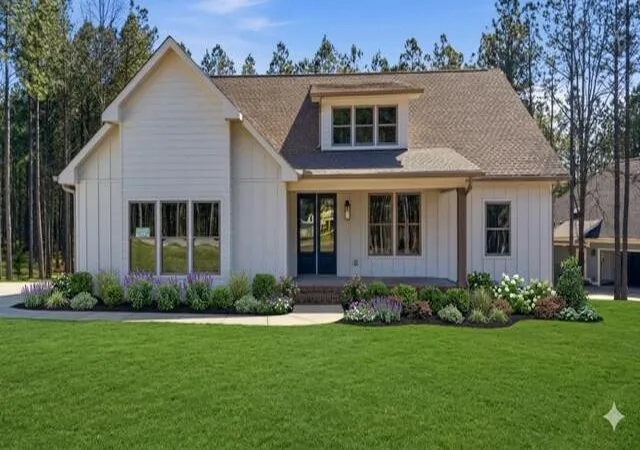



Find Homes by Property Features in Jasper, TN
Nearby New Homes For Sale
Nearby Pre-Owned Homes For Sale


Based on information from the Greater Chattanooga REALTORS® (or, alternatively, from the MLS of Chattanooga, Inc.) through Oct 12, 2026, 02:15AM. IDX information is provided exclusively for consumers' personal, non-commercial use; it may not be used for any purpose other than to identify prospective properties consumers may be interested in purchasing, and the data is deemed reliable but is not guaranteed accurate by the MLS. © 2026 the Greater Chattanooga REALTORS®. All Rights Reserved. Angela Fowler | Angela Fowler Real Estate, LLC. | (423) 320-4620 | afowler@catt.com Mailing Address: 452 Kailors Cove Cir Ringgold, GA 30736
 Advertising Broker: Angela Fowler | Angela Fowler Real Estate, LLC.