- Overview
- Description
- Property Details
- Location
- HOA Management
- Facts & Features
- Getting Around
- Nearby Homes

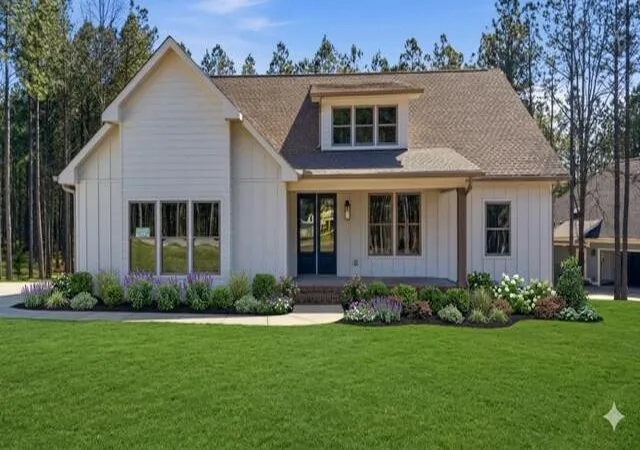
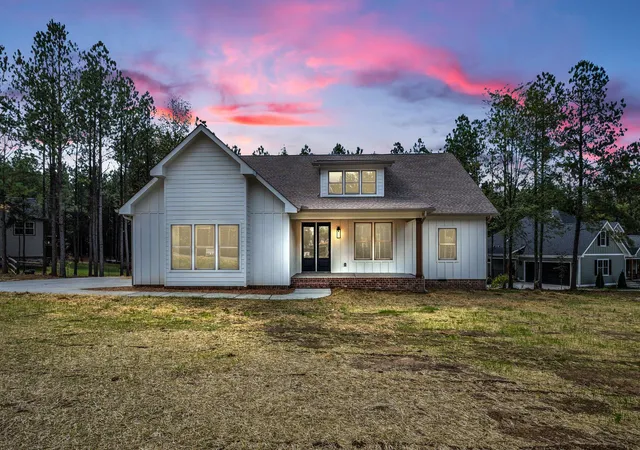
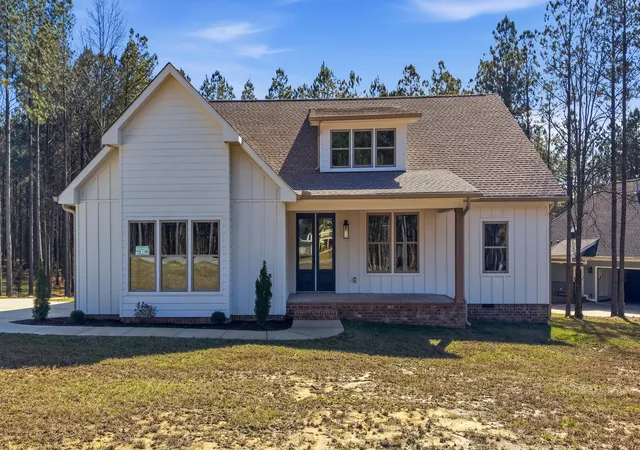
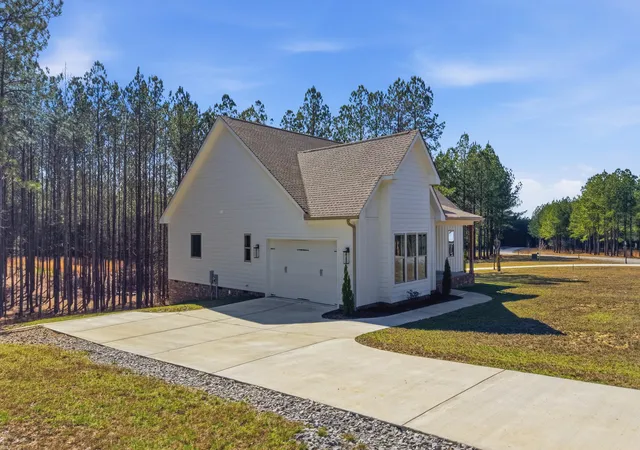


$550,000
Monthly Est:$2,738
 3 Beds
 2 Baths
2 full baths
 2,024sqft
405 Boone Pass, Jasper, TN 37347
$550,000
$2,738/moEst:
Get Pre-Approved
Single Family Residence
Built in 2024
$82/mo HOA
0.68 acre lot
$272/sq.ft
Description
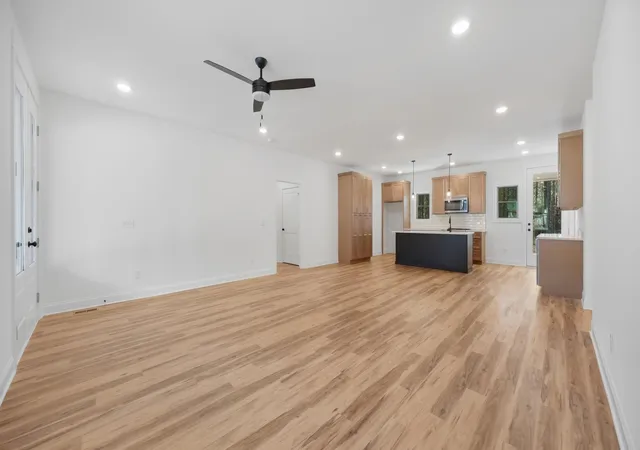
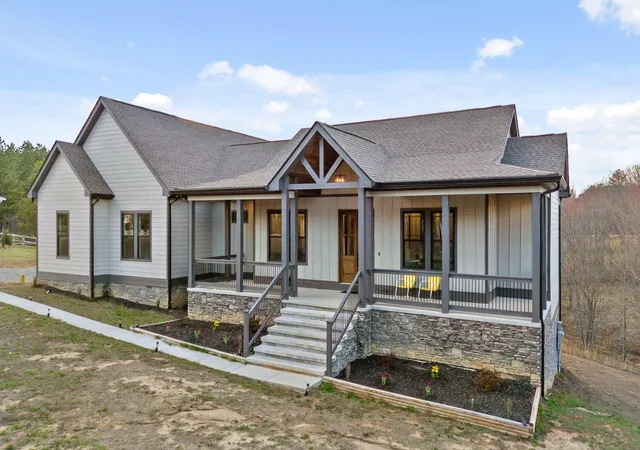
Experience luxury mountain living in the prestigious gated community of Jasper Highlands, where breathtaking scenery, refined craftsmanship, and resort-style amenities create an exceptional place to call home. This beautifully designed three-bedroom, two-bath residence offers approximately 2,000 square feet of thoughtfully planned living space that perfectly blends contemporary elegance with everyday comfort.
The open-concept floor plan is ideal for entertaining and relaxed living. The chef-inspired kitchen showcases quartz countertops, a designer tile backsplash, premium stainless steel appliances, abundant cabinetry, and a spacious island overlooking the dining and living areas. Large windows fill the home with natural light while framing the surrounding mountain landscape.
The private primary suite is a peaceful retreat featuring dual walk-in closets and a spa-inspired bath with double vanities, elegant ceramic tile, and a freestanding soaking tub designed for ultimate relaxation. Two additional bedrooms offer flexibility for family, guests, or a home office.
Enjoy the outdoors from the covered front and back porches, perfect for morning coffee, evening sunsets, or simply taking in the peaceful mountain setting. Professional landscaping will be completed prior to closing.
Jasper Highlands offers an unmatched lifestyle with a resort-style pool, fitness center, tennis and pickleball courts, playgrounds, dog park, miles of scenic hiking trails, waterfalls, community pavilion, and the renowned Top of the Rock Restaurant & Brewery. Located just 30 minutes from downtown Chattanooga with convenient access to Nashville and Huntsville, you'll enjoy the perfect balance of mountain tranquility and city convenience.
Lease Purchase Available for qualified buyers, offering a unique opportunity to begin enjoying the Jasper Highlands lifestyle while working toward homeownership. Schedule your private showing today.
- Houzeo last checked: 9 minutes ago
- Listing updated: October 8, 2026 at 1:52 pm
- Listing Provided by: Grace Frank (423) 208-3834 DRE #305329 | Zach Taylor - Chattanooga (855) 261-2233
- Source: Greater Chattanooga AOR MLS-AL | MLS#: 1529749

Property Details
Status
Active
Type
Single Family Residence
No. of Stories
1
County
City
Neighborhood
--
Year Built
2024
HOA Fees
$82/mo
Finished Area
2,024 sqft
Lot Size
0.68 acre lot
Basement Area
- sqft
MLS Name
Greater Chattanooga AOR MLS
MLS Number
1529749
MLS Status
Active
Days on Market
219

Continue Your Journey in App
Find your dream home, receive real-time updates, and many more!
Download App
Continue Your Journey in App
Find your dream home, receive real-time updates, and many more!
Location
HOA Management
N/A
HOA Fees
$82/ Monthly
Amenities
 Amenities and services may be covered by one or multiple associations and service providers.
 Park Playground
 Parking
 Club House
 Tennis
 Security Gate
 Pool
Pool
 Pond Year Round
Disclaimer: Amenities are based on third-party information and may vary; buyers must independently verify all amenities, as information is deemed reliable but not guaranteed.
Facts & Features
Rooms
Bedrooms & bathrooms
Bedrooms: 3
Bathrooms: 2
Interior
Exterior Features
None
Appliances
Water Heater, Microwave, Free Standing Electric Range, Dishwasher
Sewer
Septic Tank
Flooring
Carpet, Tile, Vinyl
Cooling
Central Air, Electric
Window Features
Vinyl Frames
Heating
Central, Electric
Interior Features
Granite Counters, Kitchen Island, Pantry, Primary Downstairs, Separate Dining Room, Separate Shower, Soaking Tub, Stone Counters, Tub/shower Combo, Walk In Closet(s)
Construction
Year Built
Year Built: 2024
Home type
Single Family Residence
Construction Materials
Brick, Cement Siding
Architectural Style
Contemporary
Foundation Details
Block
Roof
Shingle
Utilities & Energy
Fireplace Features
Gas Log, Living Room
Utilities
Cable Available, Electricity Connected, Phone Available, Sewer Not Available, Water Connected, Underground Utilities
Association Amenities
Clubhouse, Gated, Parking, Playground, Pond Year Round, Pool, Tennis Court(s)
Laundry Features
Electric Dryer Hookup, Laundry Room, Main Level, Washer Hookup
Security Features
Security Gate
Water Source
Public
Parking Features
Garage, Garage Door Opener
Other Features
Subdivision Name
Jasper Highlands
Patio And Porch Features
Covered, Porch Covered
Lot Features
Corner Lot, Pie Shaped Lot
Community Features
Clubhouse, Gated, Playground, Pool, Restaurant, Tennis Court(s), Pond
Price History
| Date | Event | Price |
|---|---|---|
10/08/2026 Source: | Price Decreased | $550,000 -4.35% $272/sqft |
09/08/2026 Source: | Price Decreased | $575,000 -3.36% $284/sqft |
06/05/2026 Source: | Price Decreased | $595,000 -4.80% $294/sqft |
03/05/2026 Source: | Listed for Sale | $625,000 +4.22% $309/sqft |
12/31/2025 Source: | Off Market | $599,700 $296/sqft |


Show more
Nearby Homes






Find Homes by Property Features in Jasper, TN
Nearby New Homes For Sale


Based on information from the Greater Chattanooga REALTORS® (or, alternatively, from the MLS of Chattanooga, Inc.) through Oct 11, 2026, 01:15AM. IDX information is provided exclusively for consumers' personal, non-commercial use; it may not be used for any purpose other than to identify prospective properties consumers may be interested in purchasing, and the data is deemed reliable but is not guaranteed accurate by the MLS. © 2026 the Greater Chattanooga REALTORS®. All Rights Reserved. Angela Fowler | Angela Fowler Real Estate, LLC. | (423) 320-4620 | afowler@catt.com Mailing Address: 452 Kailors Cove Cir Ringgold, GA 30736
 Advertising Broker: Angela Fowler | Angela Fowler Real Estate, LLC.