- Overview
- Description
- Property Details
- Location
- Facts & Features
- Getting Around
- Nearby Homes


Street View
$499,000
Monthly Est:$2,484
 4 Beds
 3 Baths
3 full baths
 2,980sqft
825 Dennis Ave, Jasper, TN 37347
$499,000
$2,484/moEst:
Get Pre-Approved
Single Family Residence
Built in 2005
$-- HOA
0.83 acre lot
$167/sq.ft
Description
In the heart of Jasper, where quiet streets, friendly neighbors, and mountain views define everyday life, this stately all-brick home blends timeless Southern architecture with the charm of small-town living.
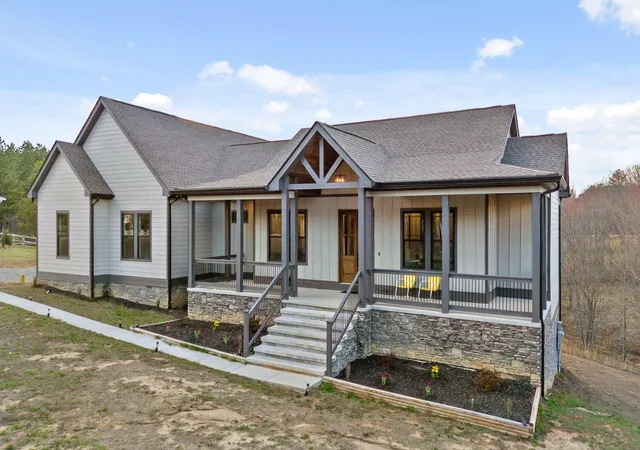
From the moment you arrive, the home makes an impression. A classic columned front porch welcomes guests with a sense of elegance reminiscent of traditional Southern homes, while the expansive lot and mature landscaping provide space and privacy rarely found within town limits.
Inside, a grand two-story foyer and sweeping staircase set the tone for the home's spacious and inviting interior. Warm hardwood floors flow throughout the main living areas, complemented by soaring ceilings and abundant natural light. The living room offers a comfortable gathering space anchored by a fireplace and large windows that frame the peaceful surroundings.
The kitchen opens naturally toward the main living areas, creating a layout ideal for both everyday living and entertaining. Just beyond, the dining space is highlighted by a stunning arched window that overlooks the backyard and surrounding mountain views, bringing the beauty of the Sequatchie Valley indoors.
The primary suite features a generously sized bath complete with double vanities, a soaking tub, and separate shower, creating a private retreat within the home.
Step outside to the rear deck where mornings begin with coffee overlooking the quiet neighborhood and evenings end with sunsets across the valley. The spacious yard provides plenty of room for outdoor enjoyment while still being just minutes from Jasper's shops, schools, and restaurants.
Combining classic Southern design, generous living spaces, and the warmth of small-town community, this Jasper home offers a lifestyle that is both refined and relaxed.
- Houzeo last checked: 14 minutes ago
- Listing updated: October 6, 2026 at 12:21 pm
- Listing Provided by: Garrett Cox (423) 718-7613 DRE #TN364551 | Crye-Leike, REALTORS (423) 756-0771
- Source: Greater Chattanooga AOR MLS-AL | MLS#: 1529684

Property Details
Status
Active
Type
Single Family Residence
No. of Stories
2
County
City
Neighborhood
--
Year Built
2005
HOA Fees
-
Finished Area
2,980 sqft
Lot Size
0.83 acre lot
Basement Area
- sqft
MLS Name
Greater Chattanooga AOR MLS
MLS Number
1529684
MLS Status
Active
Days on Market
220

Continue Your Journey in App
Find your dream home, receive real-time updates, and many more!
Download App
Continue Your Journey in App
Find your dream home, receive real-time updates, and many more!
Location
Facts & Features
Rooms
Bedrooms & bathrooms
Bedrooms: 4
Bathrooms: 3
Interior
Cooling
Ceiling Fan(s), Central Air, Electric, Multi Units
Window Features
Insulated Windows
Appliances
Tankless Water Heater, Plumbed For Ice Maker, Microwave, Instant Hot Water, Gas Water Heater, Exhaust Fan, Electric Water Heater, Electric Cooktop, Built In Electric Oven
Interior Features
Breakfast Room, Ceiling Fan(s), Chandelier, Crown Molding, Double Vanity, Eat In Kitchen, En Suite, Granite Counters, High Ceilings, High Speed Internet, Pantry, Primary Downstairs, Recessed Lighting, Separate Dining Room, Separate Shower, Storage, Tub/shower Combo, Vaulted Ceiling(s)
Flooring
Hardwood, Tile
Exterior Features
Rain Gutters, Storage
Sewer
Public Sewer
Heating
Central, Electric, Natural Gas
Construction
Year Built
Year Built: 2005
Home type
Single Family Residence
Foundation Details
Block
Construction Materials
Brick, Vinyl Siding
Roof
Shingle
Architectural Style
Contemporary
Utilities & Energy
Laundry Features
In Hall, Inside, Laundry Room, Lower Level, Sink, Washer Hookup
Utilities
Cable Connected, Electricity Connected, Natural Gas Connected, Phone Connected, Sewer Connected, Water Connected, Underground Utilities
Pool Features
None
Fireplace Features
Gas Log, Great Room, Ventless
Security Features
Security System, Smoke Detector(s)
Parking Features
Asphalt, Driveway, Garage Faces Side, Kitchen Level, Off Street, Paved
Water Source
Public
Other Features
Lot Features
Back Yard, City Lot, Corner Lot, Corners Marked, Few Trees, Front Yard, Level
Patio And Porch Features
Covered, Porch Covered, Rear Porch, Screened
Community Features
None
Subdivision Name
Gamble
Price History
| Date | Event | Price |
|---|---|---|
10/06/2026 Source: | Price Decreased | $499,000 -16.69% $167/sqft |
08/03/2026 Source: | Price Decreased | $599,000 -4.16% $201/sqft |
05/21/2026 Source: | Price Decreased | $625,000 -2.19% $210/sqft |
04/29/2026 Source: | Price Decreased | $639,000 -3.91% $214/sqft |
03/27/2026 Source: | Price Decreased | $665,000 -2.21% $223/sqft |

Show more
Nearby Homes






Find Homes by Property Features in Jasper, TN
Nearby New Homes For Sale
Nearby Pre-Owned Homes For Sale


Based on information from the Greater Chattanooga REALTORS® (or, alternatively, from the MLS of Chattanooga, Inc.) through Oct 10, 2026, 03:30PM. IDX information is provided exclusively for consumers' personal, non-commercial use; it may not be used for any purpose other than to identify prospective properties consumers may be interested in purchasing, and the data is deemed reliable but is not guaranteed accurate by the MLS. © 2026 the Greater Chattanooga REALTORS®. All Rights Reserved. Angela Fowler | Angela Fowler Real Estate, LLC. | (423) 320-4620 | afowler@catt.com Mailing Address: 452 Kailors Cove Cir Ringgold, GA 30736
 Advertising Broker: Angela Fowler | Angela Fowler Real Estate, LLC.