
- Overview
- Description
- Property Details
- Location
- HOA Management
- Facts & Features
- Getting Around
- Nearby Homes

 3D Tour

$12,995,000
Monthly Est:$64,681
 7 Beds

9 full baths + 2 half baths
 9,993sqft
231 Thatch Palm Dr, Boca Raton, FL 33432
$12,995,000
$64,681/moEst:
Single Family Residence
Built in 1971
$586/mo HOA
-- sqft lot
$1,300/sq.ft
Description
Set within the prestigious gates of Royal Palm Yacht & Country Club, 231 Thatch Palm Drive is an extraordinary seven-bedroom, nine-full-bathroom and one-half-bath estate encompassing 9,993 square feet under air and 11,807 total square feet. Gracefully occupying two full lots and a portion of a third, totaling 21,536 square feet, this remarkable 0.49-acre property offers an exceptional sense of scale, privacy, and presence. Originally constructed in 1971 and extensively reimagined through a comprehensive renovation and additions completed in 2021, the residence reflects the architectural vision of renowned with award-winning Ames International Architecture (furnishings negotiable). An exceptional level of craftsmanship, meticulous attention to detail, and thoughtfully selected finishes are evident throughout, creating a residence where timeless elegance meets the comforts of sophisticated modern living.
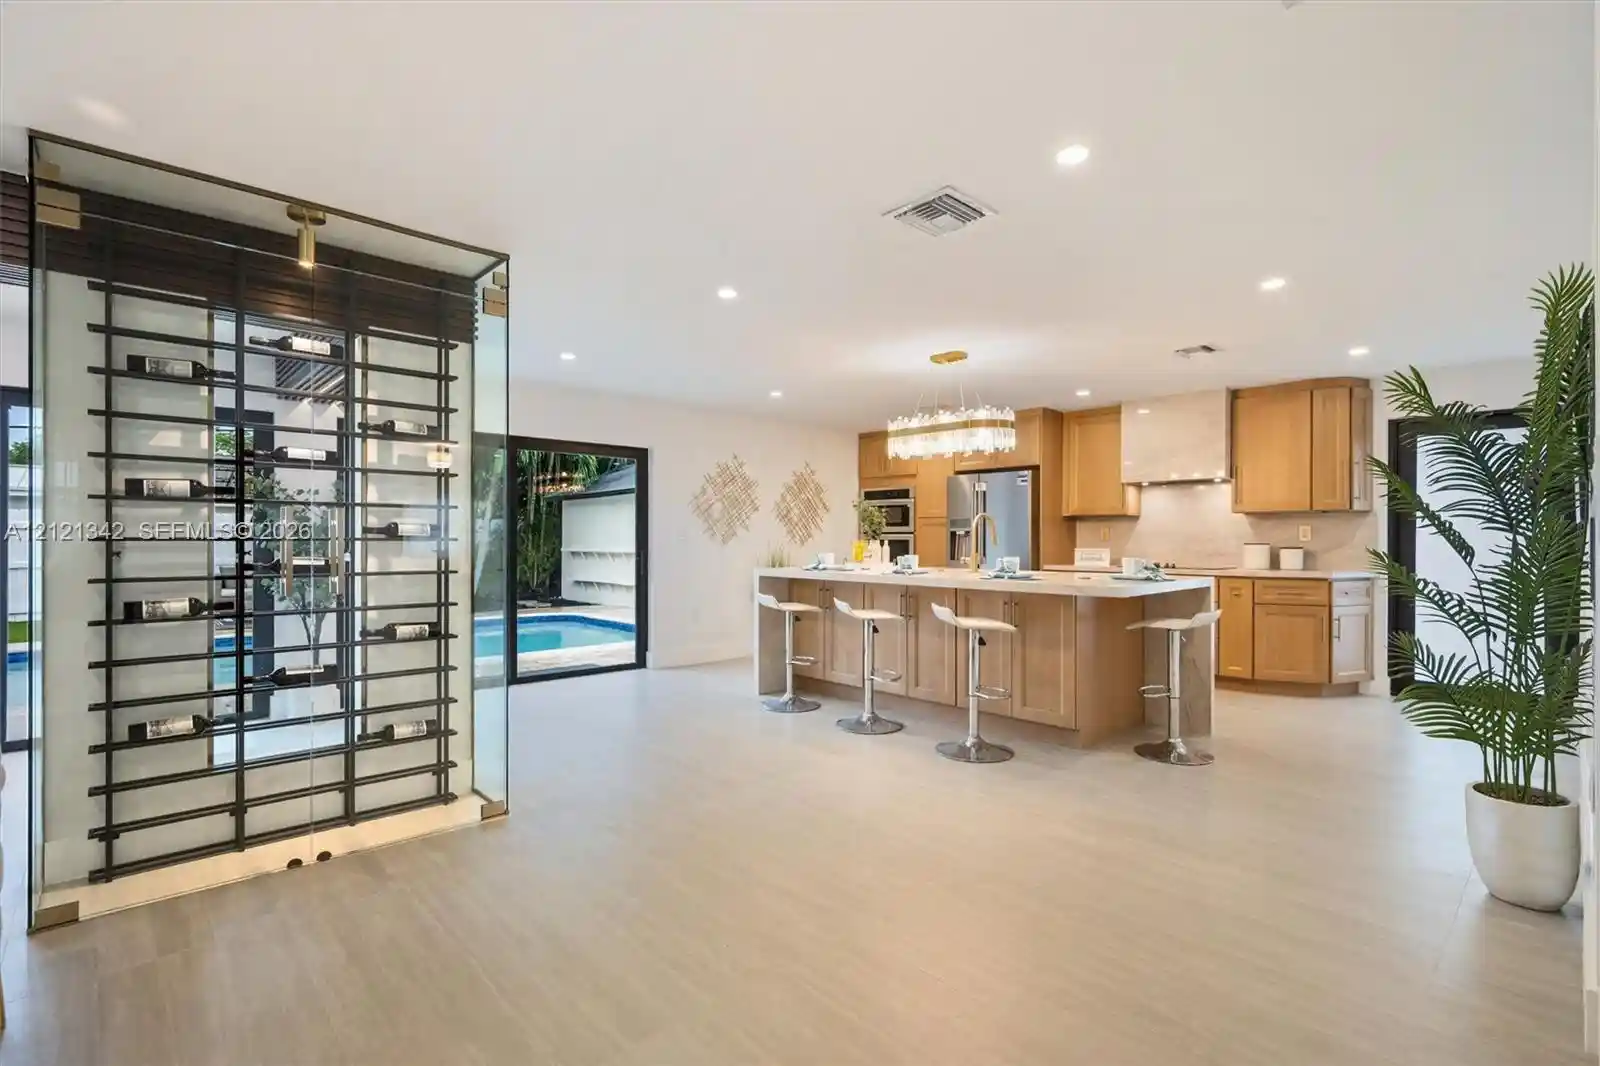
A sweeping circular driveway, framed by lush tropical landscaping, sets a quietly enchanting tone from the moment of arrival. Just beyond the entrance, an elegant formal sitting and piano room offers a warm and inviting setting for unhurried conversation, musical enjoyment, and quiet moments. Throughout the residence, impressive ceiling heights and expansive proportions enhance the sense of openness and architectural presence. At the heart of the home, the magnificent great room brings together the chef's kitchen and adjoining family room in one expansive, welcoming environment. The kitchen features custom lacquer-finished cabinetry, exquisite quartzite countertops, a striking 12-foot island, and a complete suite of Miele appliances. The adjoining family room offers a comfortable and beautifully appointed setting to unwind, with custom floating cabinetry and a seamless connection to the surrounding living spaces.
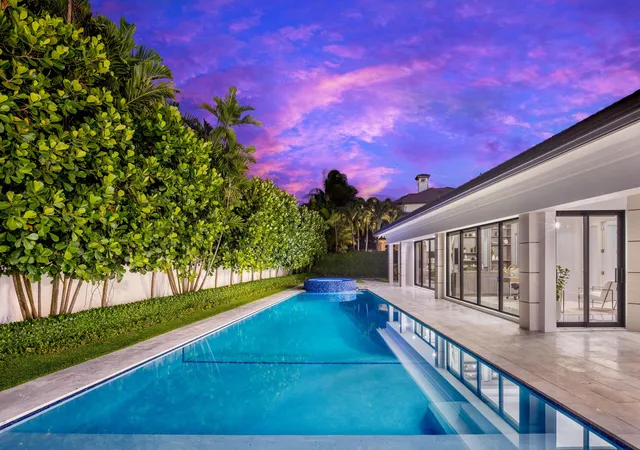
The great room flows effortlessly into the sophisticated club room, complete with a full bar and beautifully appointed wine display, as well as the formal dining room, creating a setting equally suited to intimate dinners, meaningful celebrations, and grand-scale entertaining. A beautifully appointed private office overlooks the resort-style grounds, with views extending along the length of the approximately 75-foot swimming pool. A separate library also enjoys tranquil views of the pool and spa, providing an inviting retreat for reading, reflection, or simply enjoying the surroundings.
Thoughtfully designed with privacy as a priority, the owners' suite occupies its own secluded wing, entirely separate from the guest accommodations. A retreat from the rhythms of daily life, this peaceful sanctuary features dual walk-in closets and separate dual bathrooms. The first floor also offers an en-suite guest bedroom, a gym, and dedicated housekeeper's quarters with an en-suite bath.
Upstairs, the distinguished VIP suite features a private sitting area, walk-in closet, beautifully appointed bathroom with dual vanities, separate tub and shower, and private balcony. Additional en-suite bedrooms provide gracious accommodations, while a private upstairs media room and versatile loft, complete with a separate balcony, offer inviting spaces for entertainment and relaxation. An elevator conveniently connects both levels.
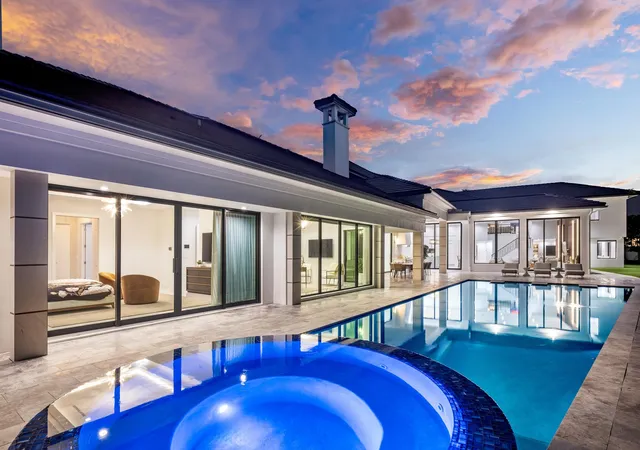
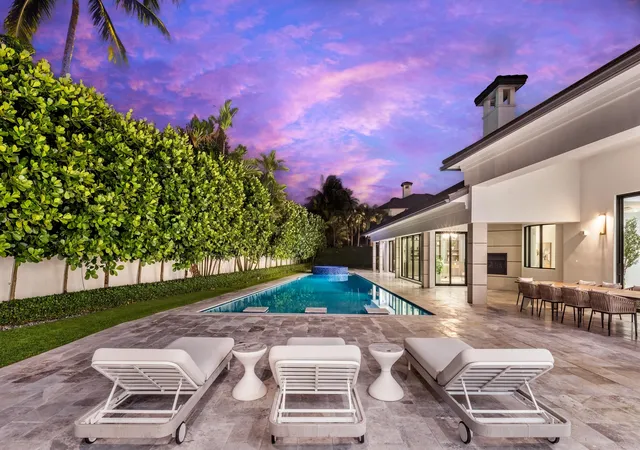
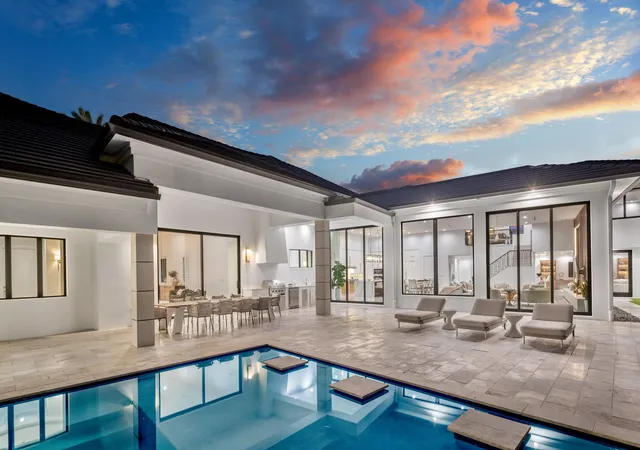
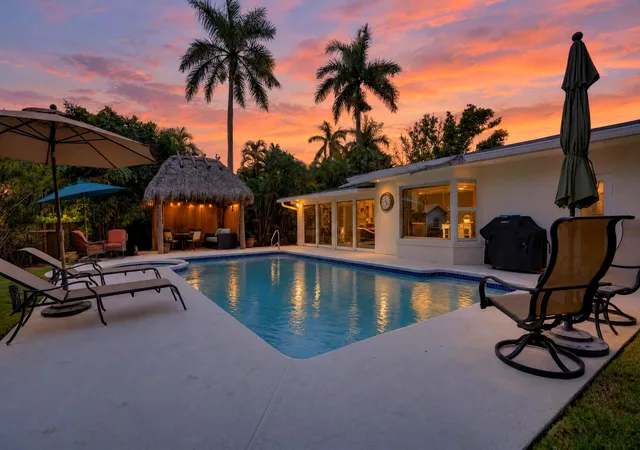
Outside, the grounds unfold as a secluded tropical oasis. Surrounded by lush, elevated landscaping, the backyard offers an extraordinary sense of privacy, with an expansive approximately 75-foot heated saltwater swimming pool and infinity-edge spa serving as its centerpiece. A fully appointed summer kitchen with built-in barbecue and an inviting fireplace complete this exceptional outdoor setting, where sunlit afternoons give way to lingering evenings beneath the South Florida sky.
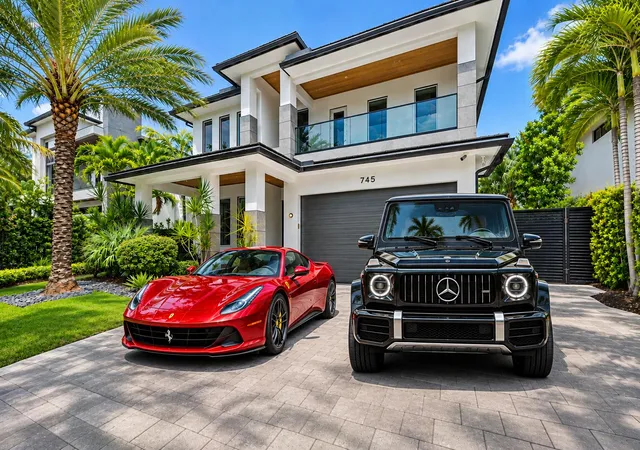
An oversized circular driveway and five-bay garage provide an impressive arrival and exceptional vehicle accommodations, complemented by two electric vehicle charging systems. Additional appointments include hurricane-impact windows and doors, imported large-format Italian porcelain flooring throughout the living areas, a Crestron whole-home smart technology and audiovisual system, full-home generator, comprehensive Culligan water filtration system, and a roof installed in 2021.
Long celebrated as one of the nation's most distinguished residential communities, Royal Palm Yacht & Country Club enjoys an exceptional reputation for its beautiful surroundings, premier amenities, and coveted Boca Raton location. At its heart is a private club featuring a Jack Nicklaus Signature golf course, while its full-service marina offers accommodations for even the largest of yachts. Additional amenities include a beach club, spa and fitness center, tennis, and croquet, complemented by 24-hour security patrol. The community's extraordinary location places it just moments from the beach and in exceptionally close proximity to The Boca Raton, one of Florida's most celebrated private resort and club destinations.
With Boca Raton's finest dining, shopping, and cultural destinations nearby, and Fort Lauderdale-Hollywood International Airport and Palm Beach International Airport each approximately 30 minutes away, Royal Palm offers a lifestyle of effortless convenience, quiet privilege, and enduring distinction. An exceptional estate in an extraordinary setting, 231 Thatch Palm Drive brings together architectural distinction, remarkable privacy, and the rare pleasure of a home designed to be enjoyed for generations in one of Boca Raton's most coveted addresses.
- Houzeo last checked: 3 minutes ago
- Listing updated: November 20, 2026 at 7:00 pm
- Listing Provided by: Senada Adzem DRE #3186942 | Douglas Elliman (561) 245-2635
- Source: Beaches MLS-FL | MLS#:

Property Details
Status
Active
Type
Single Family Residence
No. of Stories
2
County
City
Neighborhood
--
Year Built
1971
HOA Fees
$586/mo
Finished Area
9,993 sqft
Lot Size
-- sqft lot
Basement Area
- sqft
MLS Name
Beaches MLS
MLS Number
B26099523
MLS Status
Active
Days on Market
9
Cumulative Days on Market
8
Open House
Continue Your Journey in App
Find your dream home, receive real-time updates, and many more!
Location
HOA Management
N/A
HOA Fees
$586/ Monthly
Amenities
 Amenities and services may be covered by one or multiple associations and service providers.
Security Guard
 Security Guard
Maintenance
 Maintenance
CommonAreas
 CommonAreas
Disclaimer: Amenities are based on third-party information and may vary; buyers must independently verify all amenities, as information is deemed reliable but not guaranteed.
Facts & Features
Rooms
Bedrooms & bathrooms
Bedrooms: 7
Bathrooms: 11
Interior
Interior Features
Built In Features, Bathtub, Closet Cabinetry, Dining Area, Separate Formal Dining Room, Entrance Foyer, Elevator, High Ceilings, Kitchen Island, Kitchen Dining Combo, Living Dining Room, Main Level Primary, Multiple En Suite Bathrooms, Pantry, Sitting Area In Primary, Soaking Tub, Separate Shower, Bar, Walk In Closets
Window Features
Sliding
Heating
Central, Electric
Flooring
Marble, Tile
Exterior Features
Built In Barbecue, Barbecue, Outdoor Kitchen, Outdoor Living Area
Cooling
Central Air, Electric
Appliances
Dryer, Dishwasher, Electric Water Heater, Disposal, Gas Range, Microwave, Oven, Refrigerator, Water Heater, Washer
Sewer
Public Sewer
Construction
Year Built
Year Built: 1971
Home type
Single Family Residence
Property Condition
Resale, Updated Remodeled
Roof
Concrete
Architectural Style
Contemporary
Construction Materials
Block
Utilities & Energy
Security Features
Security System, Security Guard
Parking Features
Attached, Driveway, Electric Vehicle Charging Stations, Garage, Garage Door Opener, On Street
Utilities
Cable Available, Electricity Connected
Water Source
Public
Pool Features
Heated, In Ground, Salt Water, Outside Bath Access
Laundry Features
Laundry Room
Association Amenities
Maintenance, Security
Fireplace Features
Decorative
Other Features
Lot Features
Sprinklers Automatic
Patio And Porch Features
Covered, Patio
Community Features
Home Owners Association, Street Lights
Subdivision Name
Royal Palm Yacht & Country Club
Price History
| Date | Event | Price |
|---|---|---|
11/12/2026 Source: | Listed for Sale | $12,995,000 +13.00% $1,300/sqft |
09/01/2023 Source: #F10389128 | Off Market | $11,500,000 $1,151/sqft |
08/31/2023 Source: #F10389128 | Price Increased | $11,500,000 +15.00% $1,151/sqft |
08/31/2023 Source: | Price Decreased | $10,000,000 -4.76% $1,001/sqft |
11/16/2021 Source: #R10706474 | Off Market | $10,500,000 $1,051/sqft |

Show more
Find Homes by Property Features in Boca Raton, FL
Nearby New Homes For Sale


IDX information is provided exclusively for consumers’ personal, non-commercial use, that it may not be used for any purpose other than to identify prospective properties consumers may be interested in purchasing, and that the data is deemed reliable but is not guaranteed accurate by BeachesMLS. All listings featuring the BMLS logo are provided by BeachesMLS, Inc. This data is not verified for authenticity or accuracy and may not reflect all real estate activity in the market. Based on information © 2026 BeachesMLS, Inc. All Rights Reserved.
 Advertising Broker: Moe Mossa (Savvy Avenue) | Savvy Avenue, LLC