- Overview
- Description
- Property Details
- Location
- HOA Management
- Facts & Features
- Getting Around
- Nearby Homes

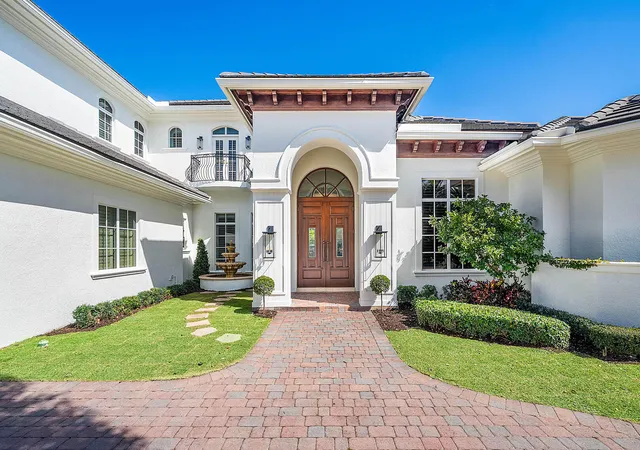


$6,195,000
Monthly Est:$30,835
 5 Beds
 6 Baths
5 full baths + 1 half bath
 5,064sqft
2310 W Silver Palm Rd, Boca Raton, FL 33432
$6,195,000
$30,835/moEst:
Get Pre-Approved
Single Family Residence
Built in 2002
$378.33/mo HOA
12,632.4 sqft lot
$1,223/sq.ft
Description
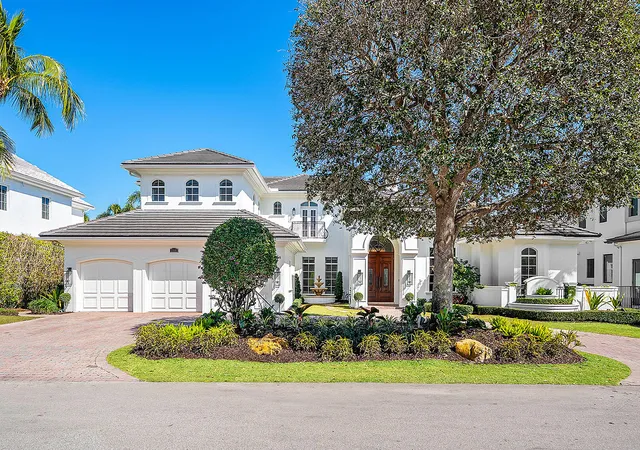
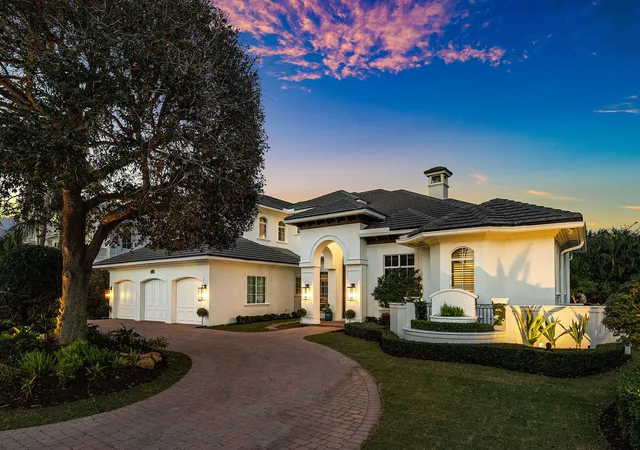
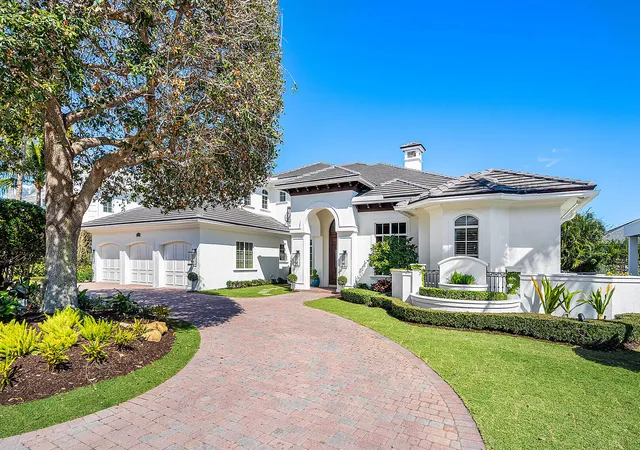
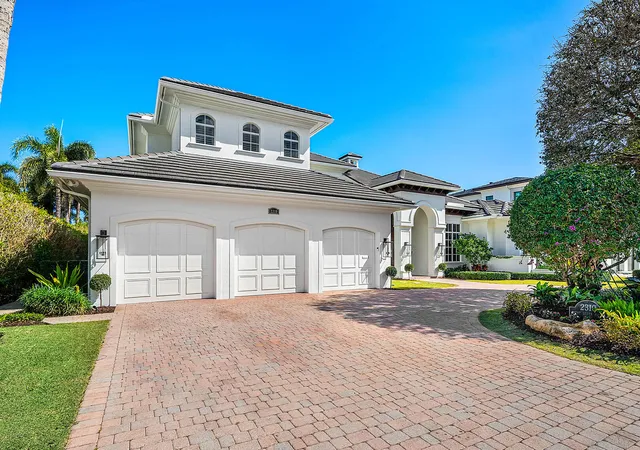
Situated within the prestigious Royal Palm Yacht & Country Club, this refined two-story residence offers over 5,000 square feet of thoughtfully curated living across five bedrooms, designed for both grand entertaining and everyday ease. A spacious, open floor plan unfolds with warmth and intention, recently refreshed with rich wood floors, custom trim, and carefully selected lighting that brings a timeless, tailored feel to every room. The heart of the home is a chef's kitchen built to impress, featuring an expansive center island, premium appliances, a walk-in pantry, and a dedicated beverage center with wine refrigeration. Living and dining spaces flow seamlessly to the covered patio, where retractable screens, dining space, and lounge seating overlook a private backyard retreat complete with a custom heated pool and raised spa. A private study with custom wood built-ins provides a quiet workspace, while the first-floor primary suite serves as a true sanctuary, offering a spa-inspired bath and generous his-and-her walk-in closets. Upstairs accommodations are well-proportioned and private, ideal for family and guests alike. Additional features include natural gas, brand-new A/C systems, an elevator, a first-floor guest suite, and full impact glass and doors ensuring comfort, efficiency, and peace of mind. Positioned in one of Boca Raton's most sought-after communities, this home delivers a rare combination of scale, craftsmanship, and lifestyle-driven design.
- Houzeo last checked: 13 minutes ago
- Listing updated: October 7, 2026 at 1:00 pm
- Listing Provided by: David W Roberts DRE #464265 | Royal Palm Properties LLC (561) 368-6200
- Source: Beaches MLS-FL | MLS#: R11162877

Property Details
Status
Active
Type
Single Family Residence
No. of Stories
2
County
City
Neighborhood
Year Built
2002
HOA Fees
$378.33/mo
Finished Area
5,064 sqft
Lot Size
12,632.4 sqft lot
Basement Area
- sqft
MLS Name
Beaches MLS
MLS Number
R11162877
MLS Status
Active
Days on Market
239
Cumulative Days on Market
238
Open House

Continue Your Journey in App
Find your dream home, receive real-time updates, and many more!
Download App
Continue Your Journey in App
Find your dream home, receive real-time updates, and many more!
Location
HOA Management
N/A
HOA Fees
$4,540/ Annually
Disclaimer: Amenities are based on third-party information and may vary; buyers must independently verify all amenities, as information is deemed reliable but not guaranteed.
Facts & Features
Rooms
Bedrooms & bathrooms
Bedrooms: 5
Bathrooms: 6
Bedroom5
Level: Upper
Area: 433.92 Square Feet
Dimensions: 22.6 X 19.2
Bedroom4
Level: Upper
Area: 209.44 Square Feet
Dimensions: 15.4 X 13.6
Bedroom3
Level: Upper
Area: 258.96 Square Feet
Dimensions: 16.39 X 15.8
Den
Level: Main
Area: 224.00 Square Feet
Dimensions: 16 X 14
Bedroom2
Level: Main
Area: 156.00 Square Feet
Dimensions: 13 X 12
DiningRoom
Level: Main
Area: 198.00 Square Feet
Dimensions: 15 X 13.2
PrimaryBedroom
Level: Main
Area: 323.00 Square Feet
Dimensions: 19 X 17
Kitchen
Level: Main
Area: 296.00 Square Feet
Dimensions: 20 X 14.8
LivingRoom
Level: Main
Area: 372.00 Square Feet
Dimensions: 20 X 18.6
Interior
Exterior Features
Balcony, Outdoor Living Area
Appliances
Dryer, Dishwasher, Free Standing Freezer, Disposal, Gas Water Heater, Microwave, Refrigerator, Water Heater, Washer
Flooring
Wood
Cooling
Central Air
Interior Features
Built In Features, Breakfast Area, Bathtub, Closet Cabinetry, Cathedral Ceilings, Dining Area, Separate Formal Dining Room, Dual Sinks, Entrance Foyer, Elevator, Garden Tub Roman Tub, High Ceilings, Kitchen Island, Kitchen Dining Combo, Main Level Primary, Soaking Tub, Separate Shower, Vaulted Ceilings, Walk In Closets
Sewer
Public Sewer
Heating
Central
Construction
Year Built
Year Built: 2002
Home type
Single Family Residence
Property Condition
Resale
Architectural Style
Traditional
Construction Materials
Cbs Concrete Block Structure, Block
Utilities & Energy
Water Source
Public
Laundry Features
Inside
Association Amenities
None
Parking Features
Attached, Circular Driveway, Garage, Garage Door Opener
Security Features
Security Guard
Utilities
Natural Gas Available, Sewer Available, Underground Utilities, Water Available
Pool Features
Heated, In Ground
Other Features
Community Features
Home Owners Association
Lot Features
Interior Lot, Quarter To Half Acre Lot, Sprinklers Automatic
Patio And Porch Features
Covered, Deck, Open, Patio, Screened, Balcony
Subdivision Name
Royal Palm Yacht & Country Club
Price History
| Date | Event | Price |
|---|---|---|
08/22/2026 Source: | Off Market | $6,195,000 -4.62% $1,223/sqft |
02/11/2026 Source: | Listed for Sale | $6,495,000 -3.06% $1,283/sqft |
02/11/2026 Source: | Price Increased | $6,700,000 +3.16% $1,323/sqft |
02/11/2026 Source: | Price Increased | $6,495,000 +35.31% $1,283/sqft |
03/31/2025 Source: | Sold | $4,800,000 -12.65% $948/sqft |

Show more
Nearby Homes




Find Homes by Property Features in Boca Raton, FL
Nearby New Homes For Sale


IDX information is provided exclusively for consumers’ personal, non-commercial use, that it may not be used for any purpose other than to identify prospective properties consumers may be interested in purchasing, and that the data is deemed reliable but is not guaranteed accurate by BeachesMLS. All listings featuring the BMLS logo are provided by BeachesMLS, Inc. This data is not verified for authenticity or accuracy and may not reflect all real estate activity in the market. Based on information © 2026 BeachesMLS, Inc. All Rights Reserved.
 Advertising Broker: Moe Mossa (Savvy Avenue) | Savvy Avenue, LLC