
- Overview
- Description
- Property Details
- Location
- Facts & Features
- Getting Around
- Nearby Homes


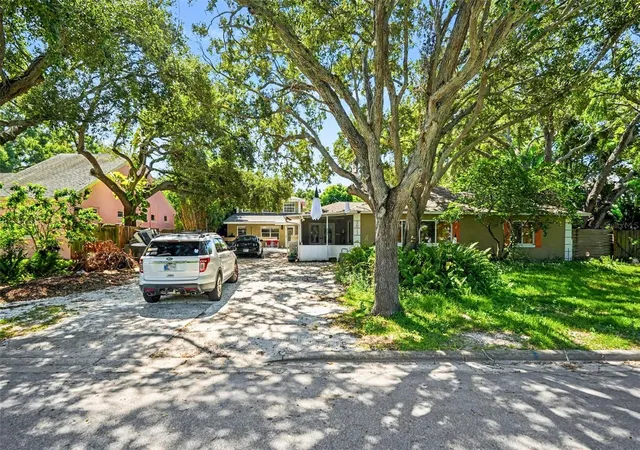
Street View
$524,900
Monthly Est:$2,613
 3 Beds
 2 Baths
2 full baths
 1,442sqft
2325 34th Avenue N, Saint Petersburg, FL 33713
$524,900
$2,613/moEst:
Get Pre-Approved
Single Family Residence
Built in 1951
$-- HOA
9,910 sqft lot
$364/sq.ft
Description
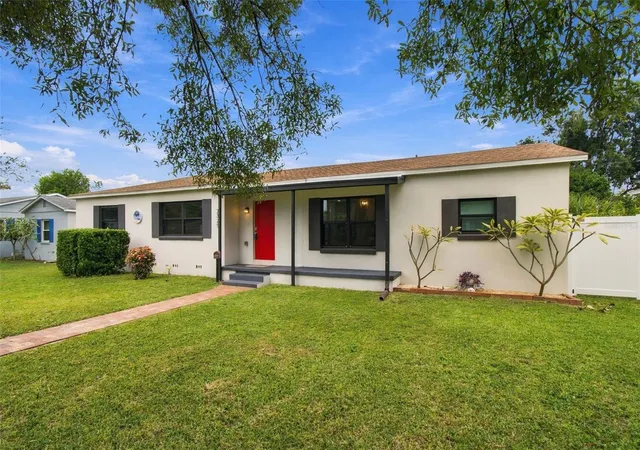
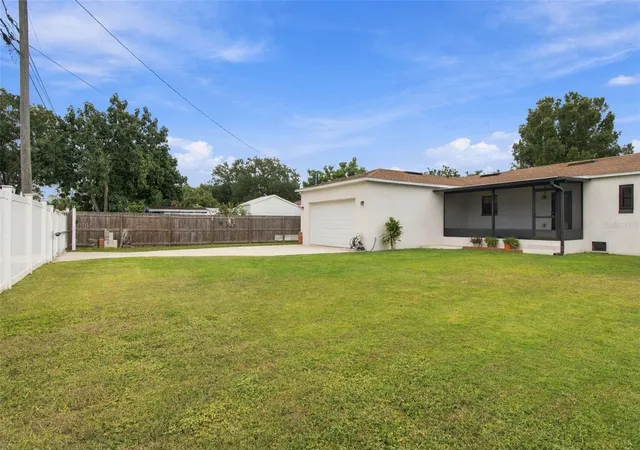
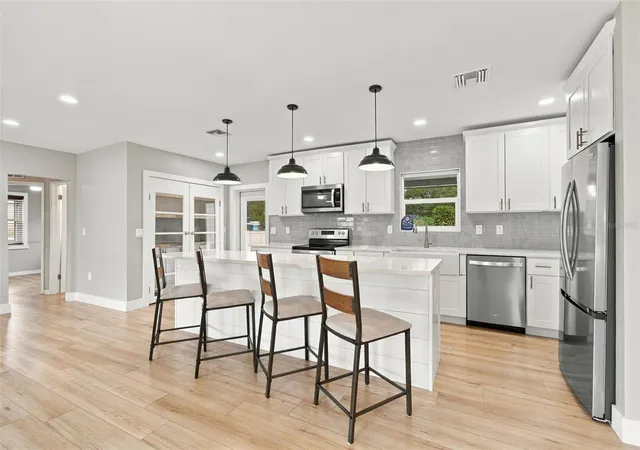
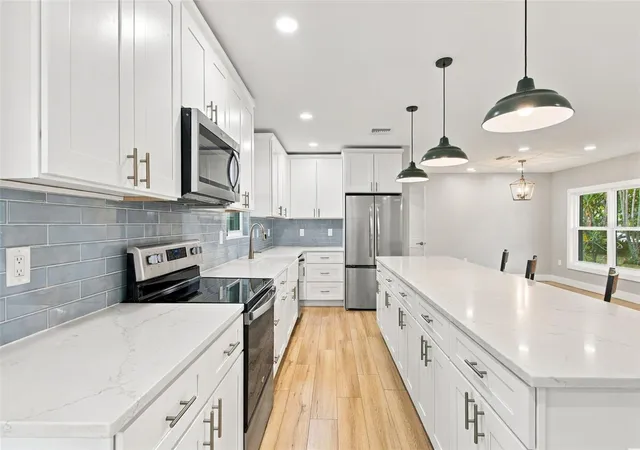
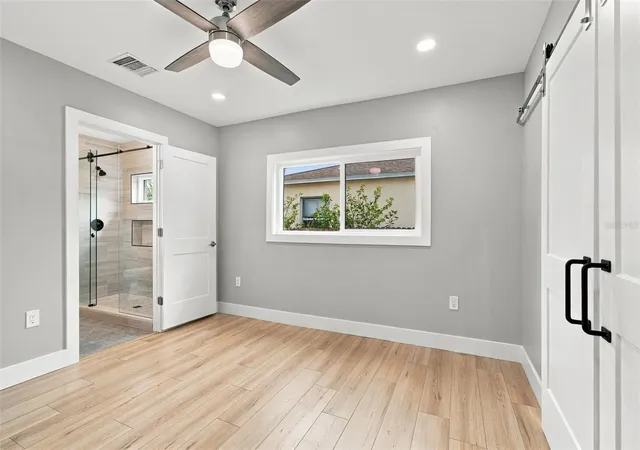
REBUILT, NOT JUST REFRESHED — 3 Bedrooms | 2 Bathrooms | Real 2-Car Garage | 1,442 SF | 75' x 133' (.23 acre). In 2022, everything from the living room’s west wall to the east end of the house came apart and went back under permit: a new primary suite, a kitchen opened to the living and dining areas, a reworked hall, a new screened porch, new exterior doors, and a true attached 2-car garage. Permitted, inspected, closed. INSIDE: 1,442 sq ft lives open and bright. The kitchen anchors the home — quartz counters, shaker cabinetry, stainless appliances, apron-front farmhouse sink, and a pendant-lit island seating four, with a built-in pantry behind glass-paned French doors. A split plan places the primary suite, its ensuite with a frameless dual-head shower, and a walk-in closet on their own end, with the laundry — a real room with a utility sink — steps away. A press-to-open concealed closet adds storage where you’d least expect it. DOCUMENTED, NOT JUST DESCRIBED: 200-amp Eaton panel with AFCI protection and a dedicated 50-amp EV circuit in the garage, impact windows (2024), roof replaced in 2018 with newer shingles over the addition, matched 2.5-ton heat pump system (2018–2019), Stiebel Eltron tankless water heater, 1951 block construction, Flood Zone X. OUT BACK: a screened porch overlooks a fully fenced yard with room for a pool, plus a powered, hurricane-anchored shed — partially finished and insulated interior — with AC unit that conveys. Solar-lit fence post caps glow from dusk to dawn. The double-wide drive runs to a remote-operated alley gate, with room for a boat, trailer, or a driveway full of guests. Three miles to downtown St. Petersburg — museums, waterfront parks, and dining worth the short drive — with quick interstate access to Tampa. Close by December 31, and you may qualify for a 2027 Florida homestead exemption. Come see it this week.
- Houzeo last checked: 13 minutes ago
- Listing updated: November 17, 2026 at 8:29 pm
- Listing Provided by: Jill Smith (727) 455-5850 | KELLER WILLIAMS ST PETE REALTY (727) 894-1600
- Source: Stellar MLS-FL as distributed by MLS GRID | MLS#: TB8566247

Property Details
Status
Active
Type
Single Family Residence
No. of Stories
1
County
City
Neighborhood
--
Year Built
1951
HOA Fees
-
Finished Area
1,442 sqft
Lot Size
9,910 sqft lot
Basement Area
- sqft
MLS Name
Stellar MLS
MLS Number
TB8566247
MLS Status
Active
Days on Market
3
Cumulative Days on Market
3

Continue Your Journey in App
Find your dream home, receive real-time updates, and many more!
Continue Your Journey in App
Find your dream home, receive real-time updates, and many more!
Location
Facts & Features
Rooms
Bedrooms & bathrooms
Bedrooms: 3
Bathrooms: 2
Kitchen
Level: First
Living Room
Level: First
Primary Bedroom
Level: First
Interior
Sewer
Public Sewer
Heating
Central, Electric
Flooring
Luxury Vinyl
Appliances
Convection Oven, Cooktop, Dishwasher, Disposal, Dryer, Microwave, Refrigerator, Tankless Water Heater, Washer
Exterior Features
Private Yard, Storage
Interior Features
Open Floorplan, Primary Bedroom Main Floor, Stone Counters, Thermostat, Walk In Closet(s)
Window Features
Energy Star Qualified Windows, Storm Window(s)
Cooling
Central Air
Construction
Year Built
Year Built: 1951
Home type
Single Family Residence
Architectural Style
Ranch
Foundation Details
Crawlspace
Construction Materials
Block, Stucco
Roof
Shingle
Utilities & Energy
Utilities
Cable Available, Public
Laundry Features
Inside, Laundry Room, Sink
Water Source
None
Parking Features
Driveway, Garage Door Opener, Garage Faces Rear, Off Street, On Street
Other Features
Patio And Porch Features
Covered, Enclosed, Front Porch, Screened
Subdivision Name
White D C Sub
Price History
| Date | Event | Price |
|---|---|---|
11/14/2026 Source: | Listed for Sale | $524,900 +193.24% $364/sqft |
11/08/2018 Source: | Price Increased | $179,000 +4.68% $124/sqft |
11/08/2018 Source: | Sold | $171,000 $119/sqft |

Nearby Homes
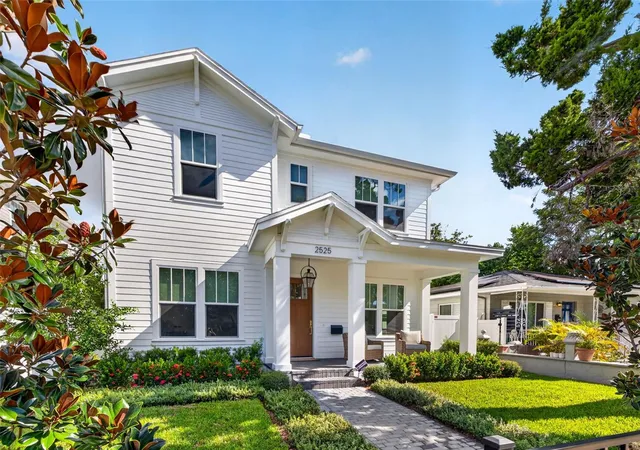
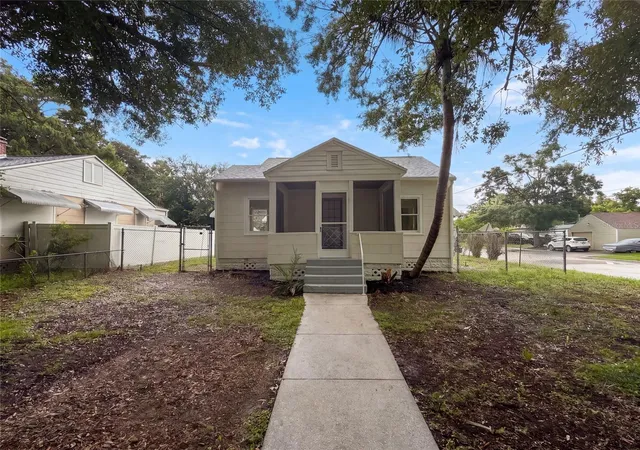
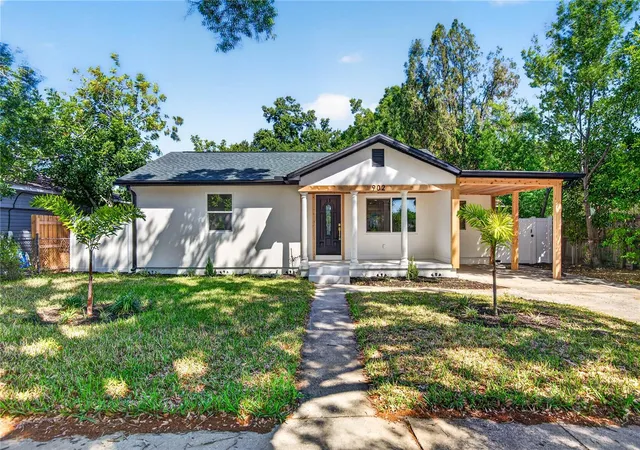
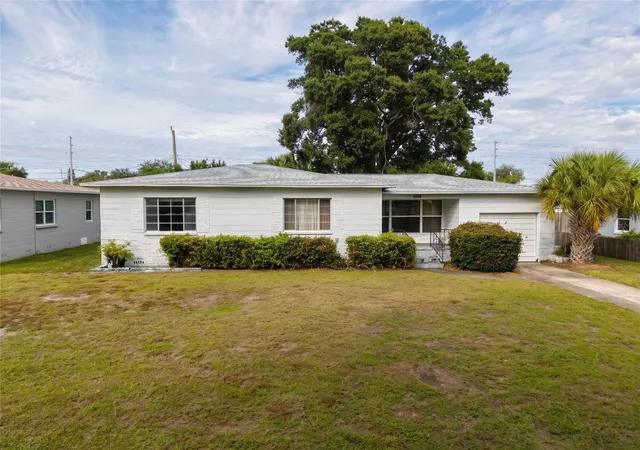
Find Homes by Property Features in Saint Petersburg, FL
Nearby New Homes For Sale

Based on information from Stellar MLS® through Nov 18, 2026, 03:15AM as submitted to and distributed by MLS GRID. All data is obtained from various sources and may not have been verified by the broker or MLS GRID. Supplied Open House Information is subject to change without notice. All information should be independently reviewed and verified for accuracy. Properties may or may not be listed by the office/agent presenting the information. IDX information is provided exclusively for consumers’ personal non-commercial use. It may not be used for any purpose other than to identify prospective properties consumers may be interested in purchasing. The data is deemed reliable but is not guaranteed by MLS GRID. The use of the MLS GRID Data may be subject to an end-user license agreement prescribed by the Member Participant’s applicable MLS, if any, and as amended from time to time. © 2026 Stellar MLS. All Rights Reserved.
 Advertising Broker: Fred McGill | Simple Showing, Inc