
- Overview
- Description
- Property Details
- Location
- Facts & Features
- Getting Around
- Nearby Homes


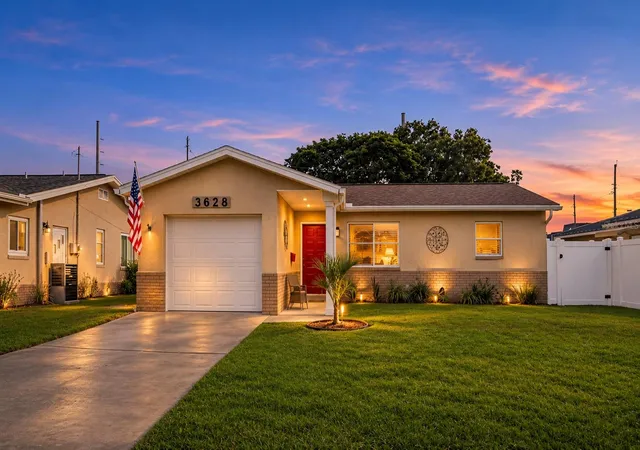
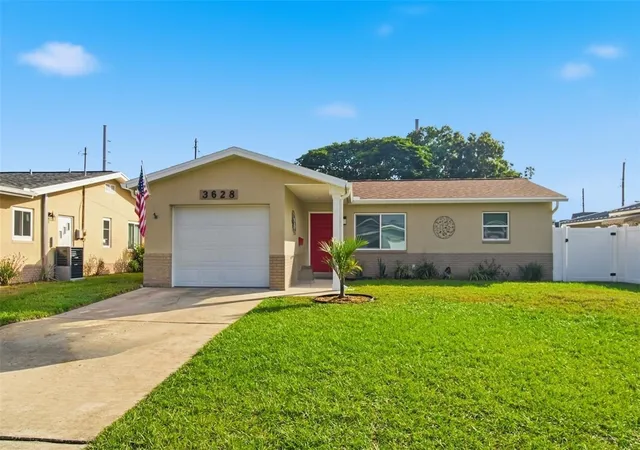
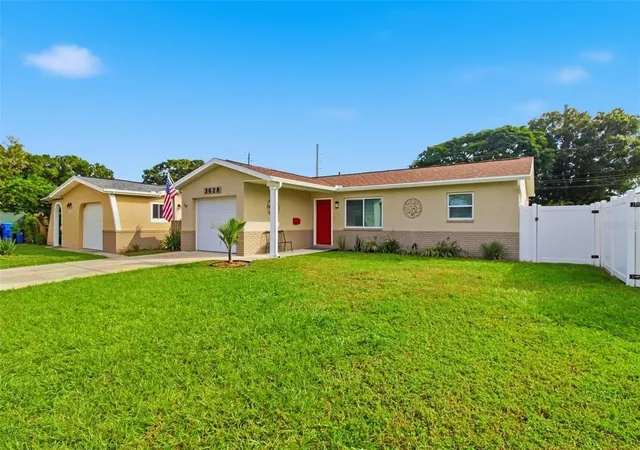
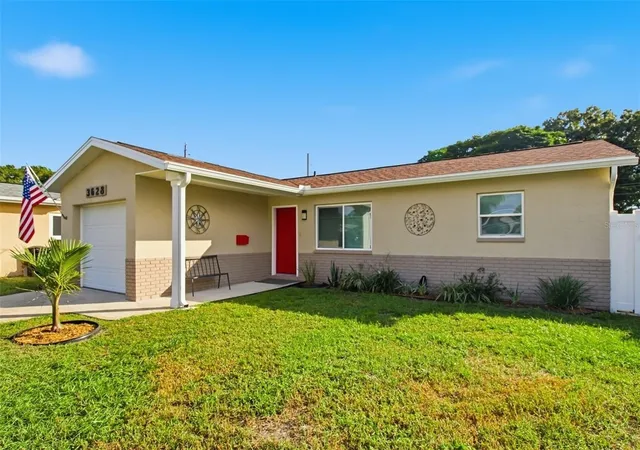


$394,999
Monthly Est:$1,966
 2 Beds
 2 Baths
1 full bath + 1 half bath
 904sqft
3628 14th Avenue N, Saint Petersburg, FL 33713
$394,999
$1,966/moEst:
Get Pre-Approved
Single Family Residence
Built in 1974
$-- HOA
7,745 sqft lot
$437/sq.ft
Description
A ST. PETE CHARM IN FLORAL VILLA PARK! NEW ROOF, NEW HVAC, EXTENSIVELY RENOVATED OVER THE YEARS, AND NO HOA… WHAT'S NOT TO LOVE?
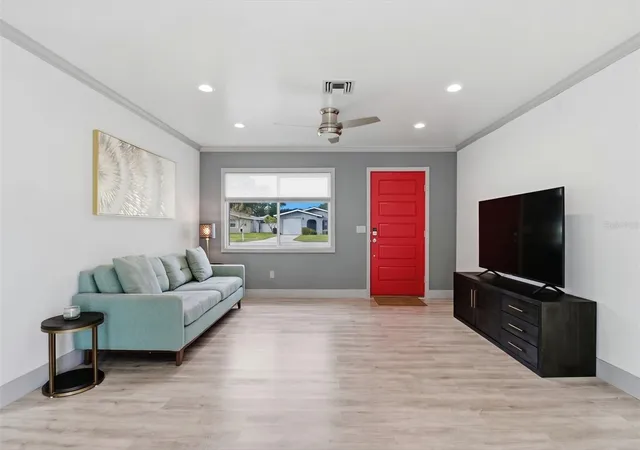
Welcome to this beautifully maintained and tastefully renovated St. Petersburg gem, where pride of ownership shines throughout! This 2-bedroom, 1.5-bathroom home with a 1-car garage has been thoughtfully updated over the years by a homeowner who takes pride in quality craftsmanship. Offering modern finishes, major improvements, and peace of mind, this home is truly a must-see!
Notable upgrades include a NEW 2026 3-ton HVAC system, NEW 2025 roof, NEW 2026 kitchen countertops, NEW 2026 kitchen cabinets and island with lower cabinetry and double pull-out trash bins, NEW 2025 Whirlpool kitchen appliances, a modern range hood, beverage center, updated backsplash, and GE LED under-cabinet lighting. The beautifully refreshed bathrooms feature custom wall tiles, updated vanities, and modern finishes. Additional improvements include custom bedroom closet shelving, new ceiling fans and lighting fixtures, flush-mounted recessed lighting with dimmer controls, modern 5.25-inch baseboards, crown molding, updated luxury vinyl plank (LVP) flooring, NEW 2023 JELD-WEN Energy-Efficient Windows, NEW Sliding Glass Doors, a newer water heater, a NEW garage door opener and operating system, a balanced garage door, and NEW foldable attic stairs providing access to additional attic storage space with plywood flooring for added support. Enjoy an oversized lot with a fully fenced backyard, offering privacy, outdoor entertaining space, New outdoor landscape, and NO HOA! Nestled in the charming Floral Villa Park neighborhood, you'll appreciate convenient access to nearby lakes, parks, walking trails, local shops, restaurants, and everyday essentials. With Downtown St. Petersburg, Gulf beaches, and major roadways just a convenient drive away, this location offers the best of Florida living! VACANT, MOVE-IN READY AND FULL OF CHARM! Why settle for a renovation project when you can enjoy a home that's already been lovingly maintained and beautifully improved? Schedule your private showing today and experience the charm, quality, and thoughtful upgrades that make this St. Pete gem truly special!
- Houzeo last checked: 13 minutes ago
- Listing updated: November 17, 2026 at 2:37 pm
- Listing Provided by: Nivia Barreiro (813) 508-5960 | COMPASS FLORIDA LLC (813) 365-9935
- Source: Stellar MLS-FL as distributed by MLS GRID | MLS#: TB8567661

Property Details
Status
Active
Type
Single Family Residence
No. of Stories
1
County
City
Neighborhood
--
Year Built
1974
HOA Fees
-
Finished Area
904 sqft
Lot Size
7,745 sqft lot
Basement Area
- sqft
MLS Name
Stellar MLS
MLS Number
TB8567661
MLS Status
Active
Days on Market
3
Cumulative Days on Market
3
Open House

Continue Your Journey in App
Find your dream home, receive real-time updates, and many more!
Continue Your Journey in App
Find your dream home, receive real-time updates, and many more!
Location
Facts & Features
Rooms
Bedrooms & bathrooms
Bedrooms: 2
Bathrooms: 2
Living Room
Level: First
Area: 169.00 Square Feet
Dimensions: 13x13
Kitchen
Level: First
Area: 187.00 Square Feet
Dimensions: 11x17
Bathroom 1
Level: First
Area: 33.00 Square Feet
Dimensions: 5.5x6
Primary Bathroom
Level: First
Area: 35.50 Square Feet
Dimensions: 5x7.1
Primary Bedroom
Level: First
Area: 115.44 Square Feet
Dimensions: 11.1x10.4
Bedroom 2
Level: First
Area: 80.75 Square Feet
Dimensions: 9.5x8.5
Dining Room
Level: First
Area: 104.96 Square Feet
Dimensions: 12.8x8.2
Interior
Sewer
Public Sewer
Heating
Electric
Flooring
Luxury Vinyl, Vinyl
Appliances
Dryer, Electric Water Heater, Range Hood, Refrigerator, Washer, Wine Refrigerator
Exterior Features
Rain Gutters
Interior Features
Accessibility Features, Carbon Monoxide Detector(s), Ceiling Fans(s), Crown Molding, Eat In Kitchen, Living Room/dining Room Combo, Open Floorplan, Smart Home, Stone Counters
Window Features
Carbon Mono/detector, Double Pane Windows
Cooling
Central Air
Construction
Year Built
Year Built: 1974
Home type
Single Family Residence
Architectural Style
Ranch, Traditional
Foundation Details
Block
Construction Materials
Block, Stucco
Roof
Shingle
Utilities & Energy
Utilities
Bb/hs Internet Available, Electricity Available, Electricity Connected, Sewer Available, Sewer Connected, Water Available
Laundry Features
Inside
Water Source
Public
Parking Features
Curb Parking, Driveway, Garage Door Opener, Off Street
Security Features
Secured Garage/parking
Other Features
Vegetation
Mature Landscaping, Trees/landscaped
Subdivision Name
Floral Villa Park 2nd Sec
Price History
| Date | Event | Price |
|---|---|---|
11/14/2026 Source: | Listed for Sale | $394,999 +97.50% $437/sqft |
10/03/2020 Source: | Price Increased | $200,000 +139.52% $221/sqft |
02/05/2013 Source: | Price Decreased | $83,500 -9.24% $92/sqft |
02/05/2013 Source: | Sold | $92,000 $102/sqft |

Nearby Homes
Find Homes by Property Features in Saint Petersburg, FL
Nearby New Homes For Sale

Based on information from Stellar MLS® through Nov 18, 2026, 03:15AM as submitted to and distributed by MLS GRID. All data is obtained from various sources and may not have been verified by the broker or MLS GRID. Supplied Open House Information is subject to change without notice. All information should be independently reviewed and verified for accuracy. Properties may or may not be listed by the office/agent presenting the information. IDX information is provided exclusively for consumers’ personal non-commercial use. It may not be used for any purpose other than to identify prospective properties consumers may be interested in purchasing. The data is deemed reliable but is not guaranteed by MLS GRID. The use of the MLS GRID Data may be subject to an end-user license agreement prescribed by the Member Participant’s applicable MLS, if any, and as amended from time to time. © 2026 Stellar MLS. All Rights Reserved.
 Advertising Broker: Fred McGill | Simple Showing, Inc