
- Overview
- Description
- Property Details
- Location
- Facts & Features
- Getting Around
- Nearby Homes




$329,000
Monthly Est:$1,638
 2 Beds
 1 Bath
1 full bath
 983sqft
4611 17th Avenue N, Saint Petersburg, FL 33713
$329,000
$1,638/moEst:
Get Pre-Approved
Single Family Residence
Built in 1948
$-- HOA
6,351 sqft lot
$335/sq.ft
Description
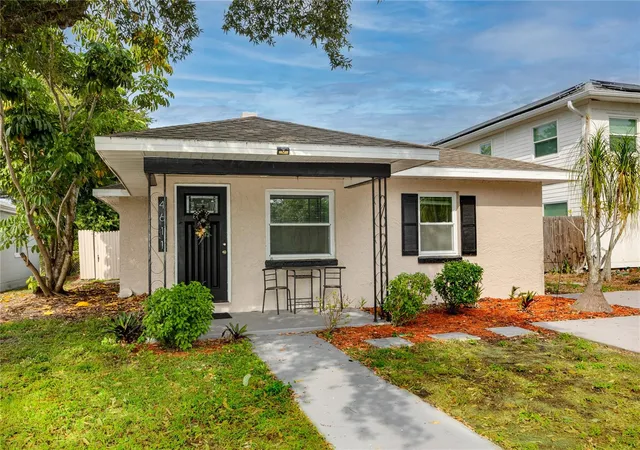
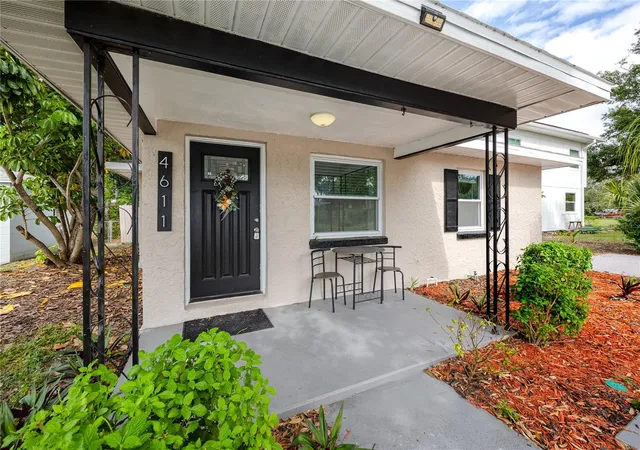
This 2-bedroom, 1-bath St. Petersburg bungalow in Mount Washington is the perfect blend of modern updates and classic charm, just a short drive from downtown. Buyers can take peace of mind in its block and stucco construction, its location in Flood Zone X with no HOA, and big-ticket items that are already handled: impact windows and doors in 2016, a 2019 roof, an updated electrical panel in 2023, and a central HVAC system about five years old.
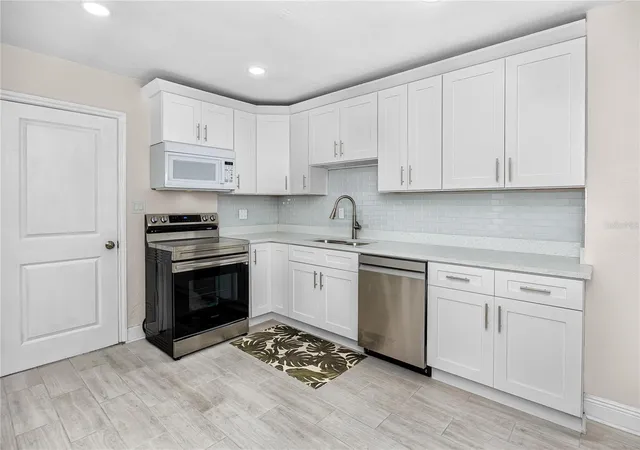
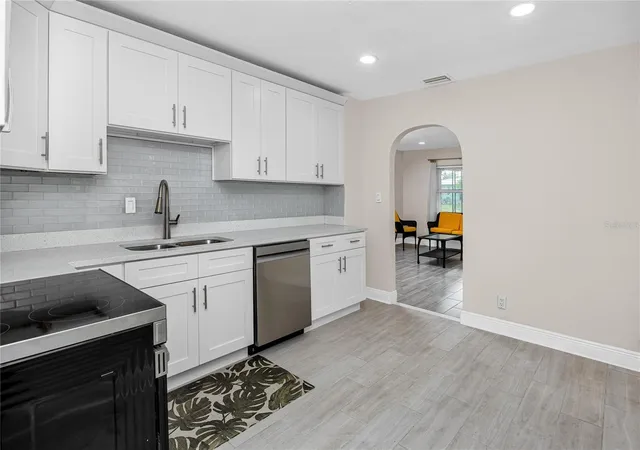
Inside, wood-look tile runs throughout, and recessed lighting and classic arched doorways give the living room an open, easy flow into the kitchen and hall. The remodeled kitchen pairs white shaker cabinets with stone counters, a glass subway tile backsplash, a stainless range and dishwasher, and a pull-down faucet over a double-bowl sink, with eat-in space at the far end. A door off the kitchen leads to the Florida room, an enclosed back porch wrapped in windows with a ceiling fan, washer and dryer hookups, and a glass-paned door out to the patio, ready to double as a laundry room and home office, studio, or playroom.
Both bedrooms have built-in closets and ceiling fans and share a bath with a tub and shower combination, pedestal sink, white tile wainscot, and a privacy-glass window. An alcove off the hall lined with wire shelving adds pantry or linen storage.
Out back, a paver patio steps off the Florida room onto a wide, deep lawn enclosed by wood privacy fencing. The lot’s wide footprint and gated alley access at the rear open up real options: park a boat, RV, or trailer behind the fence, expand the home out back, or, with City of St. Petersburg zoning approval, build a second dwelling, all while leaving room for a pool, a garden, or a deck.
With no minimum lease period and no association approval to wait on, the home works as well for a first place of your own as it does for a long-term rental close to the city’s major retail and employment corridors. Tyrone Square, St. Petersburg College’s Gibbs campus, and the 22nd Avenue N and 49th Street N corridors are minutes away, the restaurants and galleries of the Grand Central District are a short drive south, and downtown St. Pete’s waterfront and the Gulf beaches are each about 15 to 20 minutes out, with I-275 close by for the run to Tampa. Offered as-is.
A fully fenced yard this open, with alley access, this close to the middle of St. Pete does not come up often.
- Houzeo last checked: 0 minutes ago
- Listing updated: November 17, 2026 at 9:32 pm
- Listing Provided by: Troy Walseth (727) 331-5500 | KELLER WILLIAMS GULF BEACHES (727) 367-3756
- Source: Stellar MLS-FL as distributed by MLS GRID | MLS#: TB8566303

Property Details
Status
Active
Type
Single Family Residence
No. of Stories
1
County
City
Neighborhood
--
Year Built
1948
HOA Fees
-
Finished Area
983 sqft
Lot Size
6,351 sqft lot
Basement Area
- sqft
MLS Name
Stellar MLS
MLS Number
TB8566303
MLS Status
Active
Days on Market
1
Cumulative Days on Market
458

Continue Your Journey in App
Find your dream home, receive real-time updates, and many more!
Continue Your Journey in App
Find your dream home, receive real-time updates, and many more!
Location
Facts & Features
Rooms
Bedrooms & bathrooms
Bedrooms: 2
Bathroom: 1
Living Room
Level: First
Area: 195.00 Square Feet
Dimensions: 13x15
Kitchen
Level: First
Area: 71.50 Square Feet
Dimensions: 5.5x13
Primary Bedroom
Level: First
Area: 165.00 Square Feet
Dimensions: 11x15
Primary Bathroom
Level: First
Area: 42.50 Square Feet
Dimensions: 5x8.5
Bedroom 2
Level: First
Area: 143.00 Square Feet
Dimensions: 11x13
Florida Room
Level: First
Area: 105.00 Square Feet
Dimensions: 10.5x10
Interior
Flooring
Ceramic Tile
Interior Features
Ceiling Fans(s), Eat In Kitchen, Open Floorplan, Solid Surface Counters, Thermostat, Window Treatments
Heating
Central
Cooling
Central Air
Sewer
Public Sewer
Exterior Features
Private Yard
Appliances
Dishwasher, Microwave, Range
Construction
Year Built
Year Built: 1948
Home type
Single Family Residence
Roof
Shingle
Foundation Details
Slab
Construction Materials
Block, Concrete, Stucco
Utilities & Energy
Water Source
Public
Laundry Features
Electric Dryer Hookup, Inside, Washer Hookup
Parking Features
Alley Access, Boat, Driveway, On Street, Rv Access/parking
Utilities
Bb/hs Internet Available, Cable Available, Electricity Connected, Public, Sewer Connected, Water Connected
Other Features
Subdivision Name
Mount Washington 2nd Sec
Community Features
Street Lights
Patio And Porch Features
Enclosed, Patio
Lot Features
City Limits, In County, Near Public Transit, Paved
Price History
| Date | Event | Price |
|---|---|---|
11/16/2026 Source: | Listed for Sale | $329,000 +1.23% $335/sqft |
07/31/2026 Source: | Listing Removed | $325,000 $331/sqft |
07/17/2026 Source: | Price Decreased | $325,000 -0.15% $331/sqft |
06/08/2026 Source: | Price Decreased | $325,500 -4.12% $331/sqft |
05/09/2026 Source: | Price Increased | $339,500 +0.68% $345/sqft |

Show more
Nearby Homes
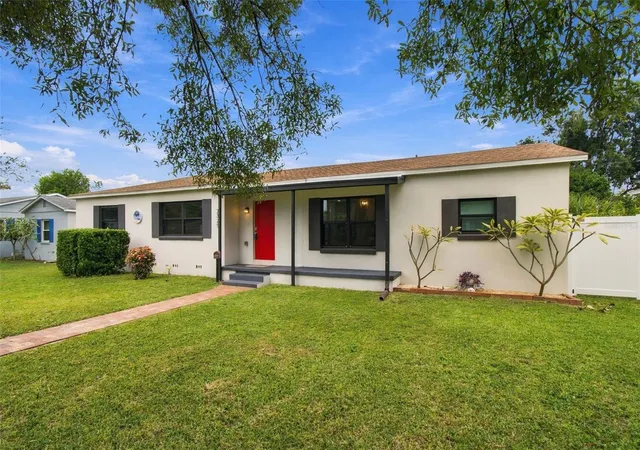
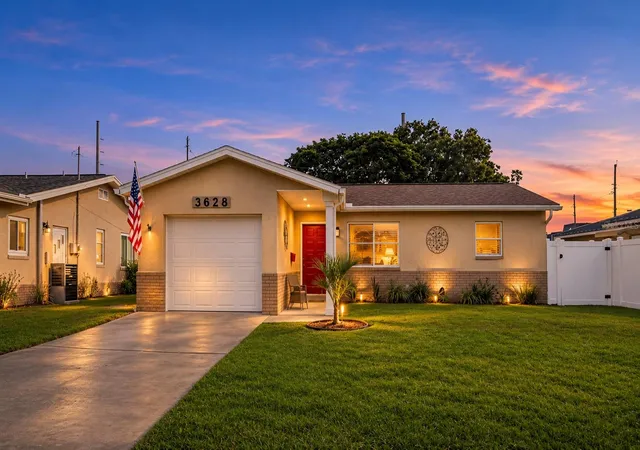
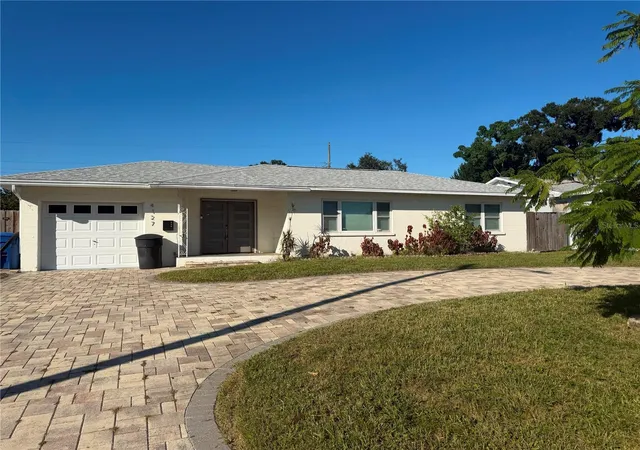
Find Homes by Property Features in Saint Petersburg, FL
Nearby New Homes For Sale

Based on information from Stellar MLS® through Nov 18, 2026, 03:15AM as submitted to and distributed by MLS GRID. All data is obtained from various sources and may not have been verified by the broker or MLS GRID. Supplied Open House Information is subject to change without notice. All information should be independently reviewed and verified for accuracy. Properties may or may not be listed by the office/agent presenting the information. IDX information is provided exclusively for consumers’ personal non-commercial use. It may not be used for any purpose other than to identify prospective properties consumers may be interested in purchasing. The data is deemed reliable but is not guaranteed by MLS GRID. The use of the MLS GRID Data may be subject to an end-user license agreement prescribed by the Member Participant’s applicable MLS, if any, and as amended from time to time. © 2026 Stellar MLS. All Rights Reserved.
 Advertising Broker: Fred McGill | Simple Showing, Inc