- Overview
- Description
- Property Details
- Location
- HOA Management
- Facts & Features
- Getting Around
- Nearby Homes
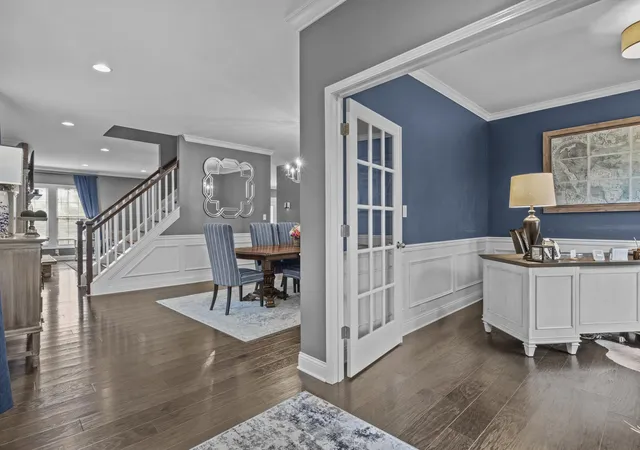

Street View
$599,000
Monthly Est:$2,981
 4 Beds
 4 Baths
3 full baths + 1 half bath
 3,472sqft
2325 Cravat, Lexington, KY 40511
$599,000
$2,981/moEst:
Get Pre-Approved
Single Family Residence
Built in 2019
$14.58/mo HOA
0.27 acre lot
$173/sq.ft
Description
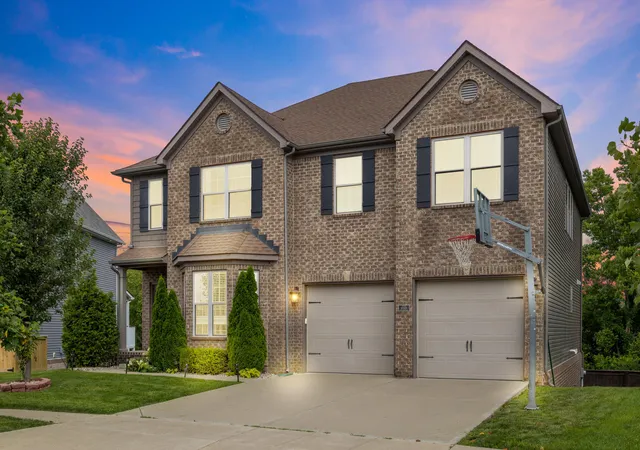
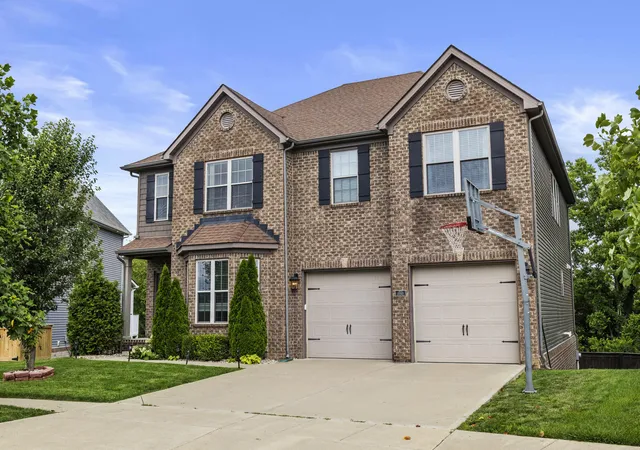
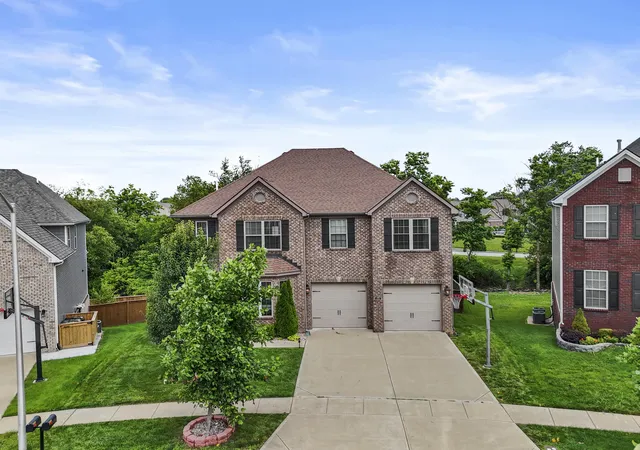
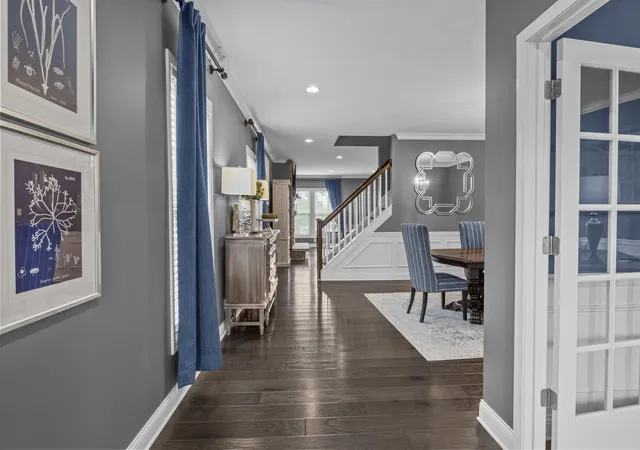
YOU ARE GOING to all in love with this exceptionally designed two-story home, where timeless architecture meets modern luxury. With a fully finished walkout basement, flexible living spaces, and designer-level finishes throughout, this home offers the perfect balance of elegance, comfort, and function—all in a picture-perfect setting. Step inside the main level and immediately feel the sense of space and warmth. A flex room at the front of the home offers endless versatility—use it as a private home office, guest suite, library, or playroom. Just across the hall, a formal dining room provides an elegant space for holiday dinners and special occasions. The heart of the home is the open-concept great room, where soaring ceilings and a floor-to-ceiling stone fireplace create a dramatic focal point. The space is flooded with natural light, thanks to large windows that overlook the backyard and fill the room with warmth throughout the day. Adjacent to the living area, the gourmet kitchen is a true showstopper. Featuring an oversized island with seating, quartz or granite countertops, stainless steel appliances, a walk-in pantry, and a custom coffee bar or beverage station, this kitchen is designed for both daily life and effortless entertaining. Whether you're hosting brunch or meal-prepping for the week, every inch is as functional as it is beautiful. Upstairs, you'll find a thoughtfully designed layout that caters to privacy and practicality. A versatile den/loft space provides the perfect family hangout, homework zone, or media room. Two generous bedrooms are connected by a stylish Jack and Jill bathroom, ideal for siblings or guests. The crown jewel of the upper level is the luxurious primary suite, offering a serene retreat at the end of each day. This expansive bedroom features tray ceilings, room for a sitting area, and large windows overlooking the backyard. The spa-like en suite bath includes an oversized walk-in tiled shower, dual vanities, and a massive walk-in closet that will exceed your expectations. Downstairs, the walkout basement adds even more flexible living space—perfect for a second family room, game room, home gym, or future guest suite. The possibilities are endless. Outside, enjoy peaceful views from your back deck or covered patio, and take full advantage of the professionally landscaped yard. This home also backs to a scenic walking trail, blending convenience with nature just steps from your door. Key Features at a Glance: Spacious flex room for office, guest suite, or creative space Formal dining room with elegant detailing Open-concept living room with dramatic stone fireplace Chef's kitchen with island, walk-in pantry, and coffee bar Upstairs den/loft for extra living space Jack & Jill bathroom for added convenience Luxurious primary suite with spa-style bath and walk-in closet Fully finished walkout basement with endless potential Covered patio & deck for outdoor entertaining Direct access to neighborhood walking trails This home isn't just beautifully built—it's incredibly livable, thoughtfully designed, and filled with special touches that elevate everyday life. If you've been searching for that perfect blend of charm, sophistication, and flexibility, this is the one. Don't miss your chance to make it yours.
- Houzeo last checked: 10 hours ago
- Listing updated: October 16, 2025 at 1:44 pm
- Listing Provided by: Brandon L Hedinger (859) 509-8315 | Keller Williams Bluegrass Realty (859) 260-1444
- Source: Lexington Bluegrass AOR (Imagine) MLS-KY | MLS#: 25503858

Property Details
Status
Active
Type
Single Family Residence
No. of Stories
-
County
City
Neighborhood
--
Year Built
2019
HOA Fees
$14.58/mo
Finished Area
3,472 sqft
Lot Size
0.27 acre lot
Basement Area
- sqft
MLS Name
Lexington Bluegrass AOR (Imagine) MLS
MLS Number
25503858
MLS Status
Active
Days on Market
358
Cumulative Days on Market
34

Continue Your Journey in App
Find your dream home, receive real-time updates, and many more!
Download App
Continue Your Journey in App
Find your dream home, receive real-time updates, and many more!
Location
HOA Management
N/A
HOA Fees
$175/ Annually
Amenities
 Amenities and services may be covered by one or multiple associations and service providers.
 Other
Other
Disclaimer: Amenities are based on third-party information and may vary; buyers must independently verify all amenities, as information is deemed reliable but not guaranteed.
Facts & Features
Rooms
Bedrooms & bathrooms
Bedrooms: 4
Bathrooms: 4
Interior
Heating
Forced Air, Natural Gas, Zoned
Appliances
Dishwasher, Microwave, Range, Refrigerator
Window Features
Blinds
Interior Features
Breakfast Bar, Ceiling Fan(s), Eat In Kitchen, Entrance Foyer, Walk In Closet(s)
Flooring
Carpet, Ceramic Tile, Concrete, Laminate, Tile
Cooling
Heat Pump, Zoned
Sewer
Public Sewer
Construction
Year Built
Year Built: 2019
Home type
Single Family Residence
Foundation Details
Block
Construction Materials
Vinyl Siding, Brick Veneer
Architectural Style
Contemporary
Roof
Dimensional Style, Shingle
Utilities & Energy
Parking Features
Attached Garage, Driveway, Garage Faces Front
Basement
Bath/stubbed, Exterior Entry, Full, Interior Entry, Unfinished, Walk Out Access
Utilities
Cable Available, Electricity Available, Natural Gas Available, Phone Available, Sewer Available, Water Available, Underground Utilities
Fireplace Features
Gas Log, Great Room
Water Source
Public
Laundry Features
Electric Dryer Hookup, Washer Hookup
Other Features
Patio And Porch Features
Deck, Patio, Porch, Rear Patio, Front Porch
Subdivision Name
Sanders Garden
Price History
| Date | Event | Price |
|---|---|---|
09/10/2025 Source: | Listed for Sale | $599,000 $173/sqft |

Getting Around 2325 Cravat
Bike Score®

Somewhat Bikeable
32/100
Walk Score®

Car-Dependent
2/100
Transit Score®

Some Transit
27/100
Data provided by Redfin
Nearby Homes





Find Homes by Property Features in Lexington, KY
Nearby New Homes For Sale


Based on information from the IMAGINE MLS® through Oct 09, 2026, 02:30PM. Copyrighted by the Imagine MLS®. IDX information is provided exclusively for consumers' personal, non-commercial use. It may not be used for any purpose other than to identify prospective properties consumers may be interested in purchasing. Data on this website is deemed reliable but is not guaranteed accurate by the MLS. © 2026 IMAGINE MLS®. All Rights Reserved.
 Advertising Broker: Donna Mink | Mink Realty