Andover RE
Powered by 
- 0
- 20
- Overview
- Description
- Property Details
- Location
- HOA Management
- Facts & Features
- Getting Around
- Nearby Homes


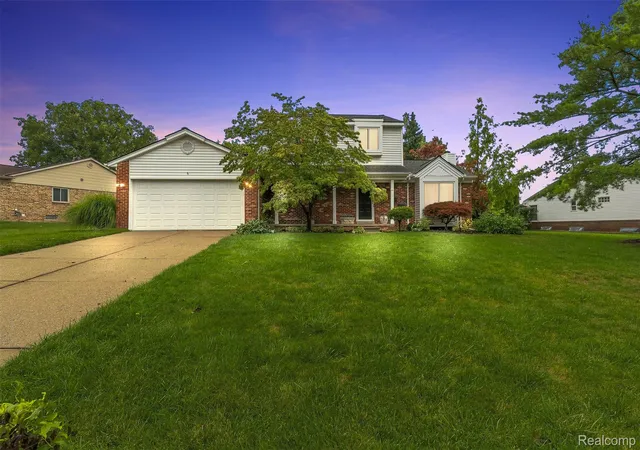


$424,900
Monthly Est:$2,115
 3 Beds
 2 Baths
1 full bath + 1 half bath
 1,626sqft
2326 Highsplint Dr, Rochester, MI 48307
$424,900
$2,115/moEst:
Get Pre-Approved
Single Family Residence
Built in 1985
$7.42/mo HOA
0.28 acre lot
$261/sq.ft
Description
(Seller will pay for a portion of buyer’s interest rate reduction)
A RARE ROCHESTER HILLS GEM — BEAUTIFULLY UPDATED, ELEGANTLY APPOINTED & TRULY MOVE-IN READY!
Welcome to a home that effortlessly blends timeless charm, modern updates, and inviting everyday luxury in desirable Rochester Hills, proudly served by Rochester Community Schools.
From the moment you step inside, you’ll appreciate the thoughtful updates and beautiful finishes throughout. The impressive kitchen is designed to be the heart of the home, featuring rich-toned custom cabinetry, granite countertops, newer appliances, and handsome flooring that flows beautifully into the dining area — creating an ideal space for both intimate dinners and entertaining.
The expansive 23' x 13' great room is sure to impress, with its dramatic cathedral ceiling and natural fireplace creating a warm and welcoming gathering space. Beautiful views of the landscaped grounds are showcased through the two doorwalls and primary suite, bringing the outdoors in and creating a wonderful sense of serenity.
Retreat to the spacious primary suite, complete with direct access to the updated full bath and an additional vanity with sink conveniently located in the primary entryway. Updated bathrooms and fresh paint throughout add to the home's polished, move-in-ready appeal.
The beautifully designed backyard is your own private escape, featuring a newly paved patio and pergola (2023) — the perfect setting for morning coffee, evening gatherings, entertaining guests, or simply unwinding at the end of the day. Enjoy time at the community recreational area with kids play space and basketball court!
The extensive list of updates provides peace of mind, including new carpet (2023), vinyl plank flooring (2023), A/C (2020), hot water heater (2023/2024), maintenance-free water heater, B-Dry basement system (2022, on two walls) with transferable warranty, and garage door (2016).
Beautifully maintained. Thoughtfully updated. Warm, sophisticated, and ready to welcome you home.
This is the Roc
- Houzeo last checked: 9 minutes ago
- Listing updated: September 26, 2026 at 2:12 am
- Listing Provided by: Arekson Leese (810) 893-0040 , Sarina Leese | Real Estate For A CAUSE (810) 344-7275
- Source: Realcomp MLS-MI | MLS#: 20261071691

- Originating MLS: Realcomp II Ltd
Property Details
Status
Pending
Type
Single Family Residence
No. of Stories
-
County
City
Neighborhood
--
Year Built
1985
HOA Fees
$7.42/mo
Finished Area
1,626 sqft
Lot Size
0.28 acre lot
Basement Area
- sqft
MLS Name
Realcomp MLS
MLS Number
20261071691
MLS Status
Pending
Days on Market
46
Cumulative Days on Market
20

Continue Your Journey in App
Find your dream home, receive real-time updates, and many more!
Download App
Continue Your Journey in App
Find your dream home, receive real-time updates, and many more!
Location
HOA Management
N/A
HOA Fees
$89/ Annually
Disclaimer: Amenities are based on third-party information and may vary; buyers must independently verify all amenities, as information is deemed reliable but not guaranteed.
Facts & Features
Rooms
Bedrooms & bathrooms
Bedrooms: 3
Bathrooms: 2
Interior
Heating
Forced Air, Natural Gas
Sewer
Public Sewer
Construction
Year Built
Year Built: 1985
Home type
Single Family Residence
Foundation Details
Basement, Poured
Architectural Style
Colonial
Construction Materials
Brick, Vinyl Siding
Utilities & Energy
Pool Features
None
Water Source
Public
Parking Features
Two Car Garage, Attached
Basement
Unfinished
Other Features
Disclosures
Taxes Homestead Exempt
Subdivision Name
Cumberland Hillsno 3
Price History
| Date | Event | Price |
|---|---|---|
09/26/2026 Source: | Pending | $424,900 $261/sqft |
09/12/2026 Source: | Price Decreased | $424,900 -3.41% $261/sqft |
09/05/2026 Source: | Listed for Sale | $439,900 $271/sqft |

Nearby Homes
Find Homes by Property Features in Rochester, MI
Nearby New Homes For Sale


Based on information from the Board/Association of REALTORS® (alternatively, from the Realcomp II Ltd. MLS) through Oct 22, 2026, 05:30AM. All information provided is deemed reliable, but is not guaranteed to be accurate and should be independently verified. IDX provided courtesy of Realcomp II Ltd. via Andover Real Estate & Houzeo, Copyright 2026 Realcomp II Ltd. Shareholders Any use of search facilities of data on the site, other than by a consumer looking to purchase real estate, is prohibited. IDX information is provided exclusively for consumers' personal, noncommercial use and may not be used for any purpose other than to identify prospective properties consumers may be interested in purchasing. The accuracy of all information, regardless of source, is not guaranteed or warranted. All information should be independently verified. Listing Information presented by local MLS brokerage: Andover Real Estate, local REALTOR®- Scott Rubin - (248)206-3666 . Any use of search facilities of data on the site, other than by a consumer looking to purchase real estate, is prohibited. © 2024 Realcomp II Ltd. MLS. All Rights Reserved.
 Advertising Broker: Andover Real Estate | Andover Real Estate
