- Overview
- Description
- Property Details
- Location
- Facts & Features
- Getting Around
- Nearby Homes


$325,000
Monthly Est:$1,618
 3 Beds
 3 Baths
1 full bath + 2 half baths
 1,700sqft
233 Treeline Dr, Pen Argyl, PA 18072
$325,000
$1,618/moEst:
Get Pre-Approved
Single Family Residence
Built in 1978
$-- HOA
1 acre lot
$191/sq.ft
Description
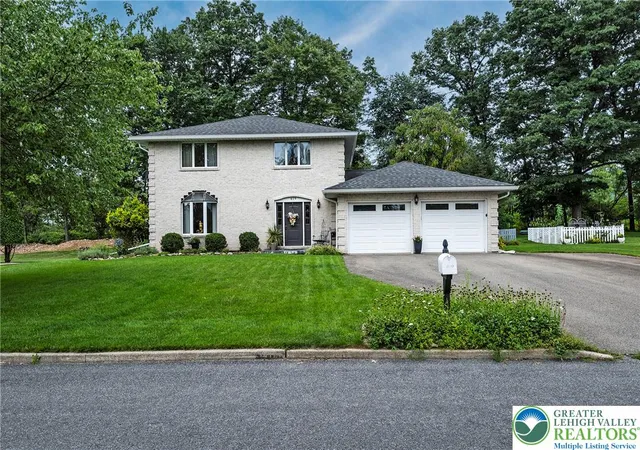
Built in 1978 and carefully kept ever since, this 3 bedroom colonial on 1 acre outside of Pen Argyl (Washington Township) still has its original fixtures, its original Formica counters, and, in the main level half bath, its original country goose wallpaper. Everything is in excellent condition. The kitchen has plenty of cabinets, a breakfast bar, a gas range, a dishwasher, a side by side refrigerator, and a large pantry cupboard. The dining area has a bay window overlooking the back yard. Off the kitchen are two closets, the half bath, and doors to the attached garage and the lower level. The main level also has a formal living room and another 10 x 17 room with a closet. That room works as a formal dining room, office, den, or first floor bedroom. Upstairs are 3 large bedrooms and a full bath with a tub/shower, a double sink vanity, a linen closet, and the toilet behind a pocket door. The primary bedroom has a walk-in closet. The hall has a second walk-in closet and another closet besides. Closet space was clearly a priority in 1978! The partially finished, heated, walkout basement has a half bath and laundry area, with plenty of room for a recreation room, game room, or workshop. A door leads straight out to the back yard. Outside are a large deck, a paved driveway, and a shed with electricity and a wood stove. Use it as a she shed, workshop, studio, or simply extra storage. The main level living area and all bedrooms have hardwood floors. The kitchen has vinyl, and the halls and stairs are carpeted. All of it is in good condition for its age, and it can be updated whenever the next owner is ready. The roof was completely replaced in 2018. Heat is oil hot water baseboard. The home has a private well and septic and is located in the Bangor Area School District. Move in now and make it yours on your own timeline. Keeping or removing the goose wallpaper is totally your call.
- Houzeo last checked: 5 hours ago
- Listing updated: October 6, 2026 at 2:24 pm
- Listing Provided by: Karen Rice (570) 647-5170 | Keller Williams Real Estate - Hawley (570) 226-0500
- Source: Pocono Mountains AOR MLS-PA | MLS#: PM-145284

Property Details
Status
Active
Type
Single Family Residence
No. of Stories
2
County
City
Neighborhood
--
Year Built
1978
HOA Fees
-
Finished Area
1,700 sqft
Lot Size
1 acre lot
Basement Area
- sqft
MLS Name
Pocono Mountains AOR MLS
MLS Number
PM-145284
MLS Status
Active
Days on Market
5

Continue Your Journey in App
Find your dream home, receive real-time updates, and many more!
Download App
Continue Your Journey in App
Find your dream home, receive real-time updates, and many more!
Location
Facts & Features
Rooms
Bedrooms & bathrooms
Bedrooms: 3
Bathrooms: 3
Interior
Sewer
On Site Septic
Exterior Features
Rain Gutters, Private Yard
Interior Features
Breakfast Bar, Pantry, Eat In Kitchen, Laminate Counters, Double Vanity, Walk In Closet(s), Ceiling Fan(s), Storage
Flooring
Carpet, Concrete, Hardwood, Vinyl
Window Features
Bay Window(s)
Heating
Baseboard, Hot Water, Oil
Cooling
Ceiling Fan(s)
Appliances
Gas Range, Dishwasher, Range Hood
Construction
Year Built
Year Built: 1978
Home type
Single Family Residence
Roof
Asphalt, Fiberglass
Architectural Style
Colonial, Traditional
Construction Materials
Vinyl Siding
Utilities & Energy
Basement
Full, Daylight, Interior Entry, Exterior Entry, Walk Out Access, Partially Finished, Bath/stubbed, Heated, Storage Space, Sump Hole, Sump Pump
Laundry Features
Lower Level, In Basement, In Unit, Electric Dryer Hookup, Washer Hookup
Water Source
Well
Other Features
Patio And Porch Features
Deck
Lot Features
Irregular Lot, Level, Back Yard, Front Yard, Few Trees
Subdivision Name
Other
Price History
| Date | Event | Price |
|---|---|---|
10/03/2026 Source: | Listed for Sale | $325,000 $191/sqft |

Nearby Homes




Find Homes by Property Features in Pen Argyl, PA


Based on information from the Pocono Mountains Association of REALTORS® Multiple Listing Service through Oct 08, 2026, 11:00AM. The data relating to real estate for sale on this web site includes listings held by MLS-IDX Participants of the Internet Data Exchange program of the Multiple Listing Service of the Pocono Mountains Association of Realtors®. Listings marked with the Internet Data Exchange logo are not necessarily the listings of the owner of this web site. All listing data is the copyrighted property of the aforesaid Associations and its MLS-IDX Participants with all rights reserved. IDX information is provided exclusively for personal, non-commercial use, and may not be used for any purpose other than to identify prospective properties consumers may be interested in purchasing. Information is deemed reliable but not guaranteed. © 2026 Pocono Mountains Association of REALTORS®. All Rights Reserved.
 Advertising Broker: Daniel Demers | Sell Your Home Services