- 0
- 4
- Overview
- Description
- Property Details
- Location
- Facts & Features
- Getting Around
- Nearby Homes
 No HOA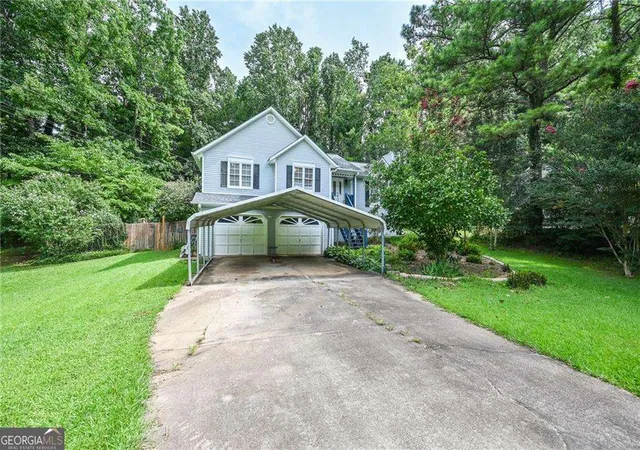
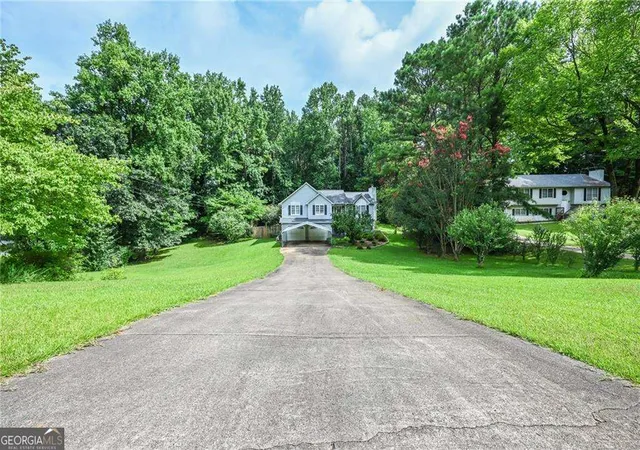
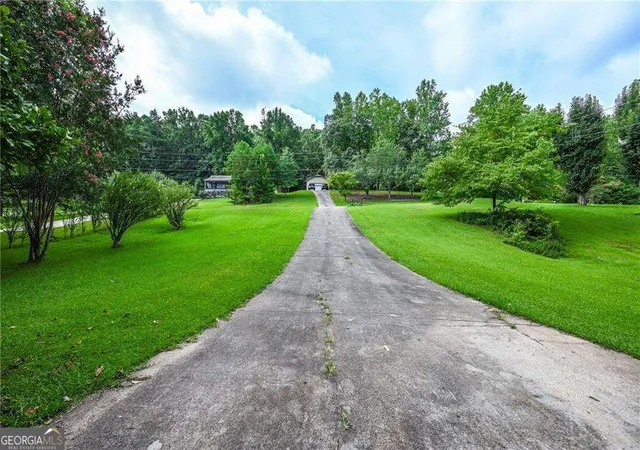
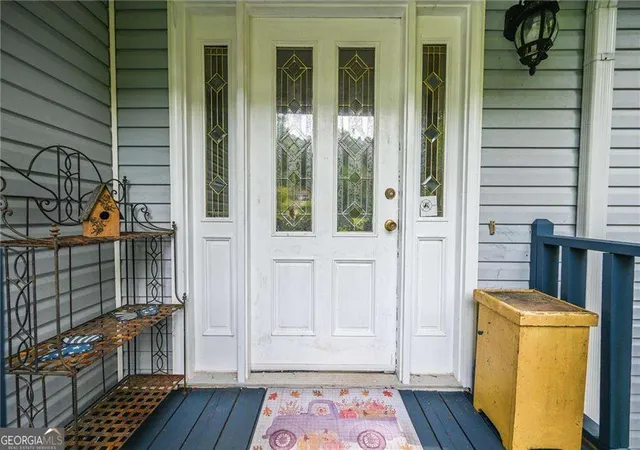

Street View
$325,000
Monthly Est:$1,618
 3 Beds
 2 Baths
2 full baths
 1,351sqft
2346 Westland Way, Acworth, GA 30102
$325,000
$1,618/moEst:
Get Pre-Approved
Single Family Residence
Built in 1993
$-- HOA
30,056.4 sqft lot
$241/sq.ft
Description
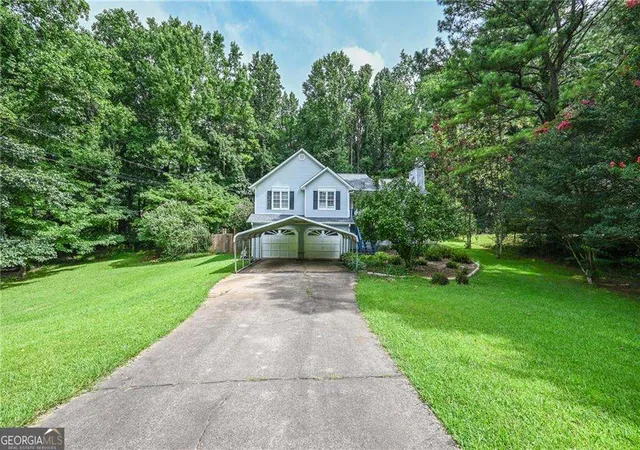
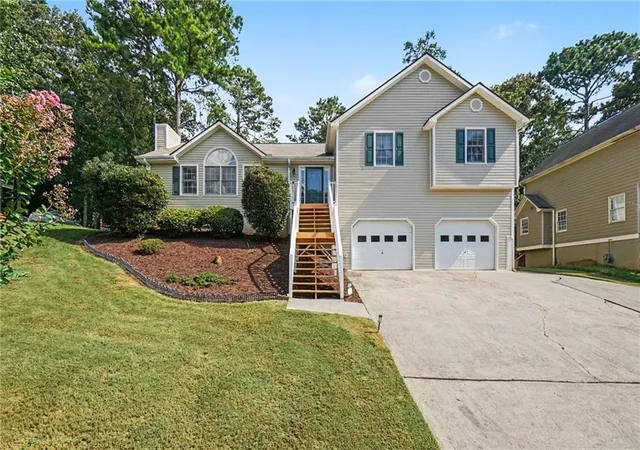
Welcome home to this charming 3-bedroom, 2-bath raised ranch in the desirable Westland Mill neighborhood! Situated on a large lot with a private, fenced backyard, this home offers the perfect blend of comfort and functionality. The primary suite features elegant tray ceilings, a walk-in closet, and an en-suite bath complete with a separate soaking tub and shower. The cozy family room provides a warm and inviting space to relax, while the kitchen boasts newer luxury vinyl plank (LVP) flooring, abundant cabinet space, and easy access to the separate dining room-ideal for everyday living and entertaining. Additional highlights include a large drive-under garage with a parti...
Continue Reading- Houzeo last checked: 42 minutes ago
- Listing updated: July 31, 2026 at 8:58 pm
- Listing Provided by: | Boulevard (678) 439-0100
- Source: Georgia MLS-GA | MLS#: 10811900

Property Details
Status
Pending
Type
Single Family Residence
No. of Stories
-
County
City
Neighborhood
--
Year Built
1993
HOA Fees
-
Finished Area
1,351 sqft
Lot Size
30,056.4 sqft lot
Basement Area
- sqft
MLS Name
Georgia MLS
MLS Number
10811900
MLS Status
Under Contract
Days on Market
54
Cumulative Days on Market
7

Continue Your Journey in App
Find your dream home, receive real-time updates, and many more!
Download App
Continue Your Journey in App
Find your dream home, receive real-time updates, and many more!
Location
Facts & Features
Rooms
Bedrooms & bathrooms
Bedrooms: 3
Bathrooms: 2
Interior
Cooling
Ceiling Fan(s), Central Air, Electric
Appliances
Dishwasher, Gas Water Heater, Microwave, Refrigerator
Heating
Central, Forced Air, Natural Gas
Interior Features
Master On Main Level, Tray Ceiling(s), Walk In Closet(s)
Sewer
Septic Tank
Flooring
Carpet
Construction
Year Built
Year Built: 1993
Home type
Single Family Residence
Architectural Style
Ranch
Construction Materials
Aluminum Siding, Vinyl Siding
Property Condition
Resale
Foundation Details
Block
Roof
Composition
Utilities & Energy
Water Source
Public
Parking Features
Garage, Attached, Basement, Garage Door Opener
Electric
220 Volts
Security Features
Smoke Detector(s)
Fireplace Features
Family Room, Gas Starter
Basement
Exterior Entry, Interior Entry, Partial, Unfinished
Utilities
Cable Available, Electricity Available, High Speed Internet, Natural Gas Available, Phone Available, Sewer Available, Underground Utilities, Water Available
Laundry Features
In Hall
Other Features
Community Features
Walk To Schools, Near Shopping
Patio And Porch Features
Deck
Subdivision Name
Westland Mill
Lot Features
Sloped
Price History
| Date | Event | Price |
|---|---|---|
07/31/2026 Source: | Pending | $325,000 $241/sqft |
07/24/2026 Source: | Listed for Sale | $325,000 $241/sqft |

Nearby Homes


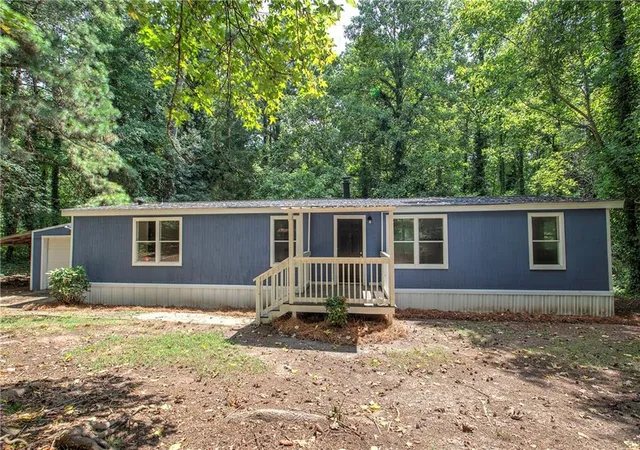
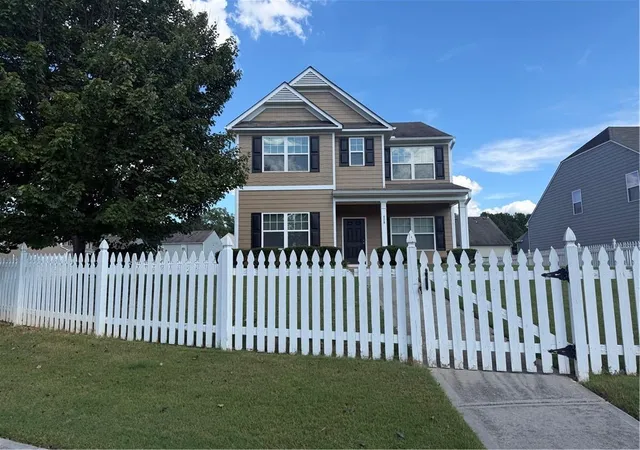
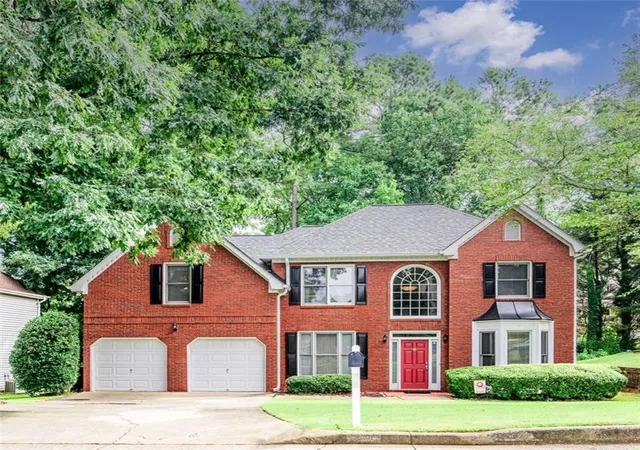
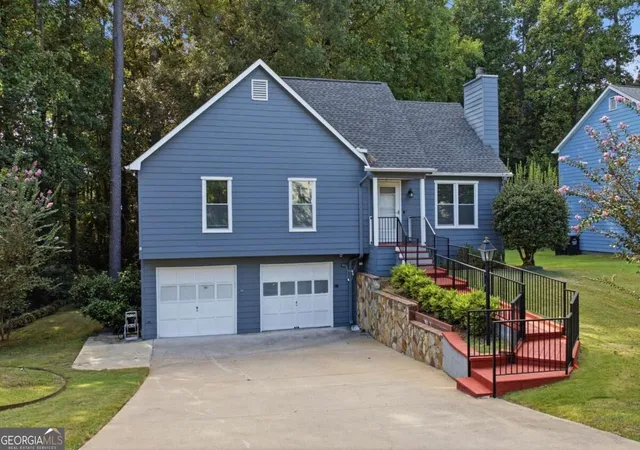
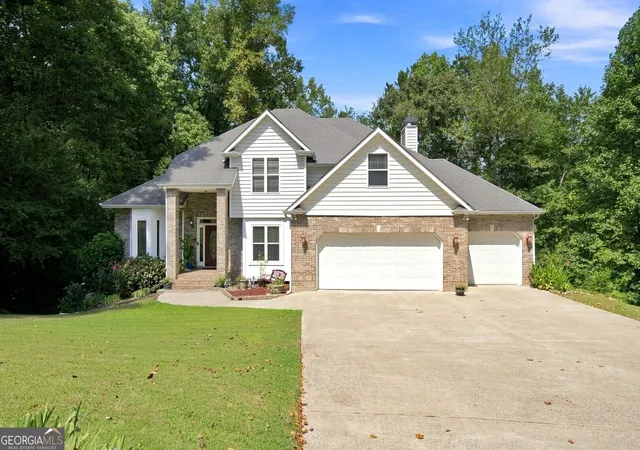
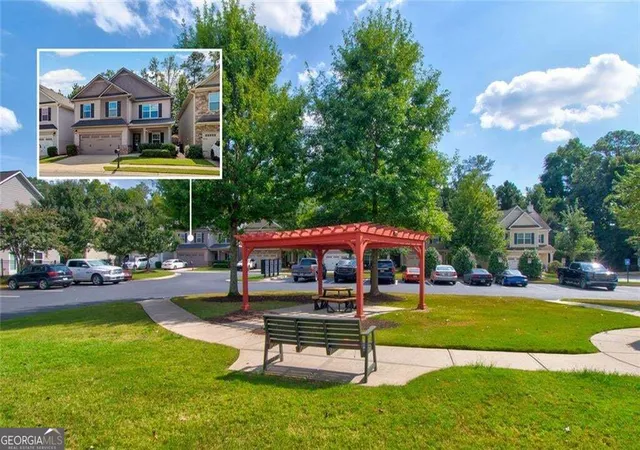
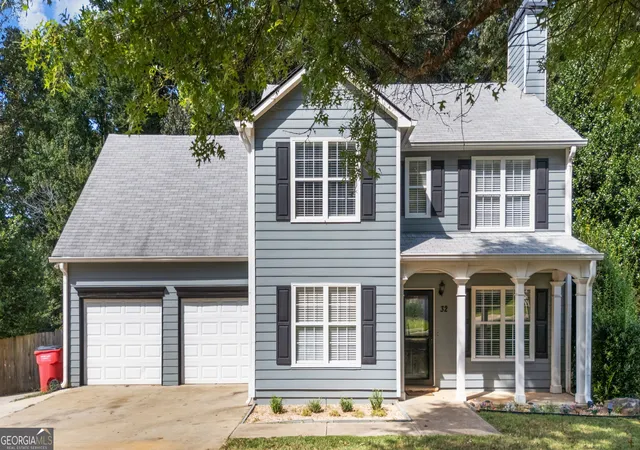
Find Homes by Property Features in Acworth, GA
Nearby New Homes For Sale


Information Deemed Reliable But Not Guaranteed. © 2026 Georgia Multiple Listing Service. All Rights Reserved.
 Advertising Broker: Fred McGill | Simple Showing, Inc

Love this home?
Here's 4 things you can do

Your local real estate expert. Speak directly with agent about the home & pricing.

Book your private tour
as early as Today at 10:00 AM

Rates starting from 6.8%. Secure financing early to move quickly when you're ready.

Fastest way to get your offer in. Speak directly with agent to negotiate the offer.
Houzeo Corp. holds real estate brokerage licenses in Alabama (License No. 000157023 - 0) and Texas (License No. 9013396)
TREC: Info About Brokerage Services, Consumer Protection Notice.
§ 442‑H New York Standard Operating Procedure.
New York State Fair Housing Notice.


