- Overview
- Description
- Property Details
- Location
- HOA Management
- Facts & Features
- Getting Around
- Nearby Homes



$1,299,900
Monthly Est:$6,470
 4 Beds
 3 Baths
2 full baths + 1 half bath
 3,768sqft
235 Newtown Turnpike, Weston, CT 06883
$1,299,900
$6,470/moEst:
Get Pre-Approved
Single Family Residence
Built in 1959
$-- HOA
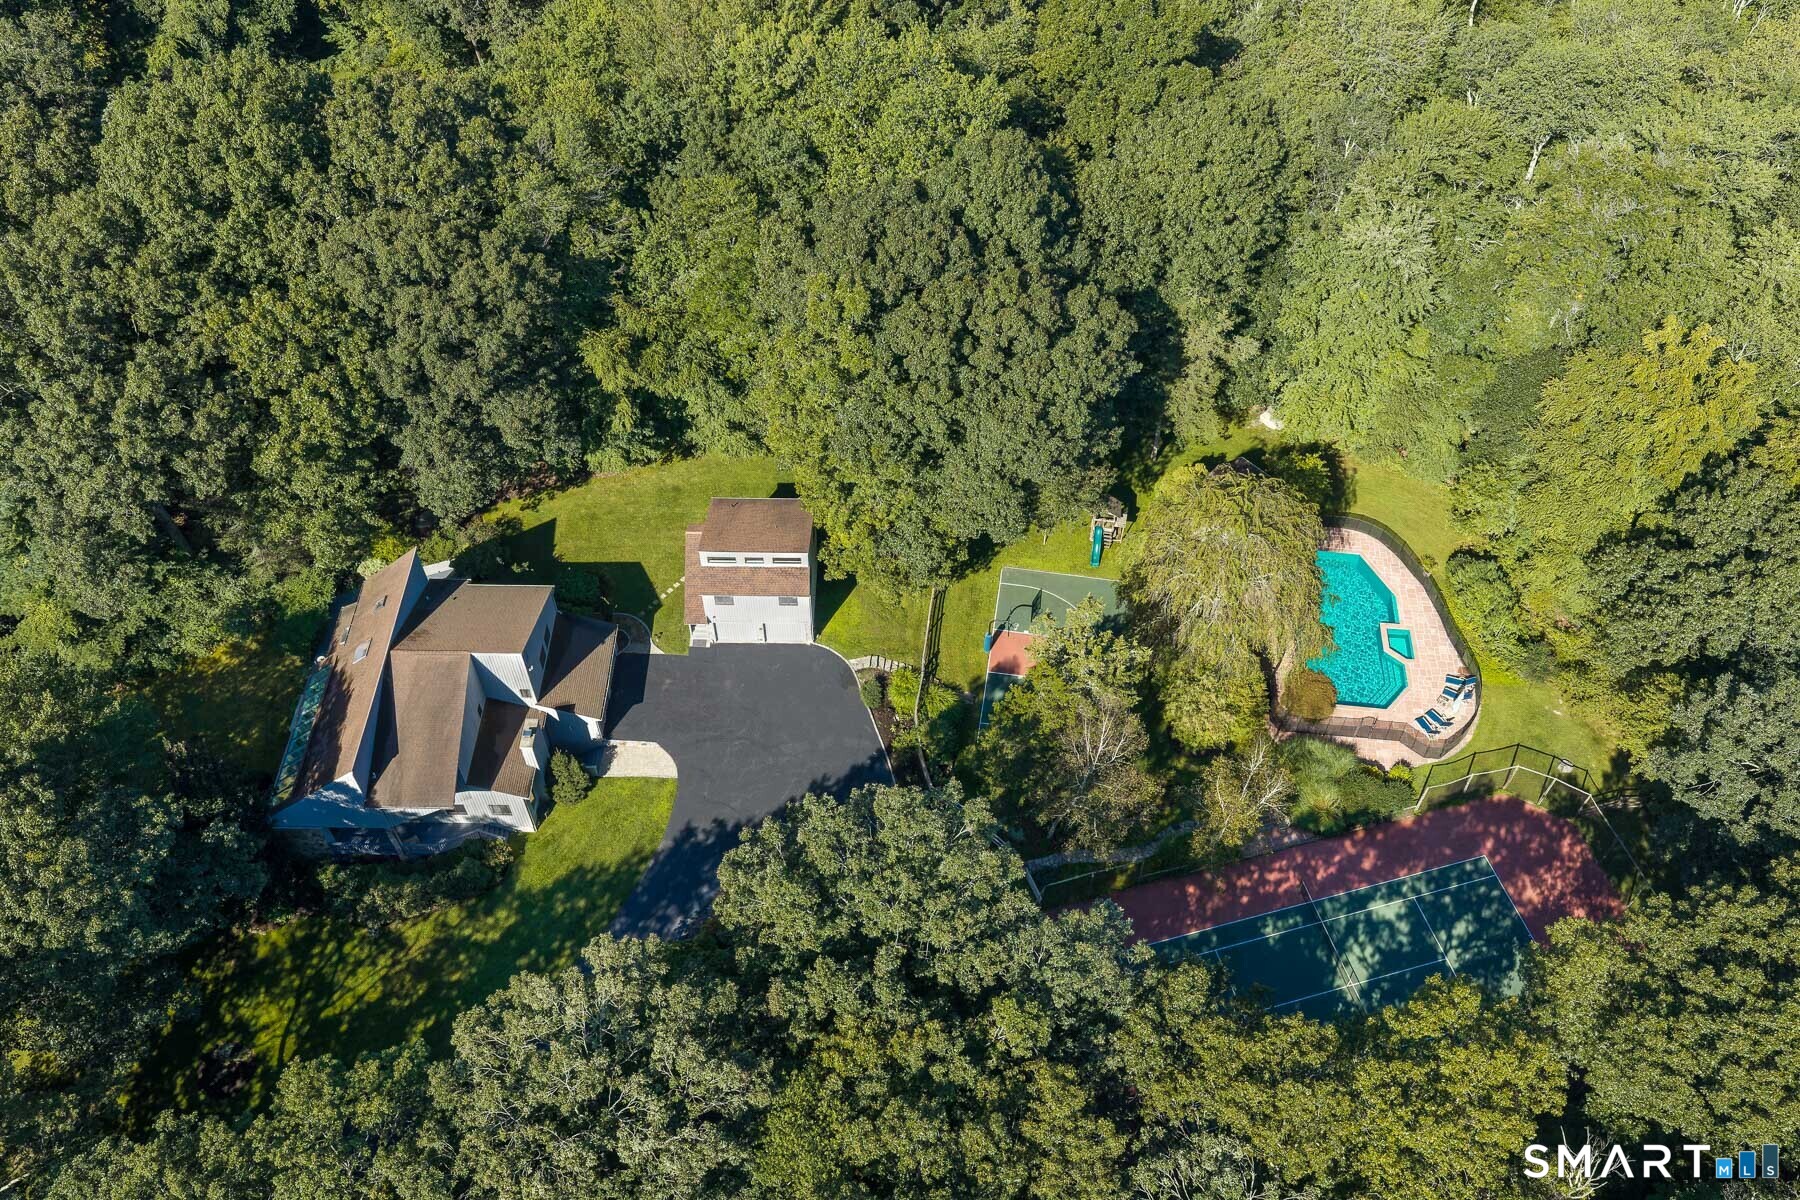
1.57 acres lot
$345/sq.ft
Description
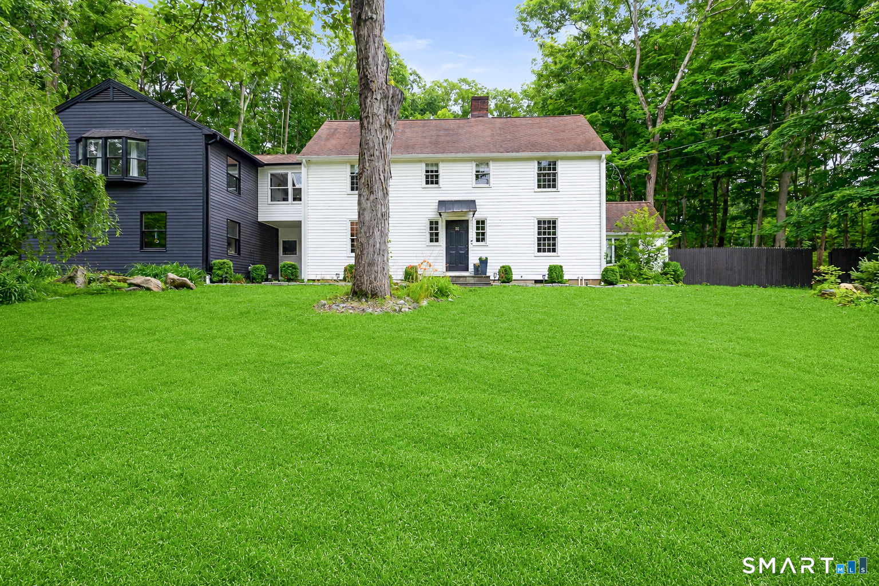
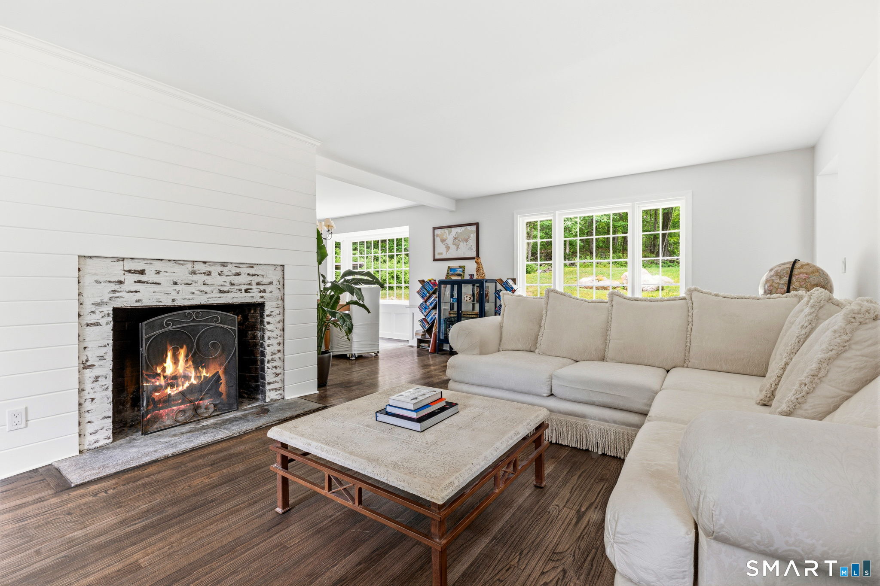
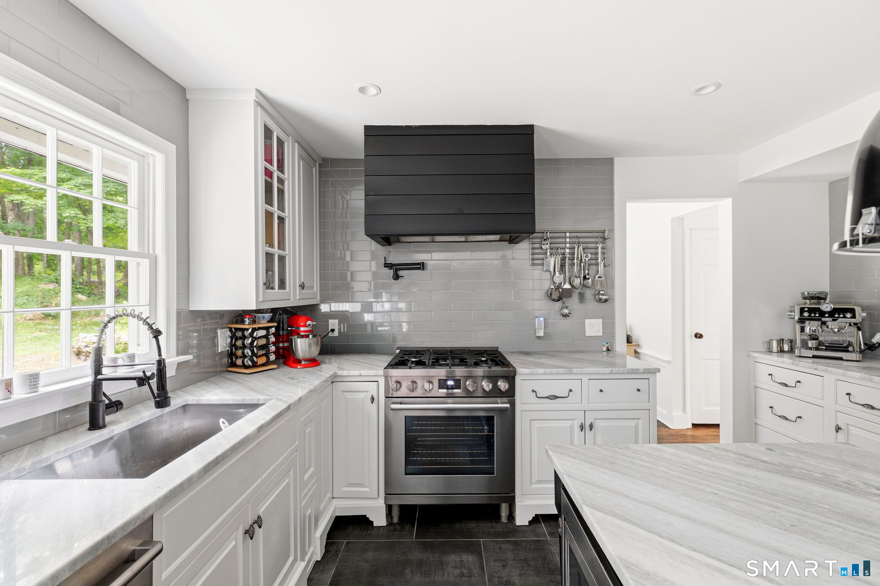
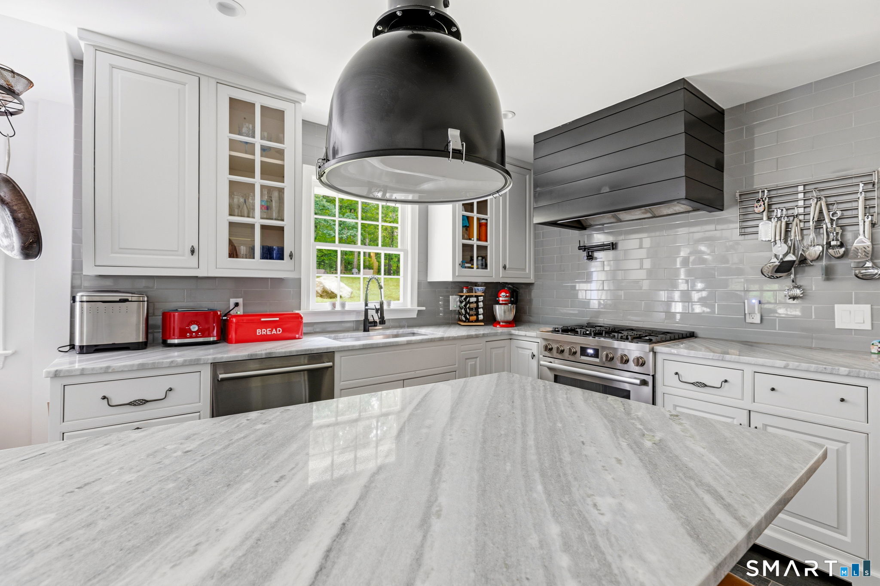
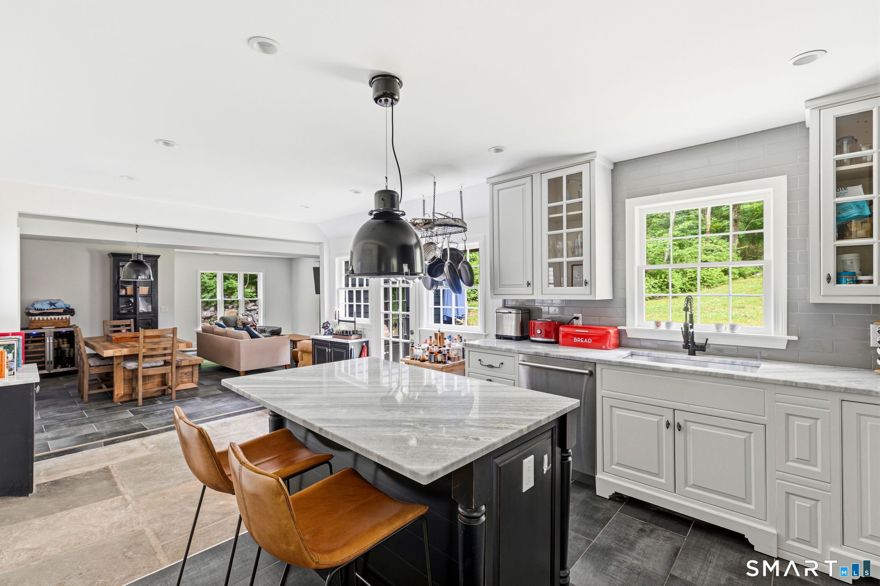
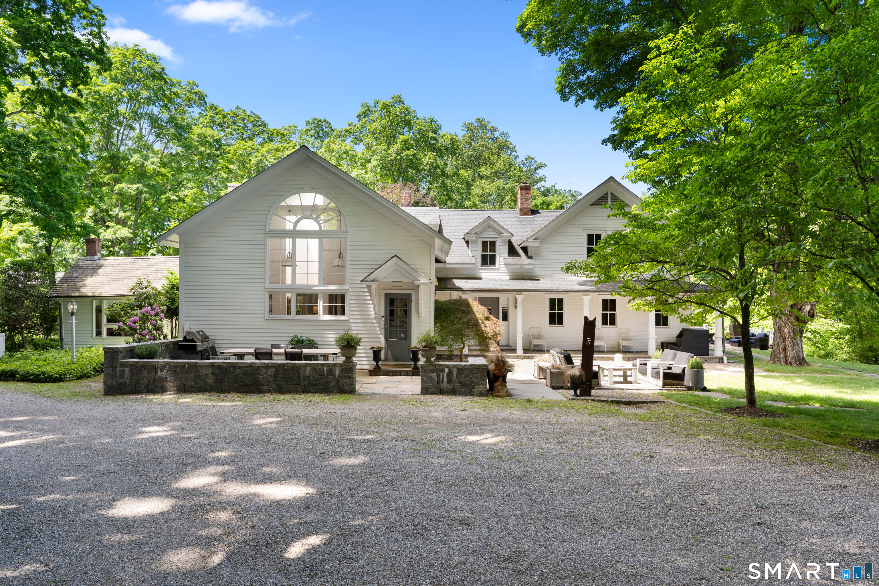
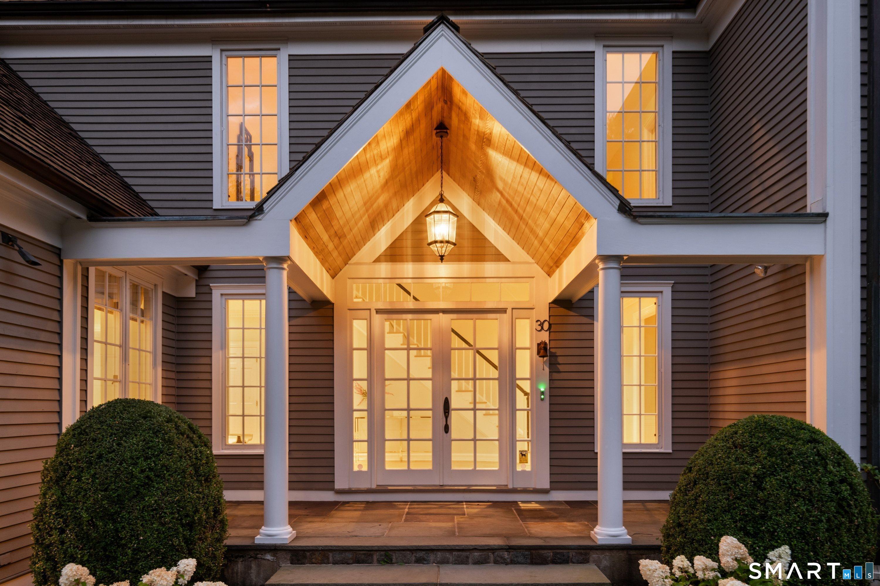
This beautifully reimagined farmhouse colonial pairs timeless New England character with a comprehensive top-to-bottom renovation. From the original windows and hand-laid stone floors to the reclaimed shiplap walls and solid wood doors, every detail honors the home's 1959 roots with modern systems and design. A recent full-scale renovation touched virtually every system in the home - HVAC, tankless water heater, plumbing, electrical, kitchen, baths, flooring, and millwork -move in with confidence and none of the guesswork of an older home. The main level offers the open, connected layout today's buyers are searching for: a flowing family, living, and dining space anchored by three wood-burning fireplaces, a dedicated home office, and a bright four-season sunroom perfect for year-round enjoyment. The kitchen is a true showpiece, featuring marble countertops and a professional-grade appliance suite, ideal for both everyday living and entertaining. Upstairs, the primary suite features a striking, spa-inspired wet-room bath with designer fixtures, offering a private retreat at the end of the day. Three additional bedrooms, a convenient upper-level laundry, and a second family room round out the second floor - giving families room to spread out and gather alike. This is a rare opportunity to own a fully updated classic on a beautiful piece of Weston property - schedule your private showing today.
- Houzeo last checked: 30 minutes ago
- Listing updated: September 30, 2026 at 12:34 pm
- Listing Provided by: Frank Fonteyn | Prestige Realty Group
- Source: SMART MLS-CT | MLS#: 24189016

Property Details
Status
Active
Type
Single Family Residence
No. of Stories
-
County
City
Neighborhood
--
Year Built
1959
HOA Fees
-
Finished Area
3,768 sqft
Lot Size
1.57 acres lot
Basement Area
- sqft
MLS Name
SMART MLS
MLS Number
24189016
MLS Status
Active
Days on Market
103

Continue Your Journey in App
Find your dream home, receive real-time updates, and many more!
Download App
Continue Your Journey in App
Find your dream home, receive real-time updates, and many more!
Location
HOA Management
0
HOA Fees
$-/
Disclaimer: Amenities are based on third-party information and may vary; buyers must independently verify all amenities, as information is deemed reliable but not guaranteed.
Facts & Features
Rooms
Bedrooms & bathrooms
Bedrooms: 4
Bathrooms: 3
Interior
Cooling
Central Air
Appliances
Gas Range, Refrigerator, Dishwasher
Sewer
Septic
Exterior Features
Balcony, Patio
Interior Features
Auto Garage Door Opener, Security System
Heating
Heat Pump, Natural Gas
Construction
Year Built
Year Built: 1959
Home type
Single Family Residence
Architectural Style
Colonial
Foundation Details
Concrete, Stone
Roof
Asphalt Shingle
Utilities & Energy
Parking Features
Attached Garage
Water Source
Private Well
Laundry Features
Upper Level
Basement
Full, Unfinished
Other Features
Subdivision Name
N/a
Lot Features
Lightly Wooded
Price History
| Date | Event | Price |
|---|---|---|
09/18/2026 Source: | Price Decreased | $1,299,900 -7.14% $345/sqft |
07/08/2026 Source: | Listed for Sale | $1,399,900 $372/sqft |
07/05/2026 Source: | Coming Soon | $1,399,900 +26.12% $372/sqft |
12/04/2023 Source: #170595863 | Sold | $1,110,000 -7.42% $295/sqft |
07/17/2023 Source: #170572668 | Listing Removed | $1,199,000 +128.38% $318/sqft |

Show more
Nearby Homes

Find Homes by Property Features in Weston, CT


Based on information provided to and compiled by the SMART MLS, Inc. through Oct 17, 2026, 04:45AM. IDX information is provided exclusively for consumers’ personal, non-commercial use. It may not be used for any purpose other than to identify prospective properties consumers may be interested in purchasing. The data is deemed reliable but is not guaranteed accurate by the MLS. ©2026 SMART MLS, Inc. All Rights Reserved.
 Advertising Broker: Derek Greene | The Greene Realty Group
