- Overview
- Description
- Property Details
- Location
- Facts & Features
- Getting Around
- Nearby Homes
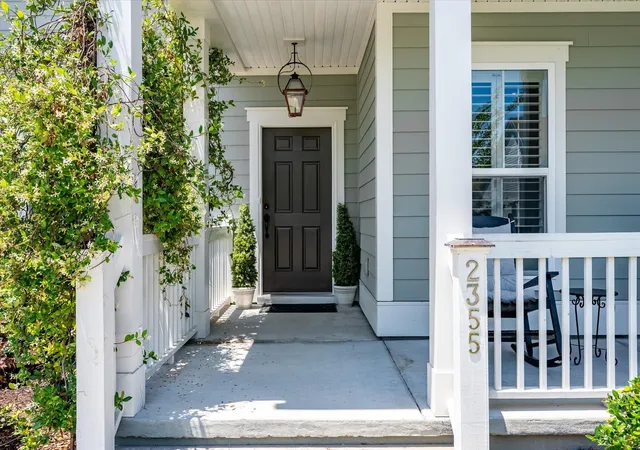

Street View
$815,000
Monthly Est:$4,057
 5 Beds
 5 Baths
4 full baths + 1 half bath
 3,550sqft
2355 Brinkley Rd, Johns Island, SC 29455
$815,000
$4,057/moEst:
Get Pre-Approved
Single Family Residence
Built in 2021
$-- HOA
0.18 acre lot
$230/sq.ft
Description
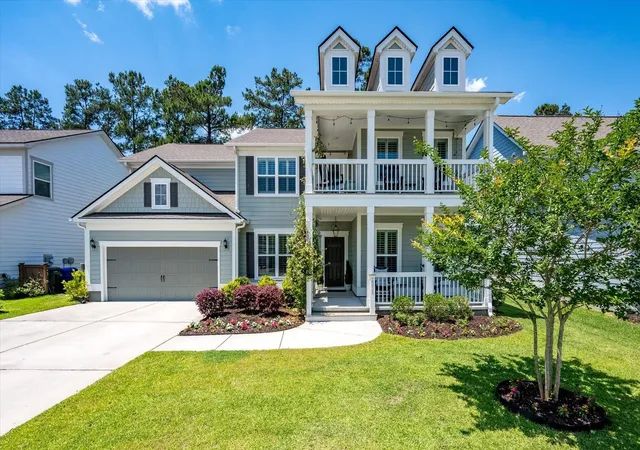
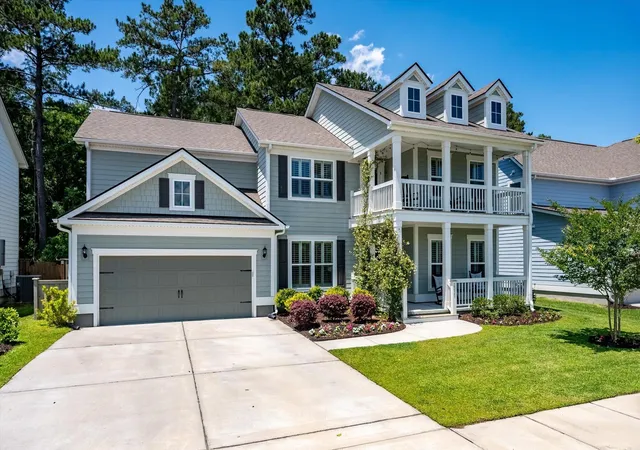
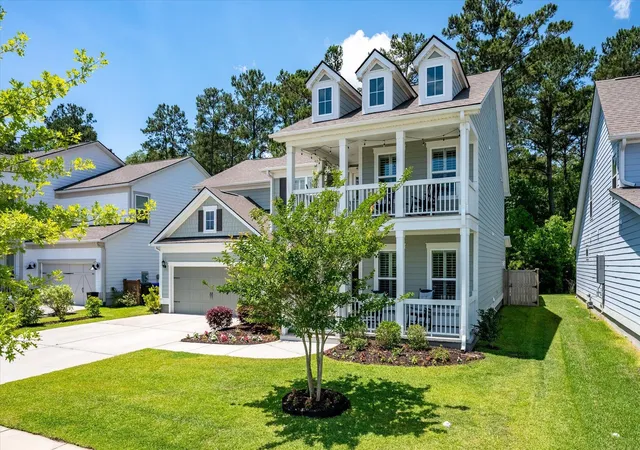
HUGE Equity Opportunity! 2355 Brinkley a 2021 built Pulte Home ''Woodward'' floorplan premier elevation offering the largest layout available and loaded with thoughtful upgrades throughout. Designed for both everyday luxury and effortless entertaining, this expansive 5-bedroom home perfectly blends functionality, flexibility, and modern Lowcountry living.From the moment you enter, you'll appreciate the home's grand scale, open-concept design, and abundance of natural light. The spacious gathering room flows seamlessly into the gourmet kitchen and cafe dining area, creating the perfect heart of the home. The kitchen features a large center island, ample cabinetry, generous prep space, and overlooks both the living area and the beautifully enclosed sunroom -- an incredible extension ofthe living space ideal for year-round enjoyment.
One of the standout features of this home is the extended owner's suite, offering a true retreat with an oversized bedroom, private sitting room, spa-like bath, and expansive walk-in closets. The flexible floorplan also includes a dedicated library/home office, oversized loft, and a first-floor guest suite with private bath access, making this home ideal for multigenerational living, remote work, or growing families.
Located just a short drive from Kiawah Island, Freshfields Village, and some of the area's most beautiful beaches, this home offers the perfect balance of convenience and coastal lifestyle. Enjoy easy access to world-class golf, boating, dining, shopping, and the natural beauty that makes Johns Island and the Charleston coast so desirable.
Built by Pulte Homes in 2021, this exceptional property combines modern energy-efficient construction with one of the community's most sought-after floorplans and upgrades. Opportunities to own the largest Woodward model with both the extended owner's suite and enclosed sunroom are exceptionally rare.
2355 Brinkley Lane offers the perfect combination of space, flexibility, luxury, and location -- all within close proximity to downtown Charleston, Kiawah Island, and local beaches.
- Houzeo last checked: 0 minutes ago
- Listing updated: September 24, 2026 at 12:37 pm
- Listing Provided by: Kellen Gatling | Brand Name Real Estate
- Source: CHS Regional MLS | MLS#: 26023814

Property Details
Status
Active Under Contract
Type
Single Family Residence
No. of Stories
2
County
City
Neighborhood
--
Year Built
2021
HOA Fees
-
Finished Area
3,550 sqft
Lot Size
0.18 acre lot
Basement Area
- sqft
MLS Name
CHS Regional MLS
MLS Number
26023814
MLS Status
Active Contingent
Days on Market
50

Continue Your Journey in App
Find your dream home, receive real-time updates, and many more!
Download App
Continue Your Journey in App
Find your dream home, receive real-time updates, and many more!
Location
Facts & Features
Rooms
Bedrooms & bathrooms
Bedrooms: 5
Bathrooms: 5
Interior
Sewer
Public Sewer
Interior Features
High Ceilings, Kitchen Island, Walk In Closet(s), Eat In Kitchen, Entrance Foyer, Great, Loft, Office, Pantry, Study, Sun
Cooling
Central Air
Flooring
Ceramic Tile, Carpet, Luxury Vinyl
Heating
Natural Gas
Exterior Features
Rain Gutters, Lawn Irrigation
Construction
Year Built
Year Built: 2021
Home type
Single Family Residence
Roof
Architectural
Architectural Style
Traditional
Foundation Details
Raised Slab
Construction Materials
Cement Siding
Utilities & Energy
Laundry Features
Washer Hookup, Electric Dryer Hookup, Laundry Room
Water Source
Public
Utilities
Charleston Water Service, John Is Water Co, Dominion Energy
Fireplace Features
Family Room, Gas Connection, One
Parking Features
2 Car Garage
Other Features
Subdivision Name
Oakfield
Lot Features
Wooded, 0 .5 Acre
Patio And Porch Features
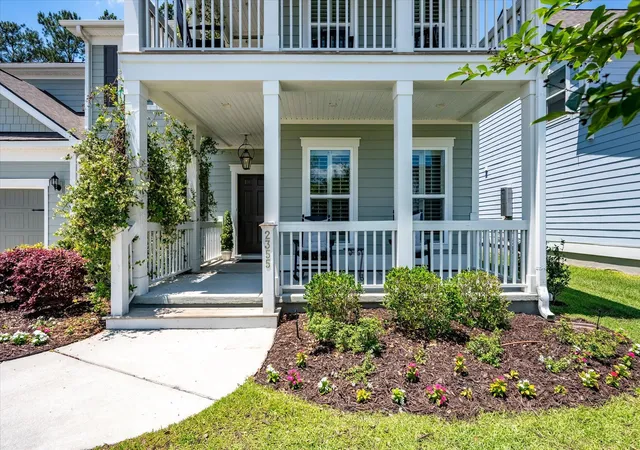
Porch Full Front, Patio
Community Features
Pool, Walk/jog Trails
Price History
| Date | Event | Price |
|---|---|---|
09/24/2026 Source: | Contingent (Active Under Contract) | $815,000 -1.21% $230/sqft |
07/20/2026 Source: | Off Market | $825,000 $232/sqft |
07/18/2026 Source: | Listed for Sale | $825,000 +35.64% $232/sqft |
05/15/2025 Source: | Sold | $608,215 $171/sqft |

Nearby Homes




Find Homes by Property Features in Johns Island, SC
Nearby New Homes For Sale

This representation is based in whole or in part on information supplied by the Charleston Trident Association of REALTORS® or its Multiple Listing Service through Oct 10, 2026, 05:30PM. Information is provided exclusively for personal, non-commercial use, and may not be used for any purpose other than to identify prospective properties consumers may be interested in purchasing.This website may not include listings or property addresses of sellers who have directed their listing brokers to withhold their listing or their property address from display on the Internet. All information deemed reliable but not guaranteed. Charleston Trident Multiple Listing Service, Inc. makes no representation or warranty regarding the accuracy of the data. ©2026 Charleston Trident MLS CTMLS. All rights reserved.
 Advertising Broker: Nicholas Huscroft | Chosen Realty