- Overview
- Description
- Property Details
- Location
- Facts & Features
- Getting Around
- Nearby Homes

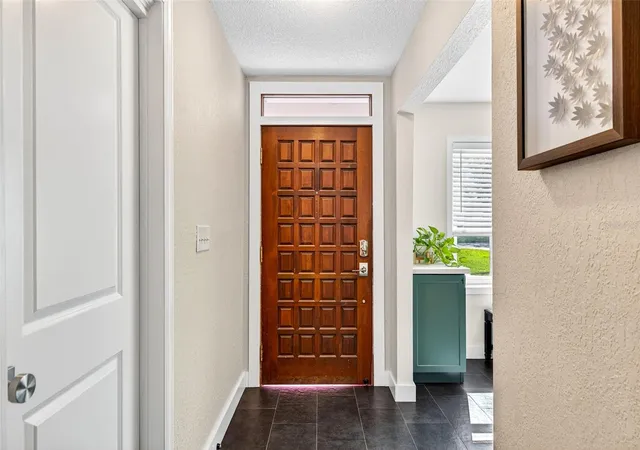


$575,000
Monthly Est:$2,862
 3 Beds
 2 Baths
2 full baths
 1,922sqft
2366 Pembrook Dr, Clearwater, FL 33764
$575,000
$2,862/moEst:
Get Pre-Approved
Single Family Residence
Built in 1979
$-- HOA
8,050 sqft lot
$299/sq.ft
Description
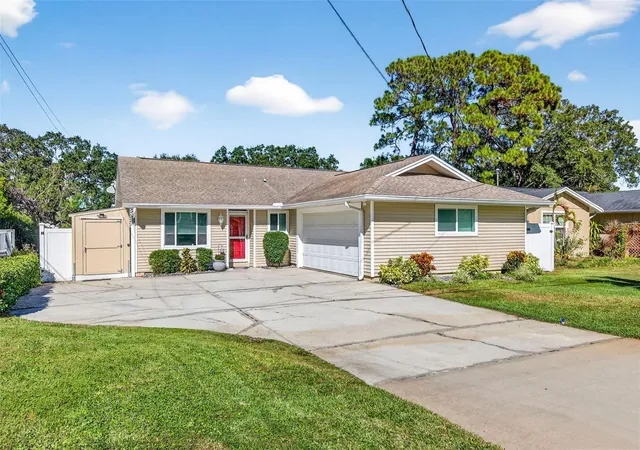
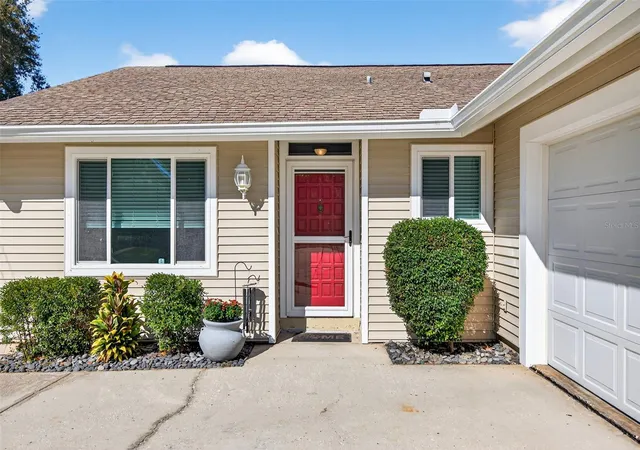
Stunning totally remodeled 3/2 with Pool! LOCATION LOCATION! So close to just about everything you would need....! If you’ve been searching for an open floor plan with your own private pool, this is the one. The home features gorgeous tile flooring throughout and a brand-new kitchen complete with stylish green cabinetry, a modern backsplash, and an oversized pantry. You’ll also enjoy the convenience of an inside laundry room along with designer interior doors and upgraded hardware. In the Primary en-suite there is a walk-in shower and a Broan exhaust fan with a heater. Every detail in this home was well thought out for functionality and decoration.
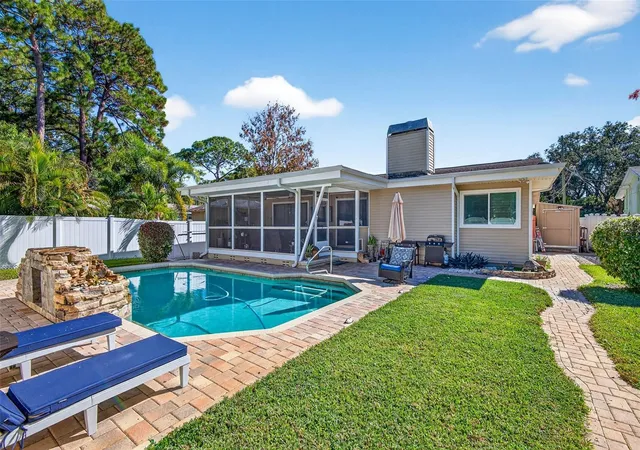
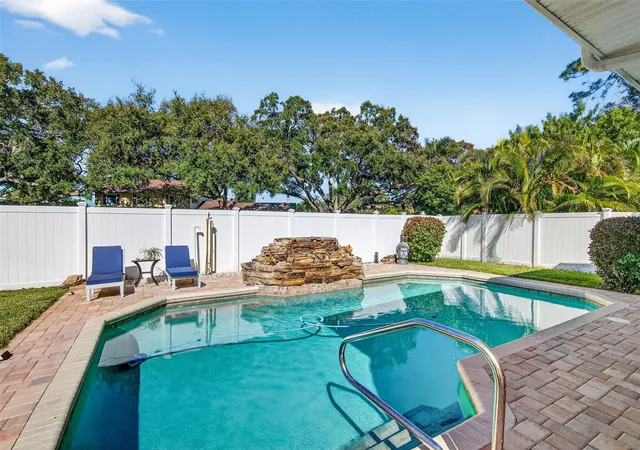
Step outside to a spacious yard showcasing a stunning pool with a tranquil water feature—perfect for relaxation or entertaining. Feel free to cozy up in the large screened in porch and read your favorite book. There’s also a brand-new shed offering plenty of room for yard tools and extra storage.
An oversized two-car garage provides even more space for vehicles, hobbies, or additional storage. This home truly has it all—style, comfort, and functionality in an ideal location. This home is located in an established neighborhood where owners tend to stay long-term. Many homeowners are renovating their properties, while others are tearing down older homes to build new custom residences.
Water heater Nov 2025, HVAC Jan 2026, windows/siding and soffit 2012. This home is being sold as-is for seller convenience.
Easy drive to famous Clearwater Beach, restaurants, and shopping. The neighborhood has a small water access that you can put paddleboards, kayaks, or even a jet ski in the water for use.
- Houzeo last checked: 12 hours ago
- Listing updated: September 15, 2026 at 2:51 am
- Listing Provided by: Carmell Fitch (217) 242-2741 | FUTURE HOME REALTY INC (813) 855-4982
- Source: Stellar MLS-FL | MLS#: TB8447488

Property Details
Status
Active
Type
Single Family Residence
No. of Stories
1
County
City
Neighborhood
--
Year Built
1979
HOA Fees
-
Finished Area
1,922 sqft
Lot Size
8,050 sqft lot
Basement Area
- sqft
MLS Name
Stellar MLS
MLS Number
TB8447488
MLS Status
Active
Days on Market
344
Cumulative Days on Market
304

Continue Your Journey in App
Find your dream home, receive real-time updates, and many more!
Download App
Continue Your Journey in App
Find your dream home, receive real-time updates, and many more!
Location
Facts & Features
Rooms
Bedrooms & bathrooms
Bedrooms: 3
Bathrooms: 2
Primary Bedroom
Level: First
Area: 165.00 Square Feet
Dimensions: 11x15
Kitchen
Level: First
Area: 132.00 Square Feet
Dimensions: 12x11
Living Room
Level: First
Area: 625.00 Square Feet
Dimensions: 25x25
Bedroom 1
Level: First
Area: 130.00 Square Feet
Dimensions: 10x13
Bedroom 2
Level: First
Area: 195.00 Square Feet
Dimensions: 13x15
Interior
Cooling
Central Air
Flooring
Ceramic Tile
Sewer
Public Sewer
Interior Features
Open Floorplan, Solid Surface Counters, Solid Wood Cabinets, Thermostat
Heating
Central, Electric, Heat Pump
Appliances
Cooktop, Dishwasher, Disposal, Electric Water Heater, Microwave, Range, Refrigerator
Construction
Year Built
Year Built: 1979
Home type
Single Family Residence
Roof
Shingle
Foundation Details
Slab
Construction Materials
Frame
Utilities & Energy
Fireplace Features
Stone, Wood Burning
Utilities
Bb/hs Internet Available, Public, Sewer Connected
Laundry Features
Laundry Room
Pool Features
In Ground
Water Source
Public
Other Features
Subdivision Name
Gulf Breeze Estates
Price History
| Date | Event | Price |
|---|---|---|
05/06/2026 Source: | Price Decreased | $575,000 -3.36% $299/sqft |
01/03/2026 Source: | Price Decreased | $595,000 -1.65% $310/sqft |
11/25/2025 Source: | Price Increased | $605,000 +1.68% $315/sqft |
11/14/2025 Source: | Listed for Sale | $595,000 -4.03% $310/sqft |
11/14/2025 Source: | Price Increased | $620,000 +73.43% $323/sqft |

Show more
Nearby Homes
Find Homes by Property Features in Clearwater, FL
Nearby New Homes For Sale

Based on information from Stellar MLS® through Oct 23, 2026, 08:45PM as submitted to and distributed by MLS GRID. All data is obtained from various sources and may not have been verified by the broker or MLS GRID. Supplied Open House Information is subject to change without notice. All information should be independently reviewed and verified for accuracy. Properties may or may not be listed by the office/agent presenting the information. IDX information is provided exclusively for consumers’ personal non-commercial use. It may not be used for any purpose other than to identify prospective properties consumers may be interested in purchasing. The data is deemed reliable but is not guaranteed by MLS GRID. The use of the MLS GRID Data may be subject to an end-user license agreement prescribed by the Member Participant’s applicable MLS, if any, and as amended from time to time. © 2026 Stellar MLS. All Rights Reserved.
 Advertising Broker: Fred McGill | Simple Showing, Inc
