- Overview
- Description
- Property Details
- Location
- Facts & Features
- Getting Around
- Nearby Homes



$295,000
Monthly Est:$1,468
 2 Beds
 2 Baths
2 full baths
 1,298sqft
2368 Branchville Ter, The Villages, FL 32162
$295,000
$1,468/moEst:
Get Pre-Approved
Villa
Built in 2007
$-- HOA
3,711 sqft lot
$227/sq.ft
Description
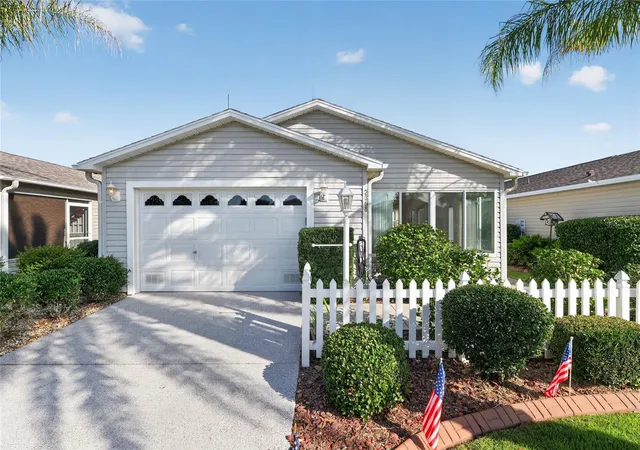
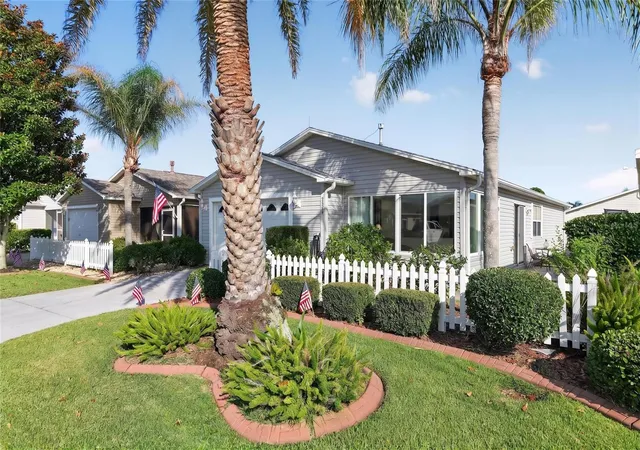
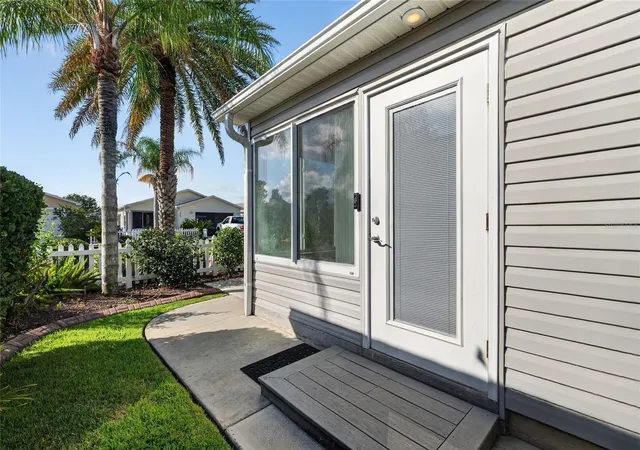
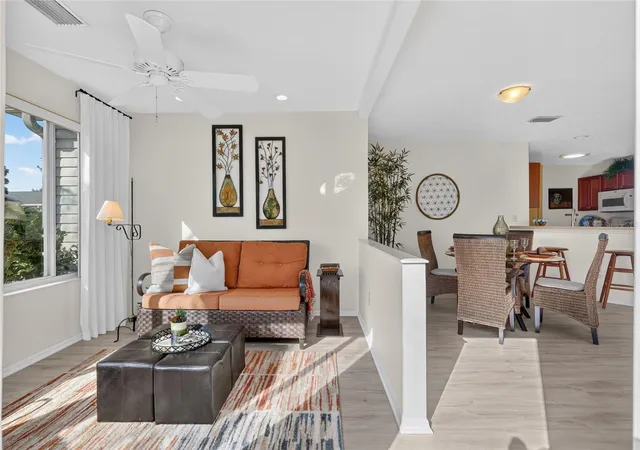
NEW PRICE****Enjoy the ease of Florida living in this TRANSFORMED and UPDATED, LUX TURNKEY, 2BED/2BATH, 1298SF Cabot Cove Patio Villa! This home has undergone a MAJOR TRANSFORMATION! Enjoy BRAND NEW LUXURY VINYL PLANK flooring throughout the entire home, FULL INTERIOR PAINT JOB — INCLUDING the garage and baseboards! There are fabulous, high quality DESIGNER WINDOW TREATMENTS along with professionally CURATED FURNISHINGS, ART AND DECOR that create a bright and relaxing Florida retreat! "Is this TURNKEY?" YES! A LUX TURNKEY THAT BUYERS WILL LOVE! IDEALLY LOCATED in the Village of Duval - between County Roads 466 and 466A and JUST MINUTES from BOTH Lake Sumter Landing and Brownwood Paddock Square. This villa is updated which provides peace of mind, including a NEW ROOF (2021), HOT WATER HEATER (2018), HVAC (2014), GAS STOVE, whole-house NOVA WATER FILTRATION SYTEM, QUANTUM FIBER INTERNET, LIGHTENING PROTECTION SYSTEM, GUTTERS, GLOSSY EPOXY GARAGE FLOORS and nicely PAINTED DRIVEWAY and much more.The design flows from room to room effortlessly with abundant natural light from THREE SOLAR TUBES. An enclosed lanai with LARGE, GLASS WINDOWS and screens provides a fun, flexible space for anytime of the year. The spacious kitchen features GAS STOVE, abundant cabinetry, a huge pantry, and convenient INSIDE LAUNDRY.
The primary bedroom suite offers a generous size with plenty of room for a king bed, huge walk-in closet and private water closet. While guests will enjoy the comfortable, charming second bedroom with closet and adjacent full bath with a tub/shower combination.
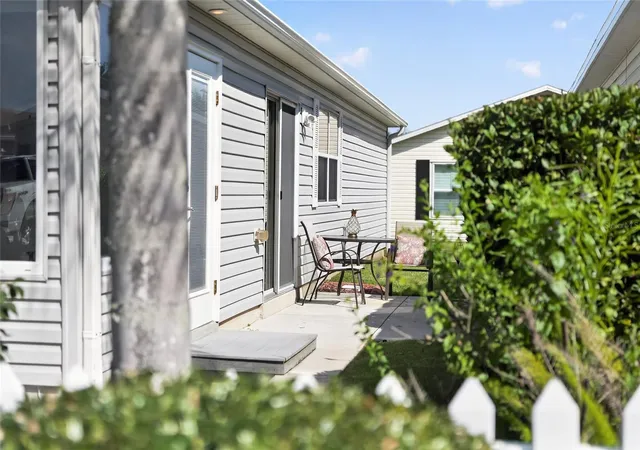
The ONE AND A HALF Car Garage is equally impressive and roomy with custom cabinetry and built-in workbench, pull down attic stairs and tall storage cabinets. Solar Panels provide added energy efficiency and long-term value. Outside, you'll appreciate the professionally landscaped yard, painted concrete driveway, and private outdoor patio—perfect for relaxing or entertaining. Conveniently located just 0.4 miles to the Duval Adult Pool and Mail Station, SEABREEZE Regional Rec Center .2 miles away, 3.4 miles to Lake Sumter Landing Market Square™, and approximately 4 miles to Brownwood Paddock Square™, you'll enjoy easy access to golf, recreation, shopping, dining, and nightly entertainment.
This is not just another patio villa—it's a beautifully transformed home. Simply move in and start enjoying The Villages lifestyle!
- Houzeo last checked: 11 minutes ago
- Listing updated: September 15, 2026 at 2:03 pm
- Listing Provided by: Janine Evans (352) 818-3284 | REALTY EXECUTIVES IN THE VILLAGES (352) 753-7500
- Source: Stellar MLS-FL | MLS#: G5114471

Property Details
Status
Pending
Type
Single Family Residence
No. of Stories
-
County
City
Neighborhood
Year Built
2007
HOA Fees
-
Finished Area
1,298 sqft
Lot Size
3,711 sqft lot
Basement Area
- sqft
MLS Name
Stellar MLS
MLS Number
G5114471
MLS Status
Pending
Days on Market
98
Cumulative Days on Market
259

Continue Your Journey in App
Find your dream home, receive real-time updates, and many more!
Download App
Continue Your Journey in App
Find your dream home, receive real-time updates, and many more!
Location
Facts & Features
Rooms
Bedrooms & bathrooms
Bedrooms: 2
Bathrooms: 2
Den
Level: First
Area: 90.00 Square Feet
Dimensions: 10x9
Dining Room
Level: First
Area: 180.00 Square Feet
Dimensions: 12x15
Living Room
Level: First
Area: 225.00 Square Feet
Dimensions: 15x15
Kitchen
Level: First
Area: 80.00 Square Feet
Dimensions: 8x10
Laundry
Level: First
Area: 48.00 Square Feet
Dimensions: 6x8
Bedroom 2
Level: First
Area: 120.00 Square Feet
Dimensions: 10x12
Bathroom 2
Level: First
Area: 45.00 Square Feet
Dimensions: 5x9
Primary Bathroom
Level: First
Area: 50.00 Square Feet
Dimensions: 5x10
Primary Bedroom
Level: First
Area: 168.00 Square Feet
Dimensions: 12x14
Interior
Cooling
Central Air
Sewer
Public Sewer
Exterior Features
Garden, Other, Rain Gutters
Flooring
Carpet, Tile, Vinyl
Interior Features
Ceiling Fans(s), Living Room/dining Room Combo, Open Floorplan, Primary Bedroom Main Floor, Thermostat, Window Treatments
Heating
Electric, Natural Gas, Solar
Window Features
Window Treatments
Appliances
Dishwasher, Disposal, Dryer, Exhaust Fan, Gas Water Heater, Microwave, Range, Refrigerator, Washer, Water Filtration System
Construction
Year Built
Year Built: 2007
Home type
Villa
Foundation Details
Slab
Construction Materials
Vinyl Siding, Frame
Property Condition
Completed
Roof
Shingle
Utilities & Energy
Parking Features
Covered, Driveway, Garage Door Opener, Golf Cart Parking, Workshop In Garage
Laundry Features
Inside, Laundry Room, Washer Hookup
Utilities
Cable Connected, Electricity Connected, Fire Hydrant, Phone Available, Sewer Connected, Underground Utilities, Water Connected
Association Amenities
Basketball Court, Fence Restrictions, Golf Course, Park, Pickleball Court(s), Playground, Pool, Recreation Facilities, Shuffleboard Court, Tennis Court(s), Trail(s)
Security Features
Smoke Detector(s)
Fireplace Features
Electric, Other, Ventless
Water Source
Public
Other Features
Community Features
Deed Restrictions, Dog Park, Golf Carts Ok, Golf, Park, Playground, Pool, Tennis Court(s)
Patio And Porch Features
Patio
Subdivision Name
The Villages
Vegetation
Mature Landscaping, Trees/landscaped
Lot Features
Landscaped, Level, Near Golf Course, Paved
Price History
| Date | Event | Price |
|---|---|---|
09/15/2026 Source: | Pending | $295,000 $227/sqft |
07/23/2026 Source: | Listing Removed | $295,000 $227/sqft |
07/19/2026 Source: | Price Decreased | $295,000 -3.28% $227/sqft |
07/05/2026 Source: | Listed for Sale | $305,000 $235/sqft |
07/05/2026 Source: | Price Increased | $305,000 +13.38% $235/sqft |

Show more
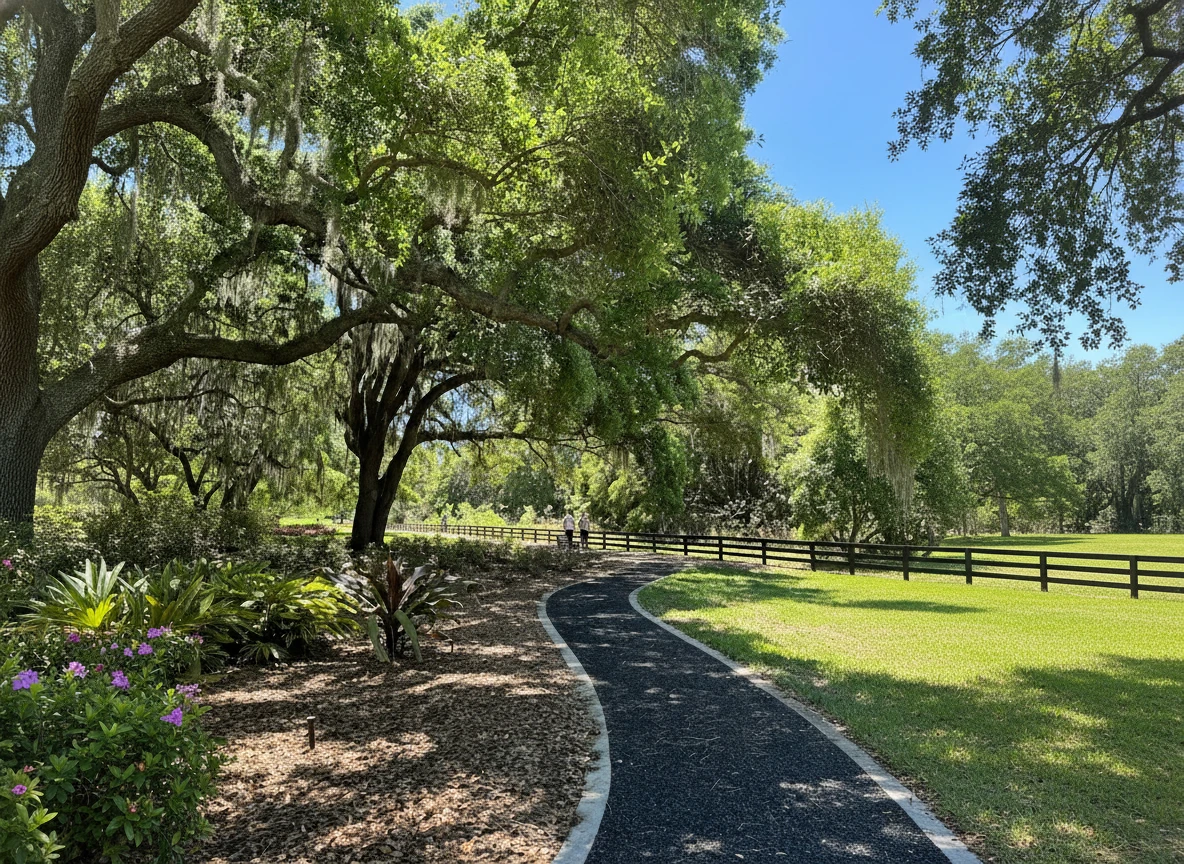
Village of Duval Ranks #7 in The Villages, FL

Homes

Rental Prices

Median Home Price
Nearby Homes










Find Homes by Property Features in The Villages, FL

Based on information from Stellar MLS® through Oct 11, 2026, 05:45AM as submitted to and distributed by MLS GRID. All data is obtained from various sources and may not have been verified by the broker or MLS GRID. Supplied Open House Information is subject to change without notice. All information should be independently reviewed and verified for accuracy. Properties may or may not be listed by the office/agent presenting the information. IDX information is provided exclusively for consumers’ personal non-commercial use. It may not be used for any purpose other than to identify prospective properties consumers may be interested in purchasing. The data is deemed reliable but is not guaranteed by MLS GRID. The use of the MLS GRID Data may be subject to an end-user license agreement prescribed by the Member Participant’s applicable MLS, if any, and as amended from time to time. © 2026 Stellar MLS. All Rights Reserved.
 Advertising Broker: Fred McGill | Simple Showing, Inc