- 0
- 3
- Overview
- Description
- Property Details
- Location
- HOA Management
- Facts & Features
- Getting Around
- Nearby Homes


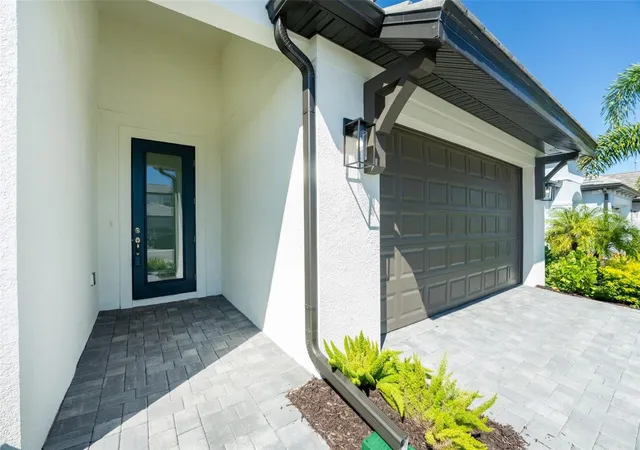


$539,900
Monthly Est:$2,687
 4 Beds
 3 Baths
3 full baths
 2,195sqft
237 Vistera Blvd, Nokomis, FL 34275
$539,900
$2,687/moEst:
Get Pre-Approved
Single Family Residence
Built in 2025
$155.33/mo HOA
7,650 sqft lot
$246/sq.ft
Description
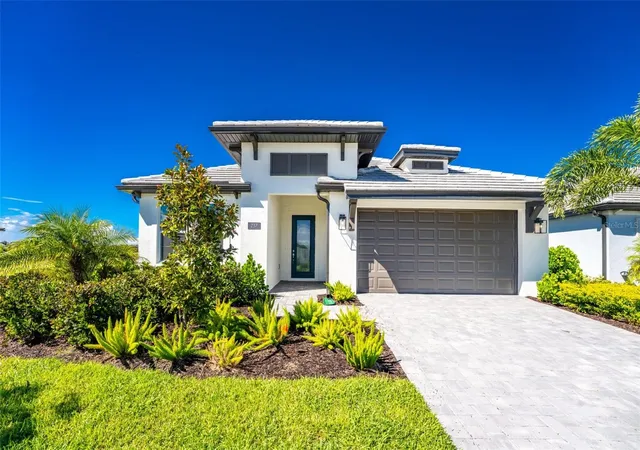
WELCOME TO VISTERA OF VENICE! Own a 2025-built Calusa model, a floor plan no longer being built within the community. Why wait for new construction when this nearly new home is ready now, complete with thoughtful upgrades, modern Florida style, resort amenities, and breathtaking sunsets.
Step inside to a bright, open design highlighted by high tray ceilings and beautiful light luxury plank flooring throughout the main living areas. The open-concept layout flows seamlessly between the living, dining, and kitchen areas.
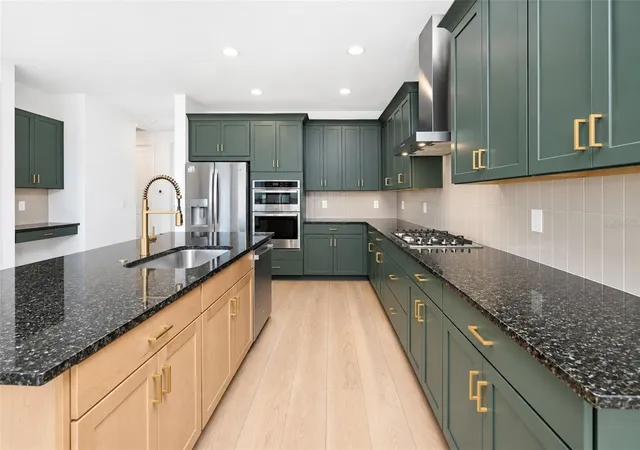
The thoughtfully custom-designed kitchen is a standout, featuring GE Profile stainless steel appliances, a gas cooktop, built-in oven with microwave above, a large pantry closet, and seamless flow to the living and dining spaces.
The primary suite features a large walk-in closet and spacious frameless-glass shower with floor-to-ceiling large-format tile and contrasting mosaic tile floor, creating a spa-inspired feel. One guest bedroom features a private en-suite bathroom for added privacy and convenience.
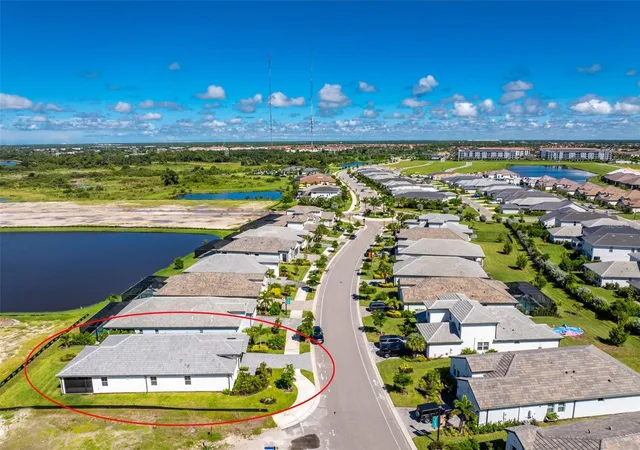
Step outside to the oversized, covered and screened lanai to enjoy breathtaking Florida sunsets and a partial water view from the extended portion of the lanai. A tinted lanai door adds privacy.
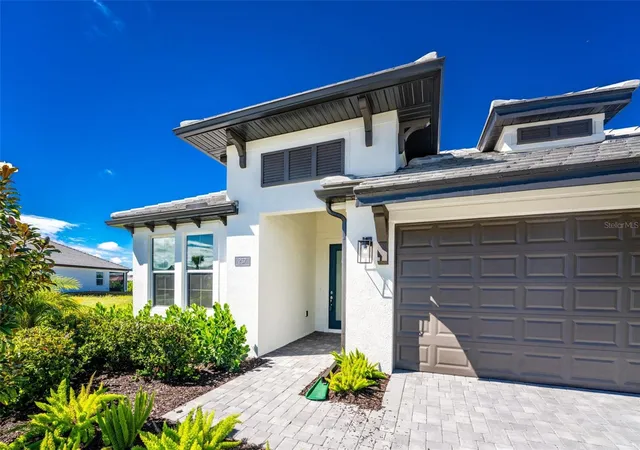
Built in 2025, the home features hurricane-grade windows and doors, tile roof, spray-foam insulation and underground utilities. NATURAL GAS serves the cooktop, water heater and dryer. The HVAC system includes an added UV light designed to support indoor air quality and system cleanliness. Additional improvements include a vented exhaust fan and sealed epoxy garage floor. Located in Flood Zone X, where flood insurance is generally not required by lenders.
Vistera of Venice is a gated, resort-style community recognized among SRQ's best communities, centered around The Club with a resort-inspired pool, modern fitness center, game room, meeting room, covered outdoor gathering area, yoga lawn, event lawn, trellis pavilion, fireplace conversation area, fire pits, bike racks and E-Bike Share. A full-time Lifestyle Director plans activities including food trucks, paint nights and more.
A planned nature-trail extension toward North Venice City Park will provide future connectivity to recreation including a dog park, pickleball courts and playground.
Ideally located in Nokomis with access to highly regarded Laurel Nokomis schools and convenient proximity to Gulf Coast beaches, shopping, dining, entertainment and Venice.
No construction wait and a Calusa floor plan no longer being built within Vistera—this home is ready to enjoy now!
- Houzeo last checked: 3 hours ago
- Listing updated: September 26, 2026 at 10:51 am
- Listing Provided by: Christina Spaziani (941) 706-8585 | PROGRAM REALTY, LLC (941) 999-9900
- Source: Stellar MLS-FL | MLS#: D6148777

Property Details
Status
Active
Type
Single Family Residence
No. of Stories
-
County
City
Neighborhood
--
Year Built
2025
HOA Fees
$155.33/mo
Finished Area
2,195 sqft
Lot Size
7,650 sqft lot
Basement Area
- sqft
MLS Name
Stellar MLS
MLS Number
D6148777
MLS Status
Active
Days on Market
3
Cumulative Days on Market
1

Continue Your Journey in App
Find your dream home, receive real-time updates, and many more!
Download App
Continue Your Journey in App
Find your dream home, receive real-time updates, and many more!
Location
HOA Management
Michelle Beedie
HOA Fees
$466/ Quarterly
Amenities
 Amenities and services may be covered by one or multiple associations and service providers.
 Security Gate
 Maintenance
 Pool
Pool
 Gym
Gym
 Club House
 Private Road
Recreation Facilities
Disclaimer: Amenities are based on third-party information and may vary; buyers must independently verify all amenities, as information is deemed reliable but not guaranteed.
Facts & Features
Rooms
Bedrooms & bathrooms
Bedrooms: 4
Bathrooms: 3
Great Room
Level: First
Area: 264.26 Square Feet
Dimensions: 14.6x18.1
Dinette
Level: First
Area: 95.70 Square Feet
Dimensions: 11.8x8.11
Kitchen
Level: First
Area: 166.60 Square Feet
Dimensions: 11.9x14
Primary Bedroom
Level: First
Area: 167.76 Square Feet
Dimensions: 11.11x15.1
Primary Bathroom
Level: First
Bedroom 2
Level: First
Area: 134.52 Square Feet
Dimensions: 11.8x11.4
Bathroom 2
Level: First
Bedroom 3
Level: First
Area: 110.23 Square Feet
Dimensions: 9.11x12.1
Bathroom 3
Level: First
Bedroom 4
Level: First
Area: 135.70 Square Feet
Dimensions: 11.8x11.5
Balcony/Porch/Lanai
Level: First
Area: 378.00 Square Feet
Dimensions: 27x14
Interior
Interior Features
Ceiling Fans(s), High Ceilings, Kitchen/family Room Combo, Open Floorplan, Smart Home, Stone Counters, Thermostat, Tray Ceiling(s), Walk In Closet(s)
Flooring
Carpet, Luxury Vinyl, Tile
Heating
Electric, Natural Gas
Sewer
Public Sewer
Appliances
Built In Oven, Cooktop, Dishwasher, Disposal, Dryer, Exhaust Fan, Gas Water Heater, Ice Maker, Microwave, Washer
Cooling
Central Air
Construction
Year Built
Year Built: 2025
Home type
Single Family Residence
Foundation Details
Block
Construction Materials
Block
Roof
Tile
Utilities & Energy
Laundry Features
Laundry Room
Water Source
Public
Security Features
Gated Community, Smoke Detector(s)
Utilities
Natural Gas Connected, Public, Underground Utilities
Association Amenities
Clubhouse, Fitness Center, Gated, Maintenance, Pool, Recreation Facilities
Other Features
Subdivision Name
Vistera Ph 1
Patio And Porch Features
Covered
Lot Features
Corner Lot
Community Features
Clubhouse, Community Mailbox, Deed Restrictions, Fitness Center, Gated Community Guard, Golf Carts Ok, Irrigation Reclaimed Water, Pool, Sidewalks, Street Lights
Price History
| Date | Event | Price |
|---|---|---|
09/25/2026 Source: | Listed for Sale | $539,900 -4.24% $246/sqft |
11/10/2025 Source: | Sold | $563,800 +12.76% $257/sqft |
11/10/2025 Source: | Price Decreased | $499,990 -11.32% $228/sqft |
06/17/2025 Source: | Pending | $563,800 $257/sqft |
06/05/2025 Source: | Listed for Sale | $563,800 $257/sqft |

Nearby Homes
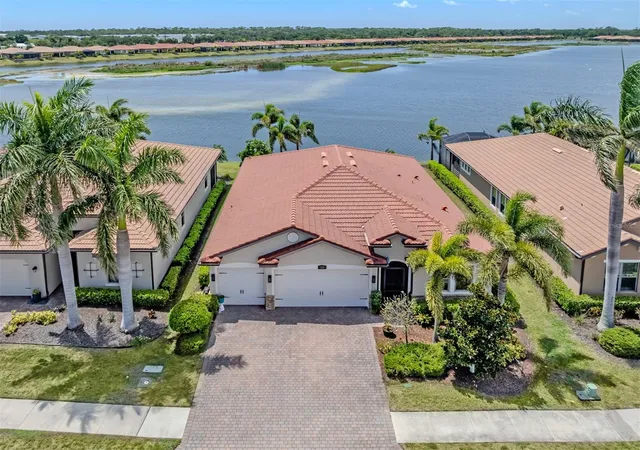
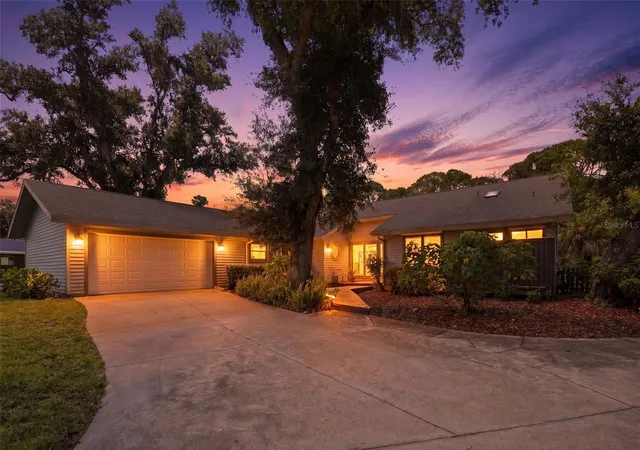
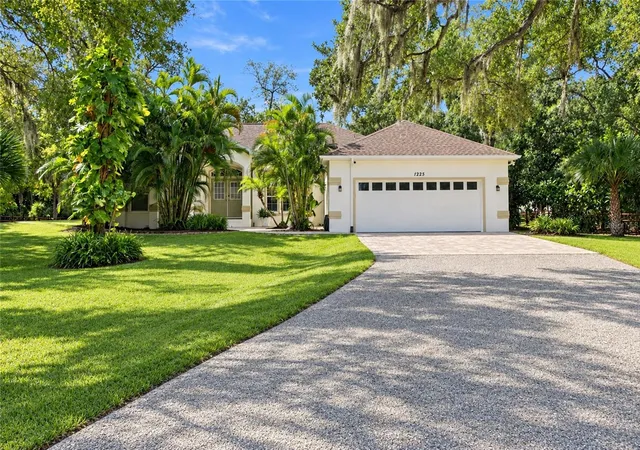
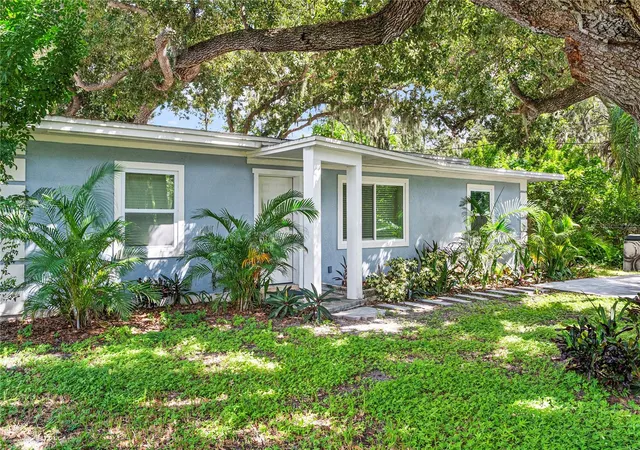
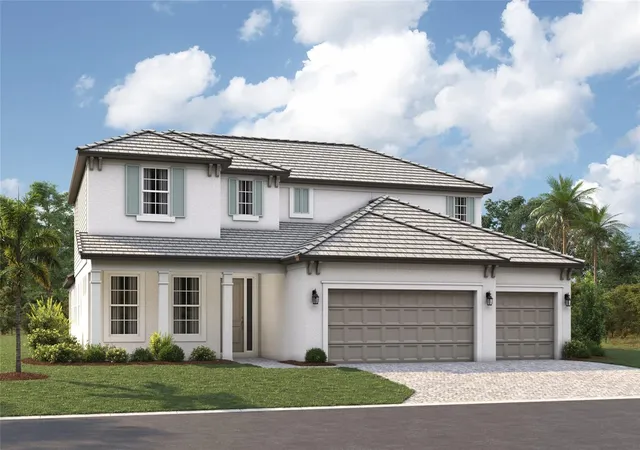
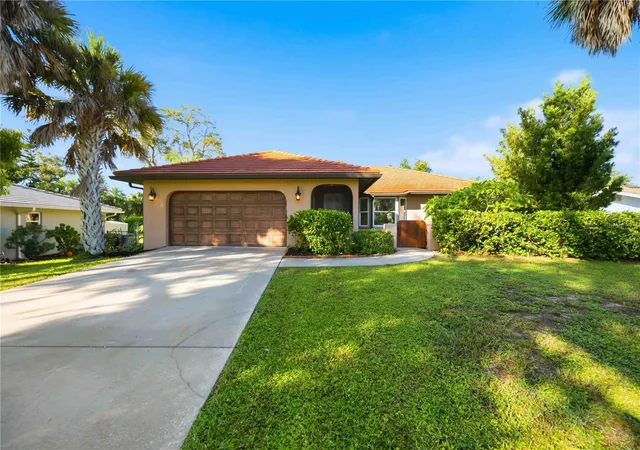
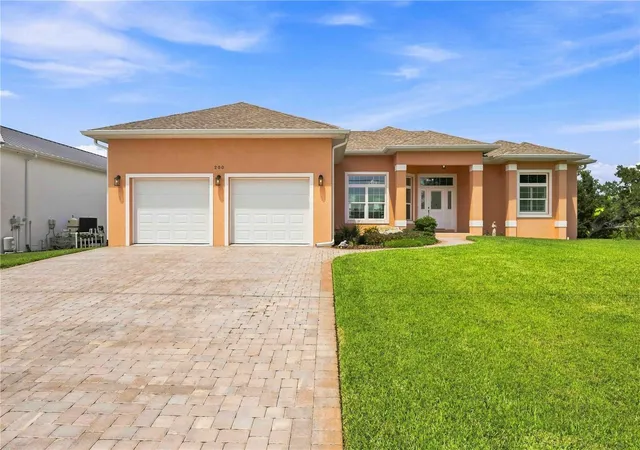
Find Homes by Property Features in Nokomis, FL
Nearby New Homes For Sale

Based on information from Stellar MLS® through Sep 28, 2026, 11:45PM as submitted to and distributed by MLS GRID. All data is obtained from various sources and may not have been verified by the broker or MLS GRID. Supplied Open House Information is subject to change without notice. All information should be independently reviewed and verified for accuracy. Properties may or may not be listed by the office/agent presenting the information. IDX information is provided exclusively for consumers’ personal non-commercial use. It may not be used for any purpose other than to identify prospective properties consumers may be interested in purchasing. The data is deemed reliable but is not guaranteed by MLS GRID. The use of the MLS GRID Data may be subject to an end-user license agreement prescribed by the Member Participant’s applicable MLS, if any, and as amended from time to time. © 2026 Stellar MLS. All Rights Reserved.
 Advertising Broker: Fred McGill | Simple Showing, Inc


