- Overview
- Description
- Property Details
- Location
- HOA Management
- Facts & Features
- Getting Around
- Nearby Homes

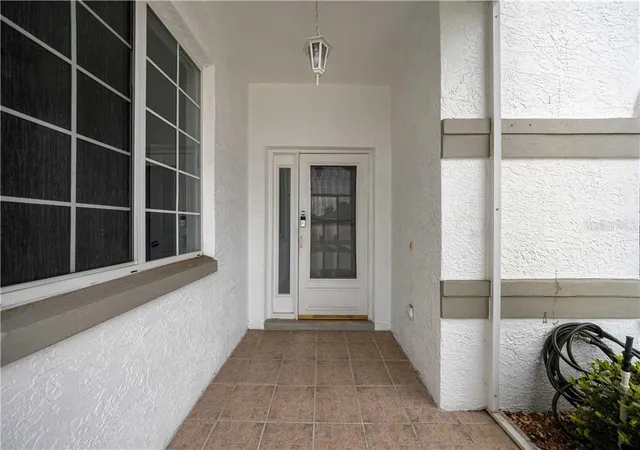


$255,000
Monthly Est:$1,269
 3 Beds
 2 Baths
2 full baths
 1,631sqft
2379 NW 55th Avenue Rd, Ocala, FL 34482
$255,000
$1,269/moEst:
Get Pre-Approved
Single Family Residence
Built in 2000
$295/mo HOA
5,663 sqft lot
$156/sq.ft
Description
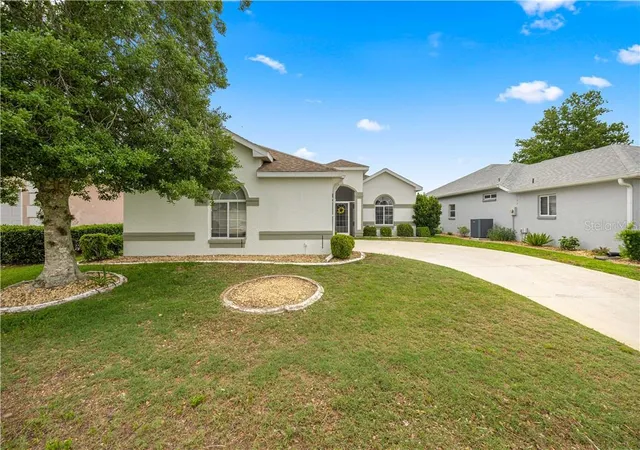
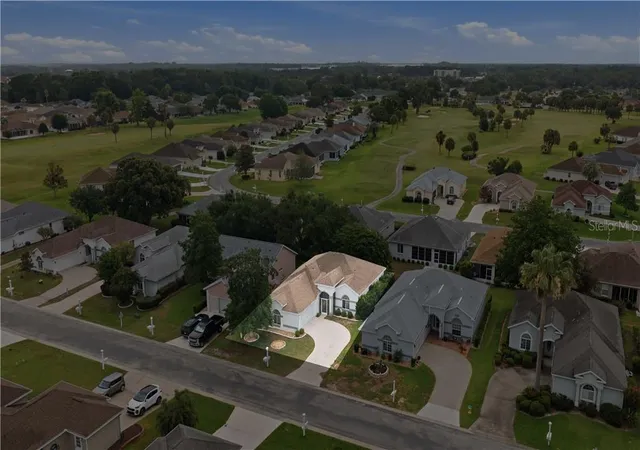
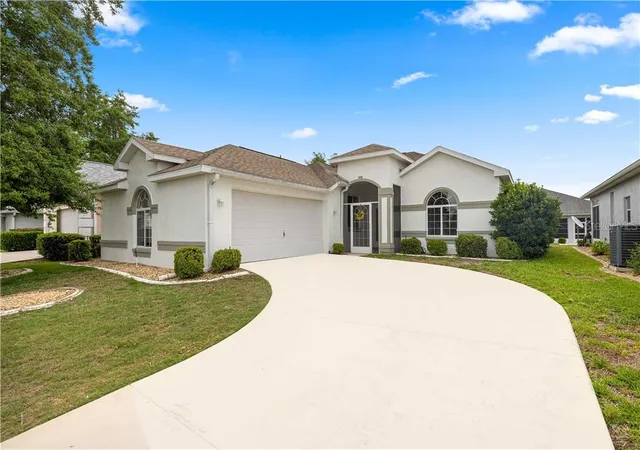
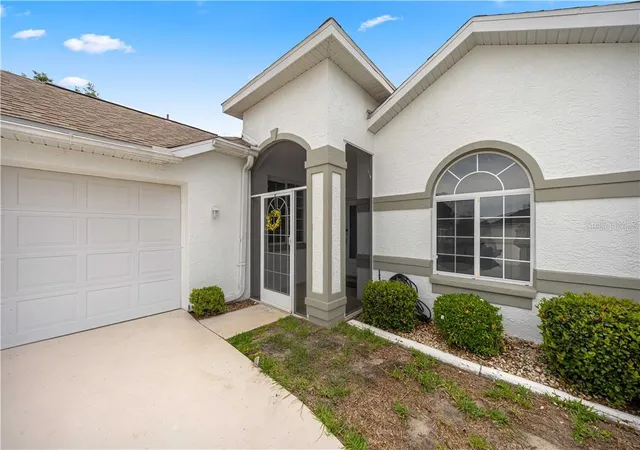
One or more photo(s) has been virtually staged. Welcome to 2379 NW 55th Avenue Road, Ocala, FL 34482, located in the highly sought-after 55+ golf course community of Ocala Palms. This beautifully maintained home offers just under 1,700 square feet of comfortable living space with a desirable triple-split floor plan designed for both privacy and functionality. Step inside to discover a spacious layout featuring granite countertops, stainless steel appliances, central vacuum, and a bright all-seasons Florida room perfect for enjoying Florida’s sunshine year-round, and YES its private with mature landscaping! The kitchen provides ample workspace and storage, while the brand-new washer and dryer are included for added convenience. The oversized primary suite serves as a private retreat with a generous bedroom, large walk-in closet, dual vanities, soaking tub, separate shower, and a versatile bonus sitting room that would make an ideal home office, reading nook, craft room, or private relaxation space. The guest bathroom has been thoughtfully updated with a handicap-accessible walk-in whirlpool jetted tub and modern vanity, offering both comfort and accessibility. Outside, the irrigation system helps maintain beautiful curb appeal year-round, while major updates include a hot water heater replaced in 2017, Roof 2013, and HVAC 2023. Living in Ocala Palms means enjoying an active Florida lifestyle with resort-style amenities including a championship golf course, clubhouse, fitness center, tennis courts, bocce courts, shuffleboard courts, library, crafting room, billiards room, ping-pong, outdoor Olympic-size swimming pool, and an indoor heated pool. Conveniently located near shopping, dining, medical facilities, and the World Equestrian Center, this move-in ready Ocala retirement home offers the perfect combination of comfort, recreation, and community living. If you’re searching for a home in Ocala Palms, a golf course community in Ocala, or an active adult lifestyle with outstanding amenities, this property deserves a spot at the top of your list. VirtuallyStaged.
- Houzeo last checked: 1 hour ago
- Listing updated: October 8, 2026 at 5:15 pm
- Listing Provided by: Ashley Yates, PA (352) 817-3804 | Ashley Yates Realty (352) 817-3804
- Source: Stellar MLS-FL | MLS#: CC856675

Property Details
Status
Active
Type
Single Family Residence
No. of Stories
1
County
City
Neighborhood
--
Year Built
2000
HOA Fees
$295/mo
Finished Area
1,631 sqft
Lot Size
5,663 sqft lot
Basement Area
- sqft
MLS Name
Stellar MLS
MLS Number
CC856675
MLS Status
Active
Days on Market
66
Cumulative Days on Market
65

Continue Your Journey in App
Find your dream home, receive real-time updates, and many more!
Download App
Continue Your Journey in App
Find your dream home, receive real-time updates, and many more!
Location
HOA Management
Ocala Palms Operations
HOA Fees
$295/ Monthly
Amenities
 Amenities and services may be covered by one or multiple associations and service providers.
 Tennis
 Gym
Gym
 Cable TV
 Pool
Pool
 Trash Pickup
 Golf
Golf
 Club House
 Recreational Facilities
Disclaimer: Amenities are based on third-party information and may vary; buyers must independently verify all amenities, as information is deemed reliable but not guaranteed.
Facts & Features
Rooms
Bedrooms & bathrooms
Bedrooms: 3
Bathrooms: 2
Kitchen
Level: Main
Area: 180.00 Square Feet
Dimensions: 12x15
Living Room
Level: Main
Area: 342.00 Square Feet
Dimensions: 18x19
Dining Room
Level: Main
Area: 99.00 Square Feet
Dimensions: 9x11
Primary Bedroom
Level: Main
Area: 165.00 Square Feet
Dimensions: 11x15
Bedroom 1
Level: Main
Area: 108.00 Square Feet
Dimensions: 9x12
Bedroom 1
Level: Main
Area: 110.00 Square Feet
Dimensions: 10x11
Office
Level: Main
Area: 96.00 Square Feet
Dimensions: 8x12
Interior
Window Features
Blinds
Heating
Electric
Flooring
Tile, Laminate
Interior Features
Stone Counters, Eat In Kitchen, Open Floorplan, Split Bedroom, Walk In Closet(s)
Appliances
Dishwasher, Dryer, Microwave, Range, Refrigerator, Washer
Exterior Features
Rain Gutters
Cooling
Central Air
Sewer
Public Sewer
Construction
Year Built
Year Built: 2000
Home type
Single Family Residence
Foundation Details
Slab
Construction Materials
Block, Stucco
Roof
Shingle
Utilities & Energy
Parking Features
Driveway
Water Source
Public
Laundry Features
Inside
Association Amenities
Clubhouse, Fitness Center, Golf Course, Pool, Tennis Court(s)
Other Features
Lot Features
Cleared
Community Features
Clubhouse, Pool, Fitness Center, Gated Community Guard, Golf, Tennis Court(s)
Price History
| Date | Event | Price |
|---|---|---|
08/04/2026 Source: | Price Decreased | $255,000 -5.20% $156/sqft |
06/10/2026 Source: | Listed for Sale | $269,000 +1.51% $165/sqft |
06/10/2026 Source: | Price Decreased | $265,000 -0.75% $162/sqft |
08/14/2024 Source: | Price Decreased | $267,000 -1.07% $164/sqft |
06/28/2024 Source: | Sold | $269,900 $165/sqft |

Nearby Homes
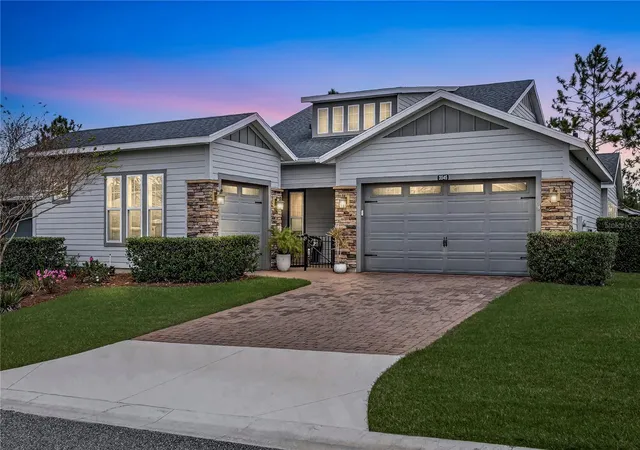
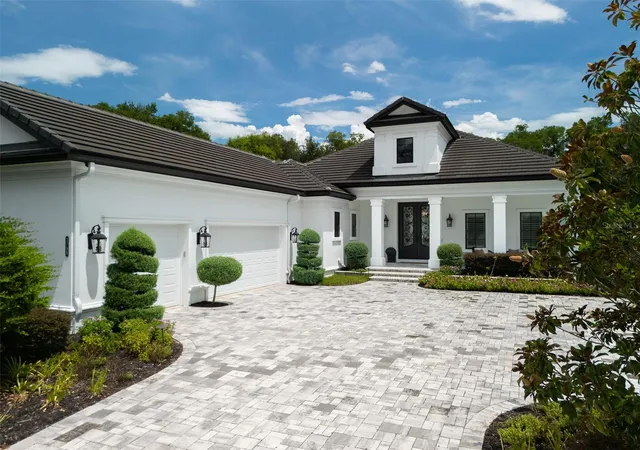
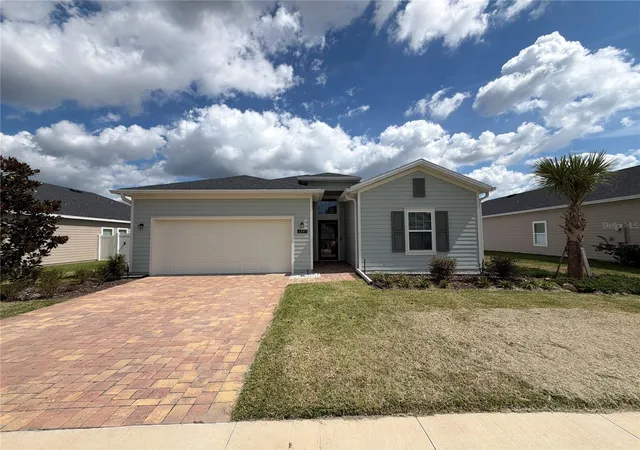
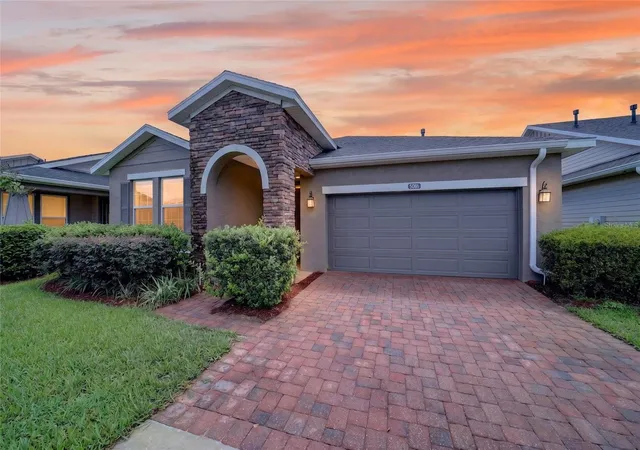
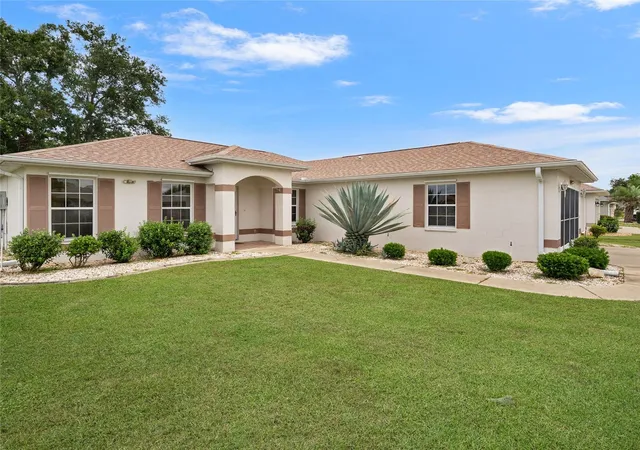
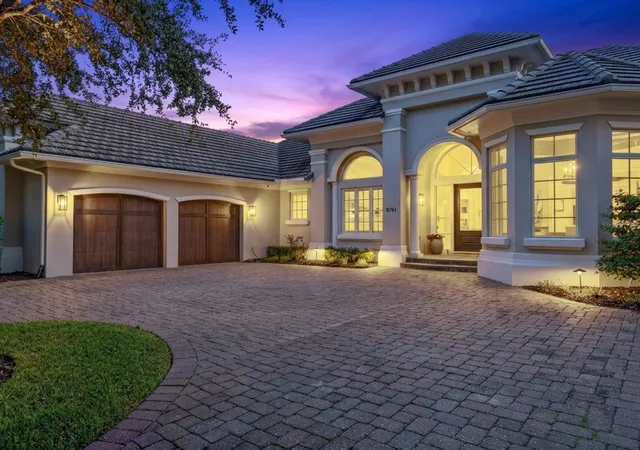
Find Homes by Property Features in Ocala, FL
Nearby New Homes For Sale

Based on information from Stellar MLS® through Oct 09, 2026, 12:00PM as submitted to and distributed by MLS GRID. All data is obtained from various sources and may not have been verified by the broker or MLS GRID. Supplied Open House Information is subject to change without notice. All information should be independently reviewed and verified for accuracy. Properties may or may not be listed by the office/agent presenting the information. IDX information is provided exclusively for consumers’ personal non-commercial use. It may not be used for any purpose other than to identify prospective properties consumers may be interested in purchasing. The data is deemed reliable but is not guaranteed by MLS GRID. The use of the MLS GRID Data may be subject to an end-user license agreement prescribed by the Member Participant’s applicable MLS, if any, and as amended from time to time. © 2026 Stellar MLS. All Rights Reserved.
 Advertising Broker: Fred McGill | Simple Showing, Inc