- Overview
- Description
- Property Details
- Location
- HOA Management
- Facts & Features
- Getting Around
- Nearby Homes
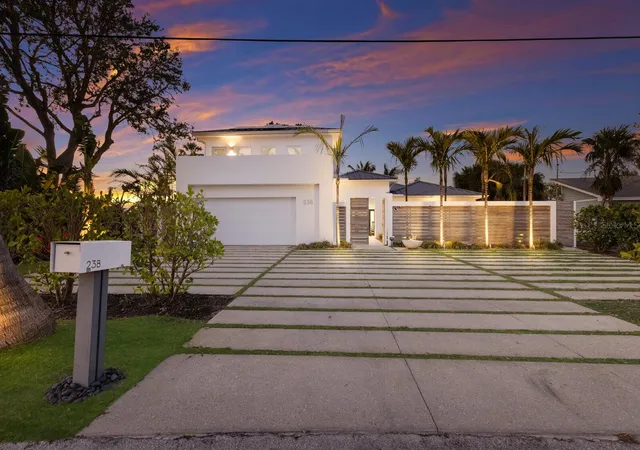

Street View
$2,900,000
Monthly Est:$14,434
 4 Beds
 4 Baths
4 full baths
 2,854sqft
238 Island Cir, Sarasota, FL 34242
$2,900,000
$14,434/moEst:
Get Pre-Approved
Single Family Residence
Built in 1965
$4.17/mo HOA
9,763 sqft lot
$1,016/sq.ft
Description
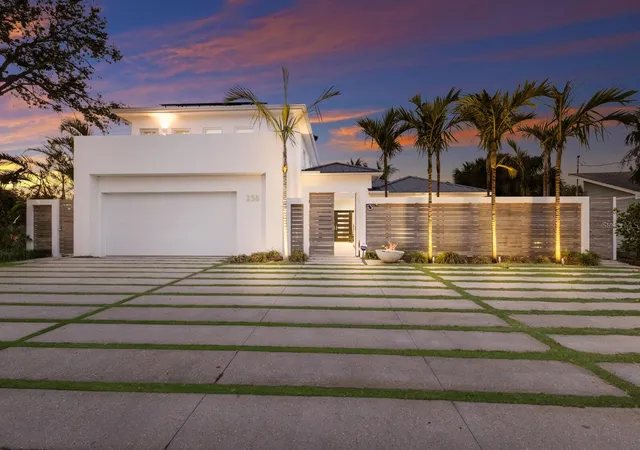
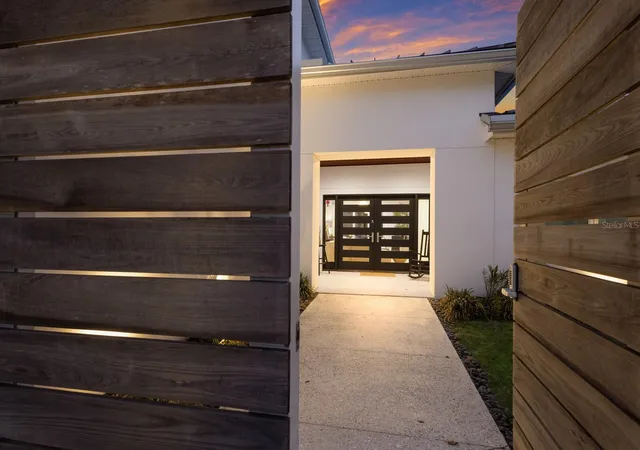
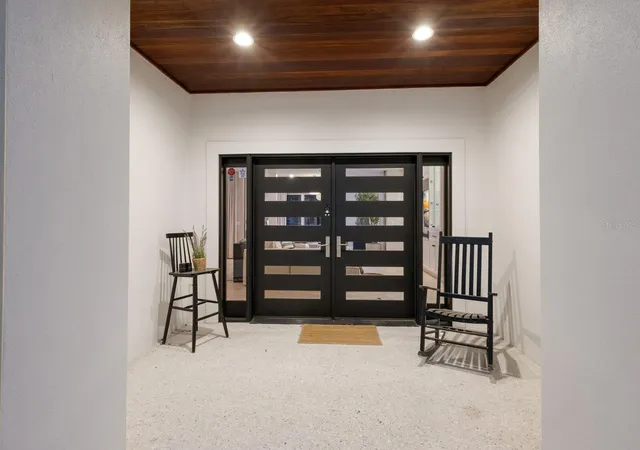
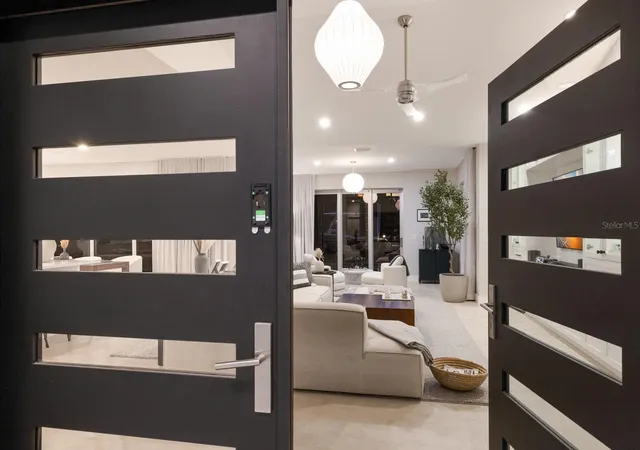
Welcome to your dream island retreat, perfectly nestled in the heart of Siesta Key’s Palm Island, just minutes away from the world-famous Siesta Beach and vibrant Siesta Village. This beautifully renovated 4-bedroom, 4-bathroom home is the epitome of coastal luxury, offering the ultimate island lifestyle where you can enjoy sun, sand, and all the amenities of this exclusive locale. Meticulously transformed by the renowned Nautilus Homes, this home boasts an open floor plan with soaring high ceilings, making it the perfect space for both relaxation and entertaining. Every inch of the property has been updated with the finest finishes and state-of-the-art features, including:
Gourmet Kitchen with new appliances, Impact-Resistant Windows for peace of mind, New 17KW Solar System with backup generator, keeping your electric bill at an incredibly low $20-$30 month, New Boat Lift Motors and a private dock, perfect for boating enthusiasts,
Saltwater Pool System and spa, enclosed in a serene, waterside cage for privacy, Custom Treehouse for a fun and unique retreat, Whole House Water Conditioner and new water heater, Two New A/C Units ensuring year-round comfort and a Xeroflood water barrier system has been installed. Natural light pours into every room, highlighting the spacious living areas and creating an inviting atmosphere throughout. The sumptuous Primary Suite offers a private sanctuary, featuring views of the lush tropical surroundings. Step outside to your own private oasis where you can unwind by the pool, entertain in style, or take your boat out for a sunset cruise – all right in your backyard. With Siesta Key's famous restaurants, shops, and nightlife just moments away, you’ll have everything you need to experience the best of island living. This is a rare opportunity to own a piece of paradise on Palm Island, where the ultimate lifestyle meets extraordinary design and function.
- Houzeo last checked: 28 minutes ago
- Listing updated: June 27, 2026 at 10:42 pm
- Listing Provided by: Tom Cail, PA (941) 780-2245 , Jason Grande | RE/MAX ALLIANCE GROUP (941) 954-5454
- Source: Stellar MLS-FL | MLS#: A4650032

Property Details
Status
Active
Type
Single Family Residence
No. of Stories
2
County
City
Neighborhood
--
Year Built
1965
HOA Fees
$4.17/mo
Finished Area
2,854 sqft
Lot Size
9,763 sqft lot
Basement Area
- sqft
MLS Name
Stellar MLS
MLS Number
A4650032
MLS Status
Active
Days on Market
546
Cumulative Days on Market
399

Continue Your Journey in App
Find your dream home, receive real-time updates, and many more!
Download App
Continue Your Journey in App
Find your dream home, receive real-time updates, and many more!
Location
HOA Management
N/A
HOA Fees
$50/ Annually
Disclaimer: Amenities are based on third-party information and may vary; buyers must independently verify all amenities, as information is deemed reliable but not guaranteed.
Facts & Features
Rooms
Bedrooms & bathrooms
Bedrooms: 4
Bathrooms: 4
Kitchen
Level: First
Area: 540.00 Square Feet
Dimensions: 30x18
Great Room
Level: First
Area: 675.00 Square Feet
Dimensions: 27x25
Dining Room
Level: First
Area: 176.00 Square Feet
Dimensions: 16x11
Bedroom 2
Level: First
Area: 165.00 Square Feet
Dimensions: 15x11
Bedroom 3
Level: First
Area: 130.00 Square Feet
Dimensions: 13x10
Bedroom 4
Level: Second
Area: 156.00 Square Feet
Dimensions: 13x12
Primary Bedroom
Level: Second
Area: 624.00 Square Feet
Dimensions: 26x24
Interior
Window Features
Storm Window(s), Window Treatments
Interior Features
Built In Features, Eat In Kitchen, High Ceilings, Kitchen/family Room Combo, Open Floorplan, Primary Bedroom Upstairs, Solid Surface Counters, Walk In Closet(s)
Heating
Central, Zoned
Sewer
Public Sewer
Exterior Features
Balcony, Courtyard, Lighting, Other, Sidewalk, Sliding Doors
Cooling
Central Air, Zoned
Appliances
Built In Oven, Cooktop, Dishwasher, Disposal, Dryer, Electric Water Heater, Exhaust Fan, Range Hood, Refrigerator, Washer
Flooring
Tile, Wood
Construction
Year Built
Year Built: 1965
Home type
Single Family Residence
Roof
Metal
Construction Materials
Block, Stucco, Frame
Foundation Details
Slab
Utilities & Energy
Pool Features
Gunite, Heated, In Ground, Salt Water, Screen Enclosure
Utilities
Cable Connected, Electricity Connected, Propane, Sewer Connected
Laundry Features
Inside
Water Source
Public
Other Features
Subdivision Name
Sarasota Beach
Price History
| Date | Event | Price |
|---|---|---|
06/27/2026 Source: | Listed for Sale | $2,900,000 $1,016/sqft |
06/02/2026 Source: | Listing Removed | $2,900,000 -9.38% $1,016/sqft |
04/24/2025 Source: | Listed for Sale | $3,200,000 +10.34% $1,121/sqft |
04/24/2025 Source: | Price Decreased | $2,900,000 -3.33% $1,016/sqft |
06/11/2024 Source: | Sold | $3,000,000 -7.69% $1,051/sqft |

Show more
Nearby Homes










Find Homes by Property Features in Sarasota, FL
Nearby New Homes For Sale

Based on information from Stellar MLS® through Oct 23, 2026, 06:00AM as submitted to and distributed by MLS GRID. All data is obtained from various sources and may not have been verified by the broker or MLS GRID. Supplied Open House Information is subject to change without notice. All information should be independently reviewed and verified for accuracy. Properties may or may not be listed by the office/agent presenting the information. IDX information is provided exclusively for consumers’ personal non-commercial use. It may not be used for any purpose other than to identify prospective properties consumers may be interested in purchasing. The data is deemed reliable but is not guaranteed by MLS GRID. The use of the MLS GRID Data may be subject to an end-user license agreement prescribed by the Member Participant’s applicable MLS, if any, and as amended from time to time. © 2026 Stellar MLS. All Rights Reserved.
 Advertising Broker: Fred McGill | Simple Showing, Inc
