Realty Solution
Powered by 
- 4
- Overview
- Description
- Property Details
- Location
- Facts & Features
- Getting Around
- Nearby Homes


Street View
Listed by: Amirah Halum (760) 625-7247 DRE #01945548 | Compass (760) 249-2120
$2,075,000
Monthly Est:$10,328
 4 Beds
 4 Baths
4 full baths
 2,952sqft
2380 N Leonard Rd, Palm Springs, CA 92262
$2,075,000
$10,328/moEst:
Get Pre-Approved
Single Family Residence
Built in 1976
$-- HOA
22,216 sqft lot
$703/sq.ft
Description
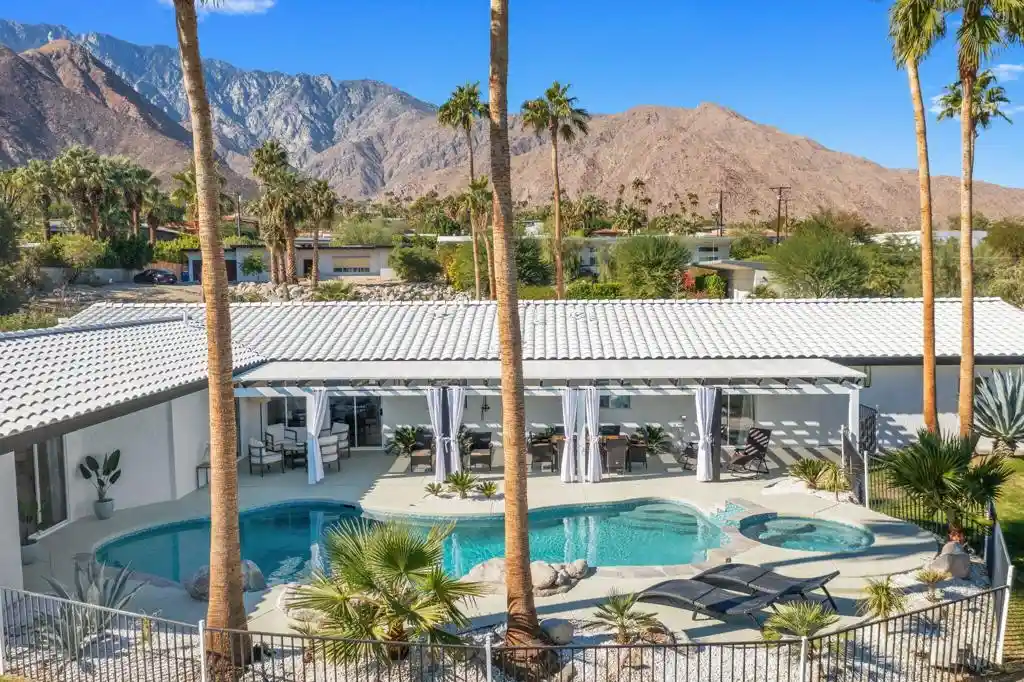
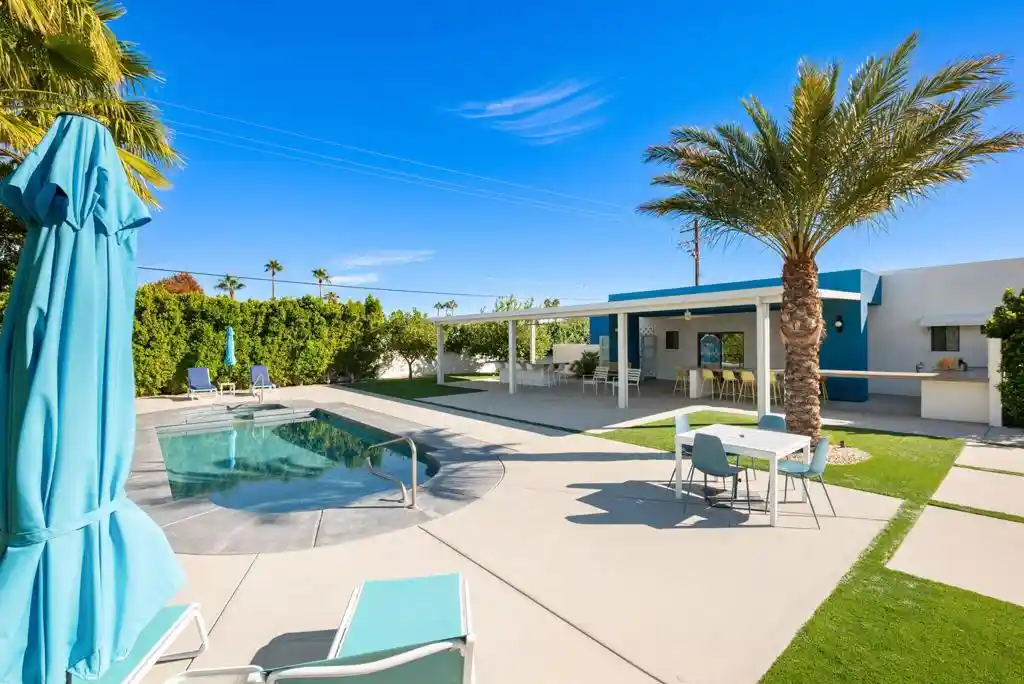
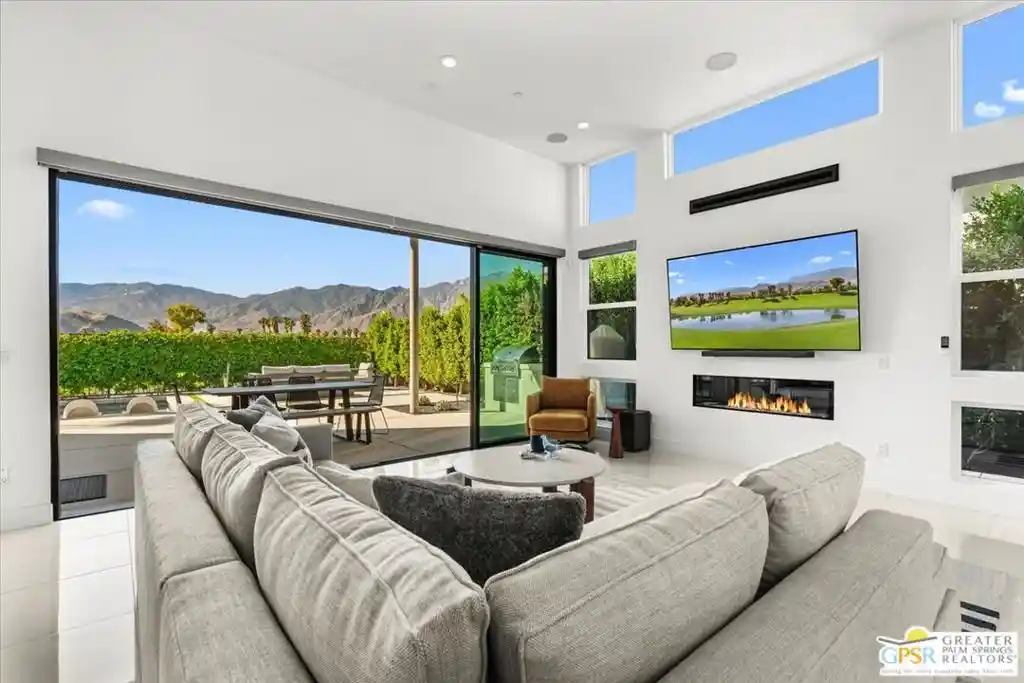
Set in the sought-after Chino Canyon/Little Tuscany neighborhood of Palm Springs, this upgraded 5-bedroom, 4-bathroom residence offers a blend of contemporary style, generous living spaces, and resort-inspired outdoor amenities. With sweeping views of the San Jacinto Mountains and Coachella Valley, fee simple land ownership, and no HOA, the property presents an opportunity to enjoy the Palm Springs lifestyle in an exceptional setting.The open-concept interior is designed for comfortable living and entertaining, featuring stone accent walls, an inviting living room with an electric fireplace, and a spacious dry bar. The updated kitchen showcases stone countertops, custom cabinetry, and a designer range hood, seamlessly connecting to the dining and living areas.The thoughtfully designed floor plan features two primary suites positioned on opposite sides of the residence, offering privacy and flexibility for owners and guests. Both suites enjoy direct patio access and upgraded bathrooms with stone finishes, modern vanities, and walk-in showers. Three additional bedrooms provide ample accommodations for family, guests, or flexible living arrangements.The expansive outdoor grounds are a highlight of the property, offering a private setting for both relaxation and entertaining. A custom pool and spa, outdoor shower, generous lawn, elevated dining area, basketball area, and private putting green create a variety of spaces to enjoy throughout the day. Panoramic mountain and valley views provide a striking backdrop, whether entertaining guests or enjoying a quiet evening outdoors.Conveniently located minutes from downtown Palm Springs, renowned dining, shopping, hiking, and entertainment, this residence is equally suited for a primary home, seasonal retreat, or investment opportunity. With fee simple land ownership, no HOA, and the potential for short-term rental use subject to obtaining the required city permit, the property offers a compelling combination of location, lifestyle, and versatility.
- Houzeo last checked: 4 minutes ago
- Listing updated: November 4, 2026 at 11:44 pm
- Source: California Regional MLS-CA | MLS#: 219154395DA

Property Details
Status
Active
Type
Single Family Residence
No. of Stories
1
County
City
Neighborhood
Year Built
1976
HOA Fees
-
Finished Area
2,952 sqft
Lot Size
22,216 sqft lot
Basement Area
- sqft
MLS Name
California Regional MLS
MLS Number
219154395DA
MLS Status
Active
Days on Market
20

Continue Your Journey in App
Find your dream home, receive real-time updates, and many more!
Continue Your Journey in App
Find your dream home, receive real-time updates, and many more!
Location
Facts & Features
Rooms
Bedrooms & bathrooms
Bedrooms: 4
Bathrooms: 4
Interior
Flooring
Tile
Interior Features
Built In Features, Breakfast Area, Separate Formal Dining Room, High Ceilings, Multiple Primary Suites, Walk In Closets
Appliances
Dishwasher, Gas Cooktop, Gas Oven, Refrigerator, Vented Exhaust Fan
Cooling
Central Air, Dual
Heating
Central, Forced Air
Window Features
Drapes
Utilities & Energy
Laundry Features
Laundry Room
Pool Features
In Ground
Fireplace Features
Electric, Living Room
Parking Features
Driveway, Garage, Garage Door Opener
Other Features
Lot Features
Back Yard, Front Yard, Irregular Lot, Landscaped, Sprinkler System
Subdivision Name
Chino Canyon
Patio And Porch Features
Concrete, Deck
Price History
| Date | Event | Price |
|---|---|---|
10/14/2026 Source: | Price Increased | $2,075,000 +27566.67% $703/sqft |
08/11/2026 Source: | Listed for Sale | $7,500 $3/sqft |
04/29/2025 Source: | Price Increased | $7,500 +15.38% $3/sqft |
01/09/2025 Source: | Off Market | $6,500 -99.56% $2/sqft |
06/19/2024 Source: | Price Decreased | $1,475,000 -1.67% $500/sqft |

Show more
Nearby Homes








Find Homes by Property Features in Palm Springs, CA
Nearby New Homes For Sale


Based on information from California Regional Multiple Listing Service, Inc. as of Nov 04, 2026, 11:45PM and /or other sources. All data, including all measurements and calculations of area, is obtained from various sources and has not been, and will not be, verified by broker or MLS. All information should be independently reviewed and verified for accuracy. Properties may or may not be listed by the office/agent presenting the information. Information being provided is for consumers’ personal, non-commercial use and may not be used for any purpose other than to identify prospective properties consumers may be interested in purchasing. This website may not include listings or property addresses of sellers who have directed their listing brokers to withhold their listing or their property address from display on the Internet. © 2026 California Regional Multiple Listing Service. All Rights Reserved.
 Advertising Broker: William Johnson DRE #01463271 | William Johnson Brokerage
