- Overview
- Description
- Property Details
- Location
- Facts & Features
- Getting Around
- Nearby Homes

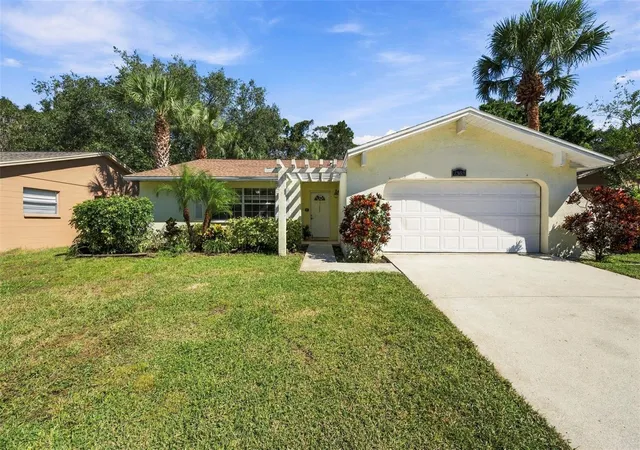
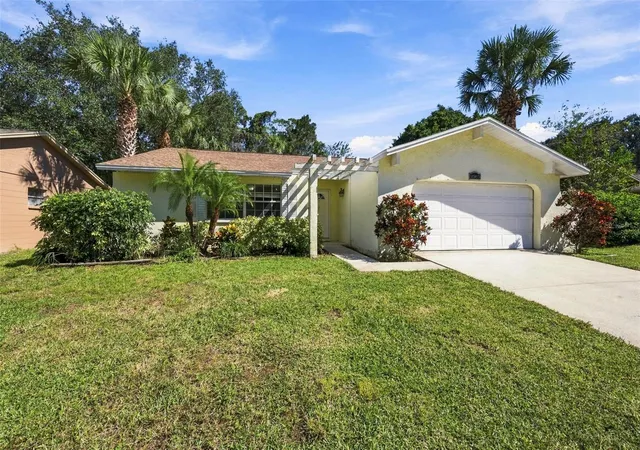
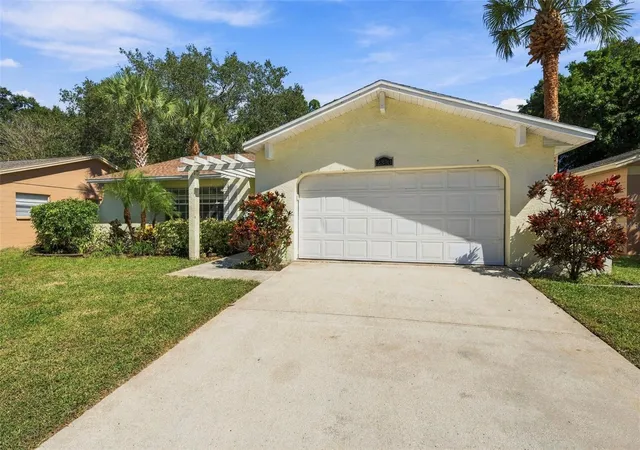
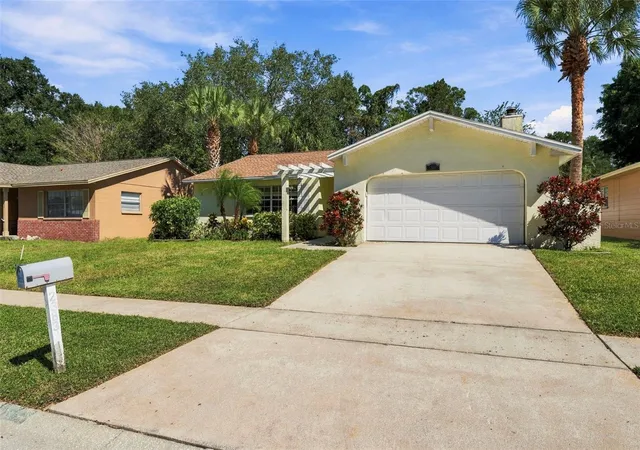


$400,000
Monthly Est:$1,991
 3 Beds
 2 Baths
2 full baths
 1,391sqft
2383 Grv Valley Ave, Palm Harbor, FL 34683
$400,000
$1,991/moEst:
Get Pre-Approved
Single Family Residence
Built in 1982
$-- HOA
6,303 sqft lot
$288/sq.ft
Description
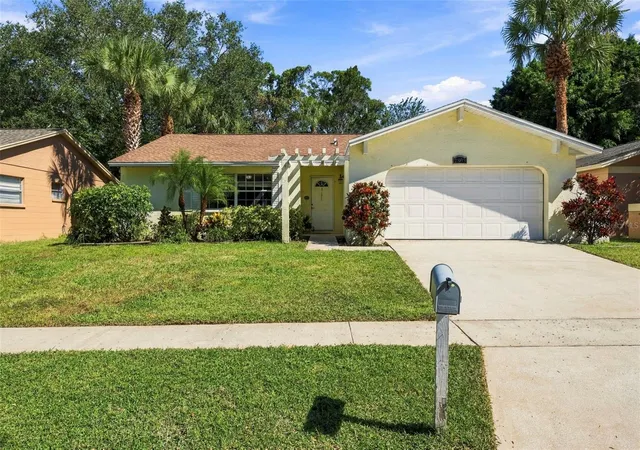
WELCOME TO YOUR TROPICAL PARADISE at 2383 Grove Valley Ave, Palm Harbor, FL in the established Beacon Groves subdivision in Pinellas County. This FANTASTIC home consists of 3 bedrooms, 2 bathrooms & 2 car garage in a NO HOA, NO CDD, NO FLOOD ZONE. Key exterior features are BRAND NEW ROOF (10/2026), water heater (8/2019), carriage lights, rain gutters, concrete double driveway & walkway, private mailbox & front porch with pergola. As you step through the front door with semi-circular window, you'll LOVE the OPEN FLOOR PLAN consisting of the foyer with coat closet, kitchen, living & dining rooms. Laminate or tile floors elegantly dress up all the floors (NO CARPET ANYWHERE). The ENTIRE interior - all walls & ceilings - are FRESHLY PAINTED with washable & durable Sherwin Willliams paint (10/2026). Sunshine streams through the multiple windows illuminating the interior together with the updated light fixtures. The FOCAL POINT of the living room is the wood burning FIREPLACE with brick wall, wooden mantle & slate tile for the hearth. The WONDERFUL kitchen features updated appliances (stainless steel fridge, stainless steel smooth-top range & dishwasher), double sink, plentiful cabinets with bamboo-shaped hardware, stainless steel tile backsplash behind the range, laminate counters & breakfast bar. Create precious memories in the dining room or enjoy casual meals in the screened & covered lanai. The SPACIOUS primary bedroom can fit king-size furniture & has a ceiling fan, a wall of closets & en-suite bathroom. The private bathroom consists of a sunken tiled shower, corner shelving, mirrored medicine cabinet, newer toilet & vanity with storage & cultured marble counter. The 2nd bedroom, fitting king-size furniture, is located at the front of the house & features a walk-in closet & ceiling fan. The nearby 3rd bedroom has a walk-in closet & ceiling fan. The hall bathroom has a medicine cabinet, UPDATED vanity with cultured marble counter that looks like stone & tiled tub/shower combo with DUAL SHOWER HEADS, glass shelving & an artistic mosaic design strip. There is CONVENIENT linen closet in the hall for extra storage. The OVERSIZED 2-CAR GARAGE has epoxied concrete floor, side door exit, automatic door opener, newer garage door, attic access & a storage/workshop nook. The washer & dryer laundry machines located in the garage are included in the sale. More details to LOVE about the home: TALL ceilings that make the house feel LARGER & BRIGHTER, windows blinds that add privacy, multiple ceiling fans circulating cool air, FULLY FENCED YARD with vinyl privacy fencing, exterior lights & mature TROPICAL LANDSCAPING including tall palm trees & shrubs (landscaping all professionally trimmed & cleaned up 10/2026). Your STELLAR home is located close to restaurants, shopping, medical/professional offices, festivities, WORLD FAMOUS BEACHES & tourist attractions! MAKE THIS YOUR FUTURE HOME!
- Houzeo last checked: 7 minutes ago
- Listing updated: November 5, 2026 at 6:06 pm
- Listing Provided by: Janina Wozniak (727) 888-3889 | FUTURE HOME REALTY (800) 921-1330
- Source: Stellar MLS-FL as distributed by MLS GRID | MLS#: W7890611

Property Details
Status
Active
Type
Single Family Residence
No. of Stories
1
County
City
Neighborhood
--
Year Built
1982
HOA Fees
-
Finished Area
1,391 sqft
Lot Size
6,303 sqft lot
Basement Area
- sqft
MLS Name
Stellar MLS
MLS Number
W7890611
MLS Status
Active
Days on Market
14
Cumulative Days on Market
12

Continue Your Journey in App
Find your dream home, receive real-time updates, and many more!
Continue Your Journey in App
Find your dream home, receive real-time updates, and many more!
Location
Facts & Features
Rooms
Bedrooms & bathrooms
Bedrooms: 3
Bathrooms: 2
Kitchen
Level: First
Area: 108.00 Square Feet
Dimensions: 12x9
Living Room
Level: First
Area: 326.25 Square Feet
Dimensions: 22.5x14.5
Dining Room
Level: First
Area: 85.50 Square Feet
Dimensions: 9.5x9
Primary Bedroom
Level: First
Area: 168.00 Square Feet
Dimensions: 14x12
Bedroom 2
Level: First
Area: 148.50 Square Feet
Dimensions: 13.5x11
Bedroom 3
Level: First
Area: 130.00 Square Feet
Dimensions: 13x10
Primary Bathroom
Level: First
Area: 37.50 Square Feet
Dimensions: 7.5x5
Bathroom 2
Level: First
Area: 40.00 Square Feet
Dimensions: 8x5
Foyer
Level: First
Area: 47.50 Square Feet
Dimensions: 9.5x5
Balcony/Porch/Lanai
Level: First
Area: 216.00 Square Feet
Dimensions: 18x12
Balcony/Porch/Lanai
Level: First
Area: 25.00 Square Feet
Dimensions: 5x5
Interior
Window Features
Blinds
Cooling
Central Air
Interior Features
Built In Features, Ceiling Fans(s), High Ceilings, Laminate Counters, Living Room/dining Room Combo, Open Floorplan, Primary Bedroom Main Floor, Solid Surface Counters, Solid Wood Cabinets, Thermostat, Walk In Closet(s)
Heating
Central, Electric, Heat Pump
Sewer
Public Sewer
Exterior Features
Lighting, Private Entrance, Private Mailbox, Private Yard, Rain Gutters, Sidewalk
Appliances
Dishwasher, Dryer, Electric Water Heater, Microwave, Range, Range Hood, Refrigerator, Washer
Flooring
Ceramic Tile, Laminate
Construction
Year Built
Year Built: 1982
Home type
Single Family Residence
Roof
Shingle
Construction Materials
Block, Concrete, Stucco
Property Condition
Completed
Foundation Details
Slab
Architectural Style
Florida, Patio Home, Ranch, Mediterranean
Utilities & Energy
Security Features
Smoke Detector(s)
Fireplace Features
Living Room, Wood Burning
Parking Features
Covered, Driveway, Garage Door Opener, Ground Level, Off Street, Workshop In Garage
Laundry Features
Electric Dryer Hookup, In Garage, Washer Hookup
Utilities
Bb/hs Internet Available, Cable Available, Cable Connected, Electricity Connected, Public, Sewer Connected, Water Connected
Water Source
Public
Other Features
Subdivision Name
Beacon Groves
Patio And Porch Features
Covered, Enclosed, Front Porch, Patio, Porch, Rear Porch, Screened
Community Features
Street Lights
Vegetation
Mature Landscaping, Trees/landscaped
Lot Features
Cleared, In County, Landscaped, Level, Near Golf Course, Near Marina, Near Public Transit, Rectangle, Sidewalk, Paved
Price History
| Date | Event | Price |
|---|---|---|
10/24/2026 Source: | Listed for Sale | $400,000 $288/sqft |

Nearby Homes
Find Homes by Property Features in Palm Harbor, FL
Nearby New Homes For Sale

Based on information from Stellar MLS® through Nov 07, 2026, 08:45AM as submitted to and distributed by MLS GRID. All data is obtained from various sources and may not have been verified by the broker or MLS GRID. Supplied Open House Information is subject to change without notice. All information should be independently reviewed and verified for accuracy. Properties may or may not be listed by the office/agent presenting the information. IDX information is provided exclusively for consumers’ personal non-commercial use. It may not be used for any purpose other than to identify prospective properties consumers may be interested in purchasing. The data is deemed reliable but is not guaranteed by MLS GRID. The use of the MLS GRID Data may be subject to an end-user license agreement prescribed by the Member Participant’s applicable MLS, if any, and as amended from time to time. © 2026 Stellar MLS. All Rights Reserved.
 Advertising Broker: Fred McGill | Simple Showing, Inc
