- 0
- 11
- Overview
- Description
- Property Details
- Location
- Facts & Features
- Getting Around
- Nearby Homes

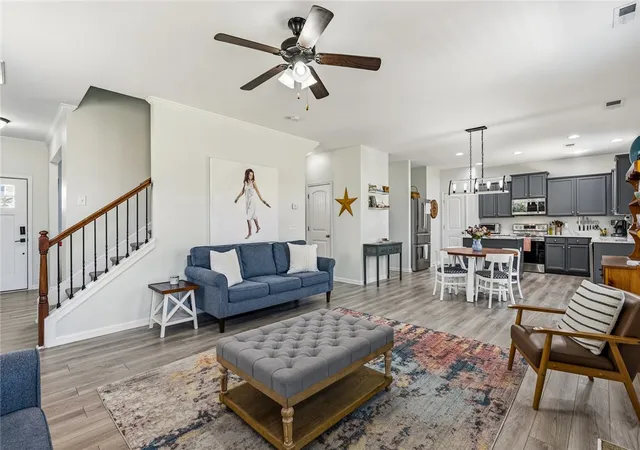

Street View
$389,000
Monthly Est:$1,936
 4 Beds
 3 Baths
2 full baths + 1 half bath
 2,142sqft
24 Duxbury Ln, Easley, SC 29642
$389,000
$1,936/moEst:
Get Pre-Approved
Single Family Residence
Built in 2012
$-- HOA
0.24 acre lot
$182/sq.ft
Description
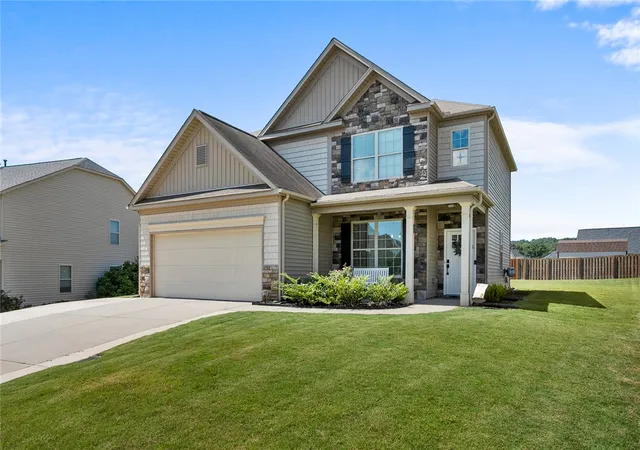
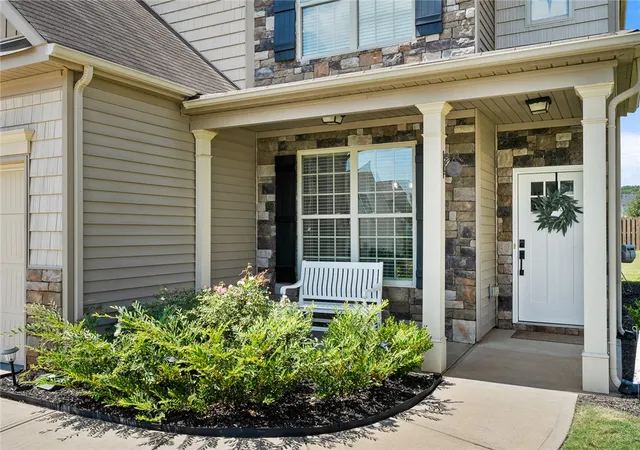
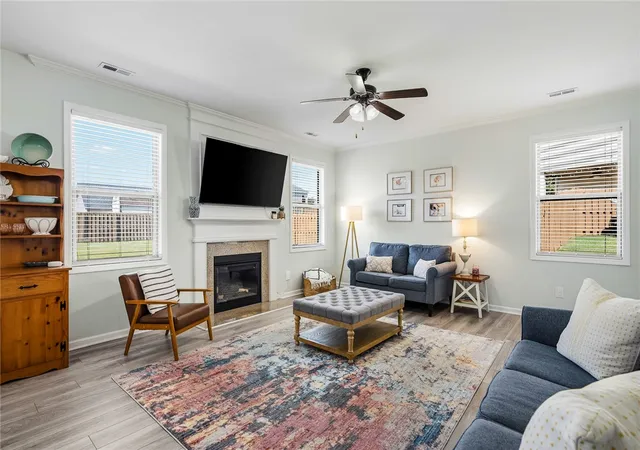
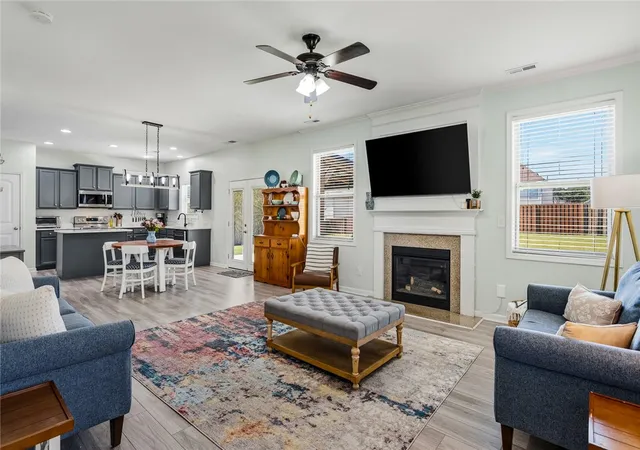
Please join me on Sunday, September 20th from 2-4pm to tour this beautiful home! Nestled on a quiet cul-de-sac in the established Rose Hill community, 24 Duxbury Lane's thoughtful upgrades and close proximity to downtown Easley and Greenville make this beautiful home a must-see! Zoned for award-winning Powdersville schools, this home features a large, level backyard with a newer covered patio and an open concept floor plan perfect for gathering. Upgrades include gorgeous custom built-ins in the dining room, a new front door, French doors to the backyard, updated bathroom fixtures, and a built-in Murphy bed. An extra-wide driveway makes parking easy and a welcoming covered...
Continue Reading- Houzeo last checked: 3 minutes ago
- Listing updated: September 20, 2026 at 8:14 pm
- Listing Provided by: Jennifer Winton (864) 293-4470 DRE #98426 | RE/MAX Moves - Simpsonville (864) 520-1000
- Source: Western Upstate MLS-SC | MLS#: 20305800

Property Details
Status
Active
Type
Single Family Residence
No. of Stories
2
County
City
Neighborhood
--
Year Built
2012
HOA Fees
-
Finished Area
2,142 sqft
Lot Size
0.24 acre lot
Basement Area
- sqft
MLS Name
Western Upstate MLS
MLS Number
20305800
MLS Status
Active
Days on Market
11
Cumulative Days on Market
11

Continue Your Journey in App
Find your dream home, receive real-time updates, and many more!
Download App
Continue Your Journey in App
Find your dream home, receive real-time updates, and many more!
Facts & Features
Rooms
Bedrooms & bathrooms
Bedrooms: 4
Bathrooms: 3
Bedroom4
Level: Upper
Area: 132.00 Square Feet
Dimensions: 11x12
Bedroom3
Level: Upper
Area: 132.00 Square Feet
Dimensions: 11x12
Bedroom2
Level: Upper
Area: 299.00 Square Feet
Dimensions: 13x23
PrimaryBedroom
Level: Upper
Area: 208.00 Square Feet
Dimensions: 13x16
Kitchen
Level: Main
Area: 154.00 Square Feet
Dimensions: 11x14
BreakfastRoomNook
Level: Main
Area: 98.00 Square Feet
Dimensions: 7x14
DiningRoom
Level: Main
Area: 143.00 Square Feet
Dimensions: 11x13
LivingRoom
Level: Main
Area: 272.00 Square Feet
Dimensions: 16x17
Interior
Sewer
Public Sewer
Exterior Features
Porch, Patio
Window Features
Blinds, Insulated Windows, Tilt In Windows, Vinyl
Cooling
Central Air, Electric, Forced Air, Zoned
Heating
Central, Forced Air, Gas, Zoned
Interior Features
Bathtub, Tray Ceilings, Ceiling Fans, Dual Sinks, French Doors Atrium Doors, Fireplace, Garden Tub Roman Tub, Bath In Primary Bedroom, Pull Down Attic Stairs, Quartz Counters, Smooth Ceilings, Separate Shower, Cable Tv, Upper Level Primary, Vaulted Ceilings, Walk In Closets, Walk In Shower, Window Treatments, Breakfast Area
Appliances
Dryer, Dishwasher, Electric Oven, Electric Range, Gas Water Heater, Microwave, Smooth Cooktop, Washer
Flooring
Carpet, Luxury Vinyl Plank
Construction
Year Built
Year Built: 2012
Home type
Single Family Residence
Construction Materials
Stone Veneer, Vinyl Siding
Architectural Style
Craftsman
Roof
Composition, Shingle
Foundation Details
Slab
Utilities & Energy
Security Features
Smoke Detectors
Fireplace Features
Gas Log
Pool Features
Community
Water Source
Public
Laundry Features
Electric Dryer Hookup
Basement
None
Parking Features
Attached, Garage, Driveway, Garage Door Opener
Utilities
Electricity Available, Natural Gas Available, Sewer Available, Water Available, Cable Available, Underground Utilities
Other Features
Subdivision Name
Rose Hill
Lot Features
Gentle Sloping, Level, Outside City Limits, Subdivision, Sloped
Patio And Porch Features
Front Porch, Patio, Porch
Community Features
Common Grounds Area, Clubhouse, Playground, Pool
Price History
| Date | Event | Price |
|---|---|---|
09/09/2026 Source: | Listed for Sale | $389,000 +8.81% $182/sqft |
02/03/2023 Source: | Price Decreased | $357,500 -4.67% $167/sqft |
12/28/2022 Source: | Price Increased | $375,000 +48.51% $175/sqft |
10/21/2020 Source: | Price Increased | $252,500 +60.42% $118/sqft |
05/14/2012 Source: | Sold | $157,399 $73/sqft |


Nearby Homes
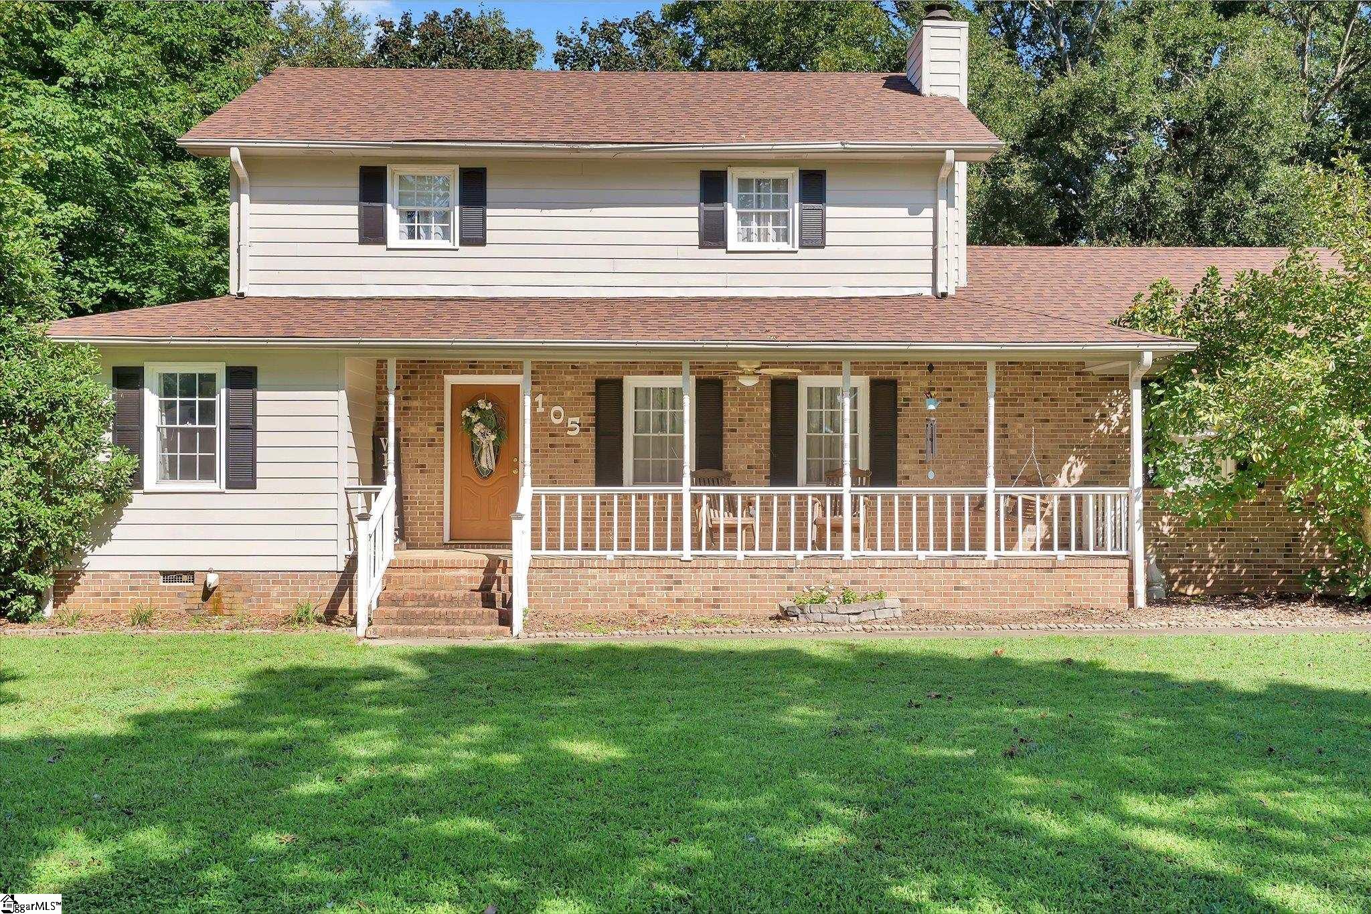


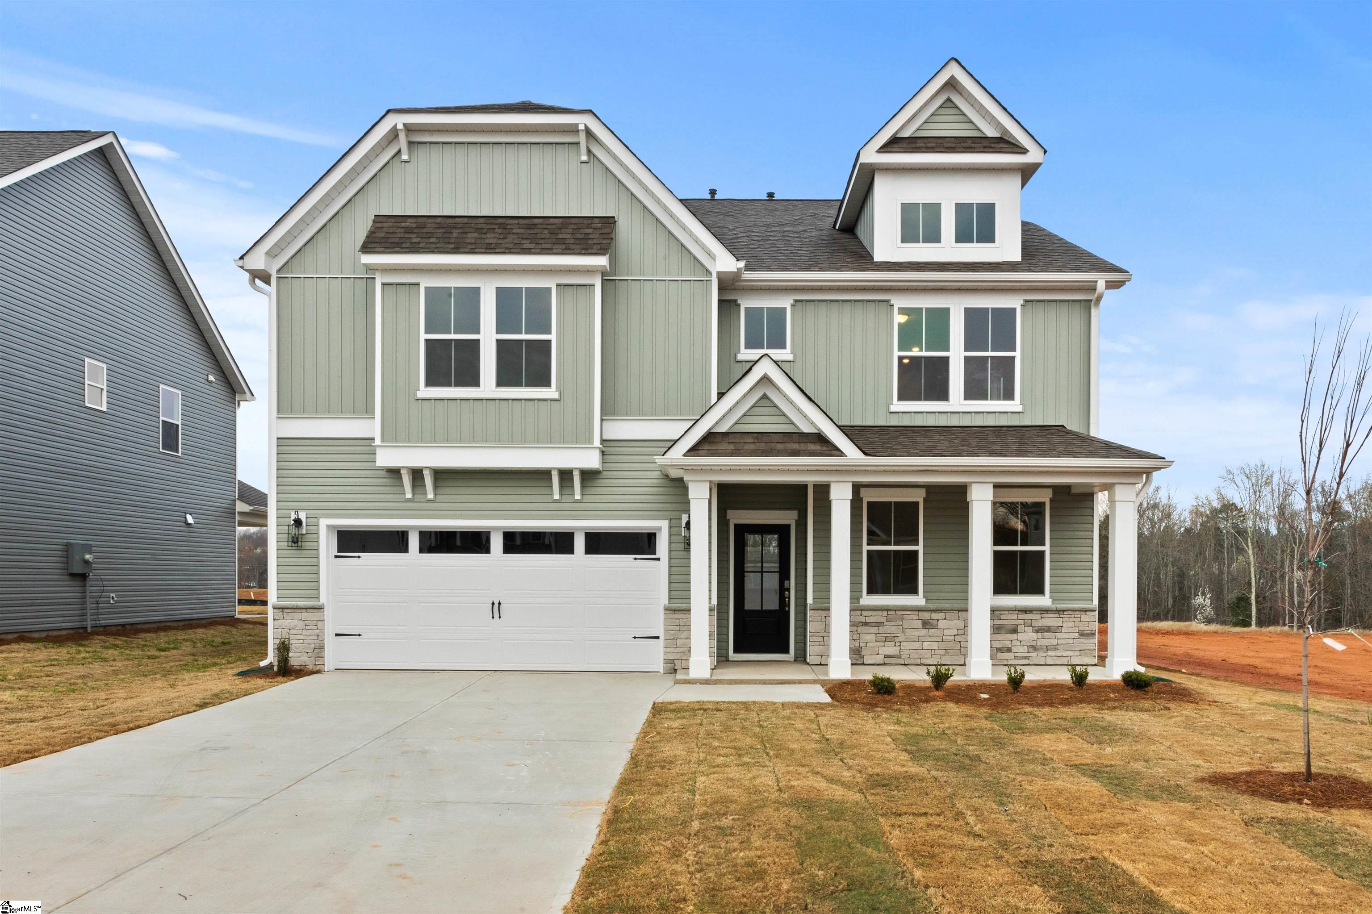
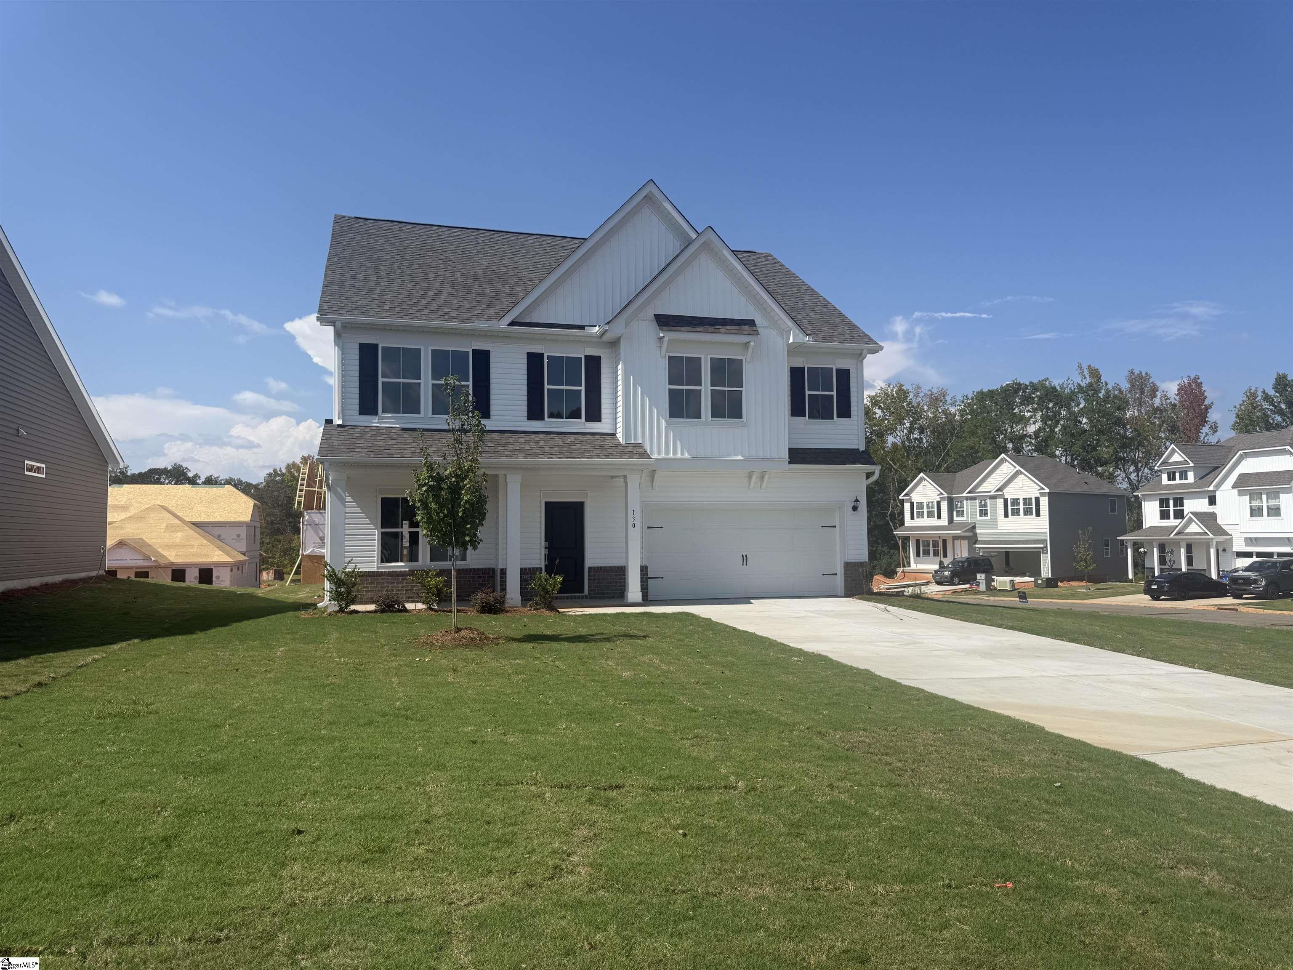


Find Homes by Property Features in Easley, SC
Nearby New Homes For Sale

Based on information from the Western Upstate MLS through Sep 21, 2026, 02:00AM. This information is deemed reliable, but not guaranteed. Neither the Western Upstate Association of REALTORS® Inc. or the Western Upstate MLS of South Carolina Inc., nor the listing broker, nor their agents are responsible for the accuracy of the information. The buyer is responsible for verifying all information. This information is provided by the Western Upstate Association of REALTORS® Inc. and the Western Upstate MLS of South Carolina Inc. for use by its members and is not intended for the use for any other purpose. The data relating to real estate for sale on this website comes in part from the Broker Reciprocity Program of the Western Upstate Association of REALTORS® Inc. and the Western Upstate MLS of South Carolina Inc. © 2026 Western Upstate MLS of South Carolina Inc. All Rights Reserved.
 Advertising Broker: Nicholas Huscroft | Chosen Realty

Love this home?
Here's 4 things you can do

Your local real estate expert. Speak directly with agent about the home & pricing.

Book your private tour
as early as Tomorrow at 09:00 AM

Rates starting from 6.3%. Secure financing early to move quickly when you're ready.

Fastest way to get your offer in. Speak directly with agent to negotiate the offer.
Houzeo Corp. holds real estate brokerage licenses in Alabama (License No. 000157023 - 0) and Texas (License No. 9013396)
TREC: Info About Brokerage Services, Consumer Protection Notice.
§ 442‑H New York Standard Operating Procedure.
New York State Fair Housing Notice.


