- Overview
- Description
- Property Details
- Location
- Facts & Features
- Getting Around
- Nearby Homes
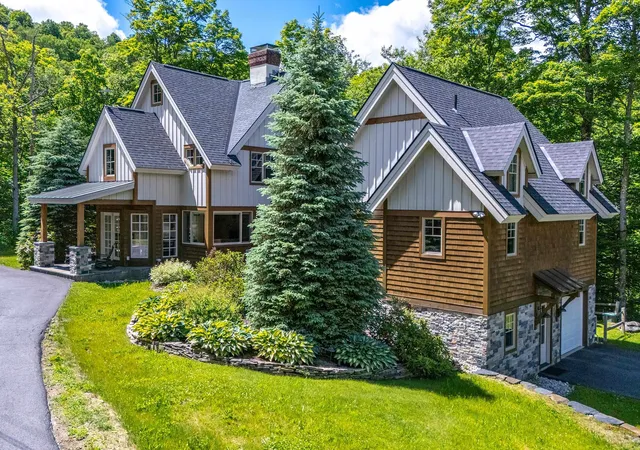


Street View
Listed by: Carrie Mathews | Winhall Real Estate (802) 297-1550
$4,150,000
Monthly Est:$20,656
 5 Beds
 6 Baths
5 full baths + 1 half bath
 5,700sqft
24 Sawmill Rd, South Londonderry, VT 05155
$4,150,000
$20,656/moEst:
Get Pre-Approved
Single Family Residence
Built in 1991
$-- HOA
1.6 acres lot
$728/sq.ft
Description
Experience the ultimate Stratton Mountain lifestyle from this exceptional ski home, perfectly positioned in one of the resort's most coveted locations. Offering the rare advantage of deeded access to Stratton's impeccably groomed ski trail, this extraordinary property places world-class skiing just steps from your front door—an amenity few homes can claim and even fewer can match.
Designed for both grand entertaining and comfortable mountain living, this spacious residence features five generously sized bedrooms and multiple gathering spaces that provide flexibility for hosting family and friends throughout every season. Expansive living areas create the perfect setting for après-ski evenings by the fire, holiday celebrations, or quiet retreats after a day on the slopes. A full house generator offers additional comfort.
An oversized mudroom offers abundant space for skis, snowboards, bikes, and outdoor gear, ensuring effortless transitions from adventure to relaxation. The thoughtful floor plan balances open-concept living with private retreats, creating an atmosphere of refined comfort and timeless mountain elegance.
Significant recent improvements elevate both the home's appearance and functionality. The entire exterior has been extensively renovated, delivering outstanding curb appeal and peace of mind for years to come. A paved driveway welcomes you home, while the attached garage provides convenience and protection from the elements in every season.
Beyond its impressive features and updates, the true distinction of this property is its extraordinary location. With rare deeded access to Stratton's groomed trail network just steps from the front door, owners enjoy a level of convenience and exclusivity seldom available on the mountain.
Opportunities to own a home with direct access to Stratton's premier ski experience are increasingly rare, making this a truly remarkable offering in one of Vermont's most sought-after resort communities.
- Houzeo last checked: 12 hours ago
- Listing updated: October 11, 2026 at 10:33 pm
- Source: NEREN/Prime MLS-NH | MLS#: 5095419

Property Details
Status
Active
Type
Single Family Residence
No. of Stories
-
County
City
Neighborhood
--
Year Built
1991
HOA Fees
-
Finished Area
5,700 sqft
Lot Size
1.6 acres lot
Basement Area
- sqft
MLS Name
NEREN/Prime MLS
MLS Number
5095419
MLS Status
(10) Active - Active
Days on Market
137

Continue Your Journey in App
Find your dream home, receive real-time updates, and many more!
Continue Your Journey in App
Find your dream home, receive real-time updates, and many more!
Location
Facts & Features
Rooms
Bedrooms & bathrooms
Bedrooms: 5
Bathrooms: 6
Interior
Flooring
Ceramic Tile, Carpet, Hardwood
Sewer
Community
Heating
Oil, Baseboard, Hot Water, Zoned
Exterior Features
Deck
Interior Features
Dining Area, Fireplace Screens/equip, 1 Fireplace, Kitchen Island, Kitchen/dining, Kitchen/living, Living/dining, Primary Br W/ Ba, Natural Light, Natural Woodwork, 1st Floor Laundry
Appliances
Dishwasher, Dryer, Gas Range, Refrigerator, Washer
Cooling
Zoned
Construction
Year Built
Year Built: 1991
Home type
Single Family Residence
Foundation Details
Concrete
Architectural Style
Contemporary
Property Condition
Existing
Roof
Shingle
Construction Materials
Shake Siding, Wood Exterior
Utilities & Energy
Water Source
Community
Utilities
Cable
Basement
Finished, Full, Interior Stairs
Parking Features
Attached
Electric
Circuit Breakers
Other Features
Lot Features
Country Setting, Deed Restricted, Landscaped, Ski Area, Ski Trailside, Trail/near Trail, Near Country Club, Near Golf Course, Near Skiing
Price History
| Date | Event | Price |
|---|---|---|
09/27/2026 Source: | Listed for Sale | $4,150,000 +259.62% $728/sqft |
09/23/2020 Source: | Sold | $1,154,000 $202/sqft |

Nearby Homes

Find Homes by Property Features in South Londonderry, VT


Based on information from PrimeMLS Inc. through Nov 02, 2026, 02:16PM. This display of listings may or may not be the entire Compilation from the PrimeMLS database, and PrimeMLS does not guarantee the accuracy of such information. The listing broker's offer of compensation is made only to other real estate licensees who are participant members of PrimeMLS. This information is deemed reliable, but not guaranteed. The data relating to real estate displayed on this display comes in part from the IDX Program of PrimeMLS. The information being provided is for consumers' personal, non- commercial use and may not be used for any purpose other than to identify prospective properties consumers may be interested in purchasing. Data last updated Nov 02, 2026, 02:16PM. © 2026 PrimeMLS, Inc. All Rights Reserved.
 Advertising Broker: Derek Greene | The Greene Realty Group
