- Overview
- Description
- Property Details
- Location
- HOA Management
- Facts & Features
- Getting Around
- Nearby Homes





$825,000
Monthly Est:$4,106
 5 Beds
 5 Baths
4 full baths + 1 half bath
 5,015sqft
2404 Sycamore Hills Dr, Fort Wayne, IN 46814
$825,000
$4,106/moEst:
Get Pre-Approved
Manufactured On Land
Built in 1993
$-- HOA
30,492 sqft lot
$165/sq.ft
Description
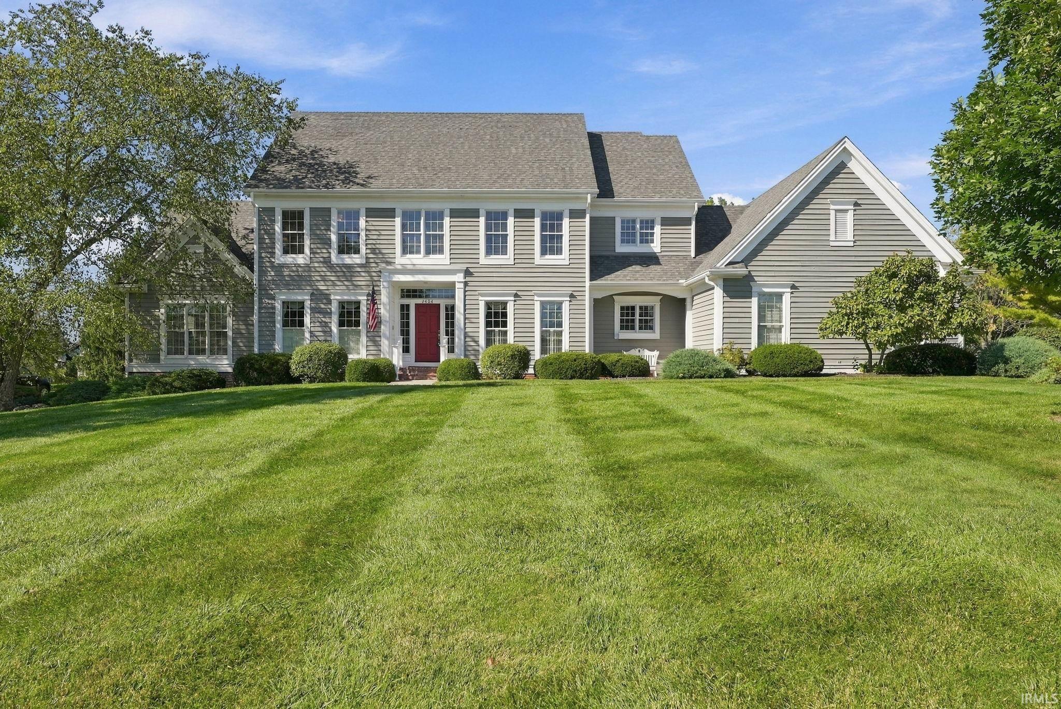
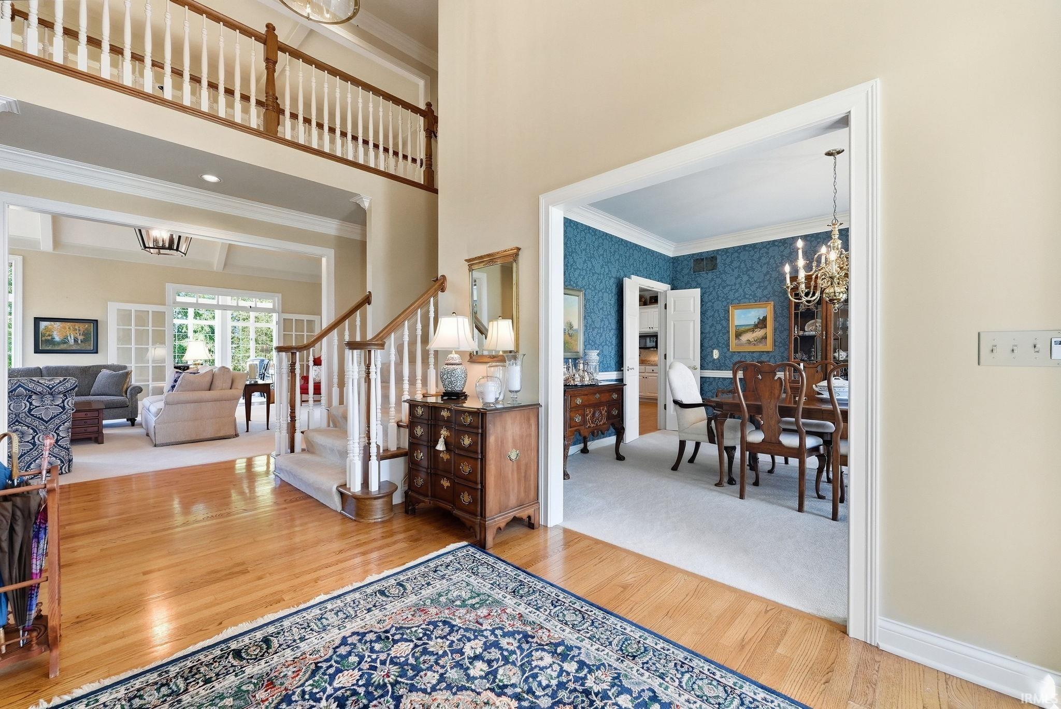
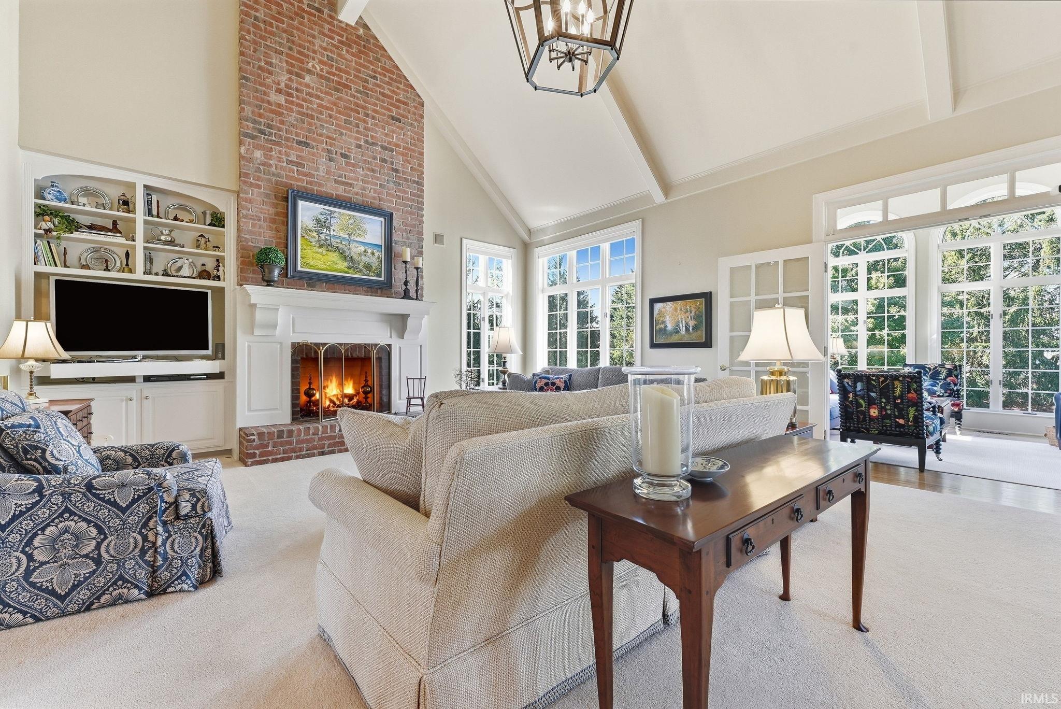
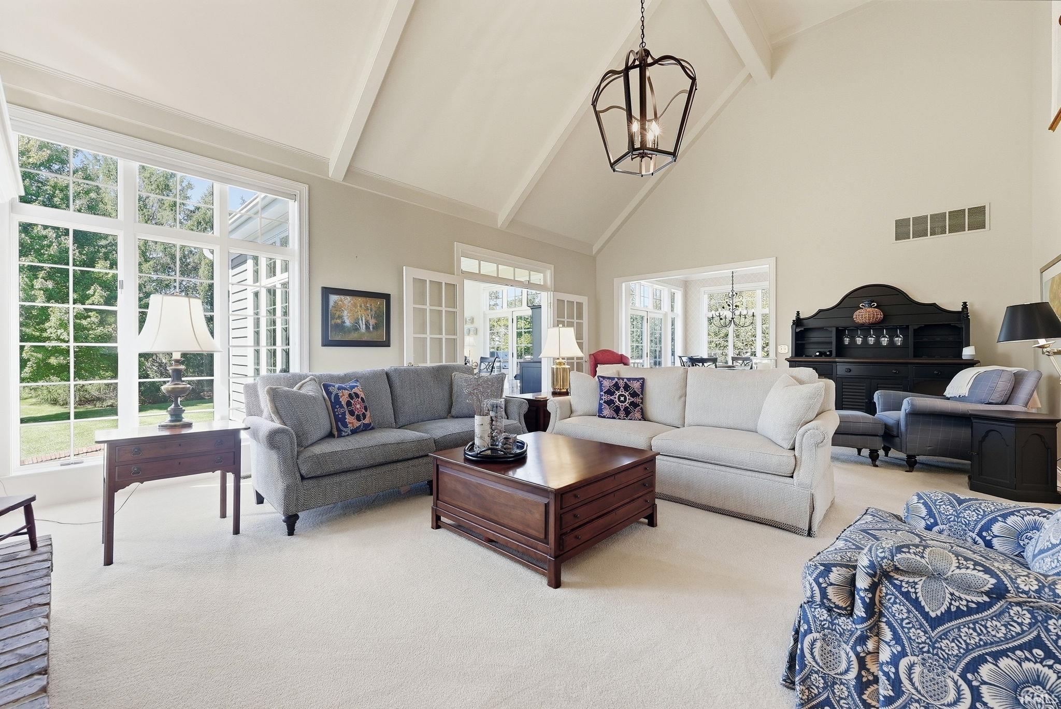
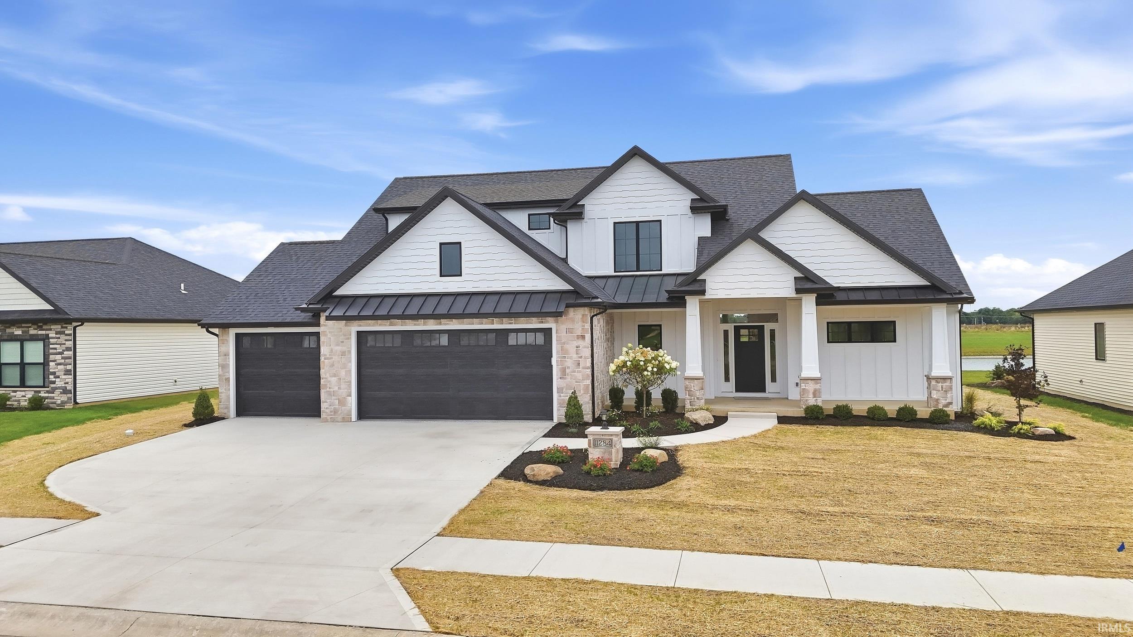
Nestled on a pristine, park-like lot, this stately and timeless Sycamore Colonial blends traditional charm with an airy New England aesthetic! Upon entering, formal dining and office spaces sister the two story Foyer with a traditional grand bridge walkway above! Continue to the Heart of the Home, where a sun-drenched Great Room with vaulted ceilings and majestic vertical spaces greets you! Take a breath as you view the architectural craftsmanship and intimate, yet grand, scale of the room—notice a white milled fireplace capped with brick that reaches to the elevated overhead, and large french doors opening to a spectacular all season Sunroom— Here, a sense of Nantucket surrounds you! White beadboard cathedral ceilings and stately married half-circle windows frame views of the large, level, backyard lined with privacy enhancing trees! The Kitchen features a large black island workspace, built-in desk, double ovens, and a breakfast peninsula. The sink overlooks the breakfast area, crowned by a coffered ceiling and encased in floor-to-ceiling muttoned windows. A main-level Primary Suite offers an updated bath with a separate toilet/ stand-up shower, and garden tub wrapped in honed granite! Upstairs finds a second Primary Suite, plus two bedrooms sharing a large Jack-and-Jill bath. The finished lower level features a Family Room with a fireplace, a fifth bedroom, a full bath, and massive Storage Room. Original blueprints are available. Whole house generator. Exterior of home was painted in 2023. Chandelier in Breakfast Room does not stay.
- Houzeo last checked: 3 hours ago (October 7, 2026 at 6:00 am)
- Listing updated: October 6, 2026 at 7:32 pm
- Listing Provided by: Patricia Tritch (260) 745-3957 | RE/MAX Results
- Source: Indiana Regional MLS-IN | MLS#: 202641315

Property Details
Status
Pending
Type
Manufactured Mobile Home
No. of Stories
-
County
--
City
Neighborhood
--
Year Built
1993
HOA Fees
-
Finished Area
5,015 sqft
Lot Size
30,492 sqft lot
Basement Area
- sqft
MLS Name
Indiana Regional MLS
MLS Number
202641315
MLS Status
Pending
Days on Market
1

Continue Your Journey in App
Find your dream home, receive real-time updates, and many more!
Download App
Continue Your Journey in App
Find your dream home, receive real-time updates, and many more!
Location
HOA Management
N/A
HOA Fees
$715/
Disclaimer: Amenities are based on third-party information and may vary; buyers must independently verify all amenities, as information is deemed reliable but not guaranteed.
Facts & Features
Rooms
Bedrooms & bathrooms
Bedrooms: 5
Bathrooms: 5
Interior
Interior Features
Storage, Breakfast Bar, Built In Desk, High Ceilings, Cathedral Ceiling(s), Beamed Ceilings, Vaulted Ceiling(s), Closet(s) Walk In, Countertops Solid Surf, Stone Counters, Deck Open, Disposal, Dryer Hook Up Electric, Entrance Foyer, Garage Door Opener, Garden Tub, Generator Whole House, Kitchen Island, Landscaped, Laundry Chute, Porch Enclosed, Six Panel Doors, Utility Sink, Main Level Bedroom Suite, Formal Dining Room, Great Room, Main Floor Laundry
Heating
Natural Gas, Forced Air
Flooring
Hardwood, Carpet, Tile, Vinyl
Appliances
Dishwasher, Microwave, Refrigerator, Electric Cooktop, Oven Built In, Electric Range, Sump Pump, Sump Pump+battery Backup, Gas Water Heater
Sewer
City
Cooling
Central Air
Construction
Year Built
Year Built: 1993
Home type
Manufactured On Land
Construction Materials
Cedar
Foundation Details
Concrete Perimeter
Roof
Asphalt
Architectural Style
Colonial
Utilities & Energy
Basement
Full, Partially Finished
Water Source
Public
Fireplace Features
Great Room, Basement
Parking Features
Concrete
Other Features
Subdivision Name
Sycamore Hill(s)
Lot Features
Level
Price History
| Date | Event | Price |
|---|---|---|
10/05/2026 Source: | Pending | $825,000 $131/sqft |

Getting Around 2404 Sycamore Hills Dr
Bike Score®

Bikeable
50/100
Walk Score®

Car-Dependent
2/100
Transit Score®

No Nearby Transit
0/100
Data provided by Redfin
Nearby Homes









Find Homes by Property Features in Fort Wayne, IN


IDX information is provided exclusively for consumer's personal, non-commercial use and may not be used for any purpose other than to identify prospective properties that consumers may be interested in purchasing. Data is deemed reliable but is not guaranteed accurate by the MLS.
 Advertising Broker: Jonah Hartsburg | Hoosier Hub Realty