- Overview
- Description
- Property Details
- Location
- HOA Management
- Facts & Features
- Getting Around
- Nearby Homes




$2,595,000
Monthly Est:$12,916
 3 Beds
 4 Baths
3 full baths + 1 half bath
 3,382sqft
2410 Harbourside Dr #142, Longboat Key, FL 34228
$2,595,000
$12,916/moEst:
Get Pre-Approved
Condominium
Built in 1993
$315.42/mo HOA
7.4 acres lot
$767/sq.ft
Description
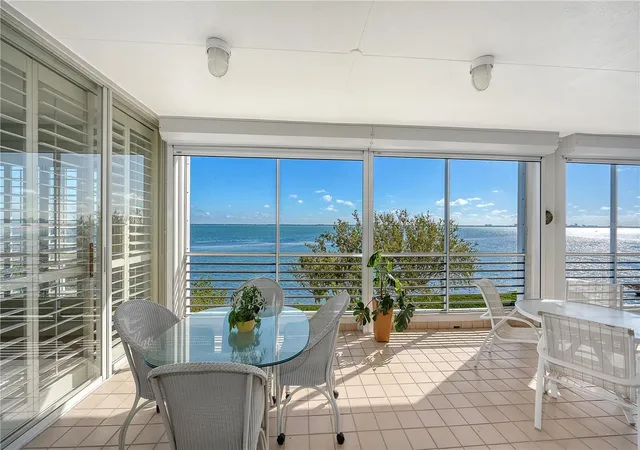
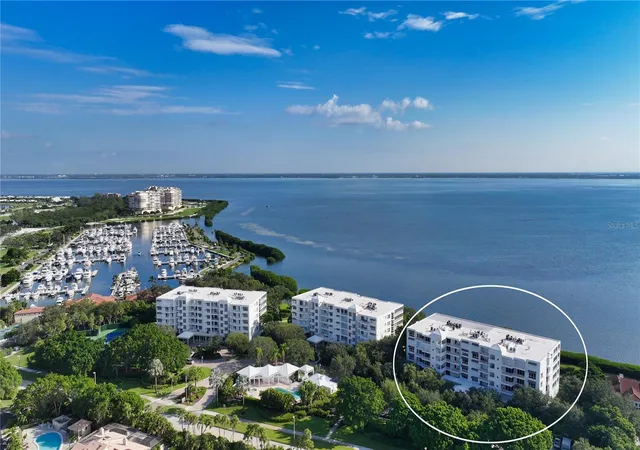
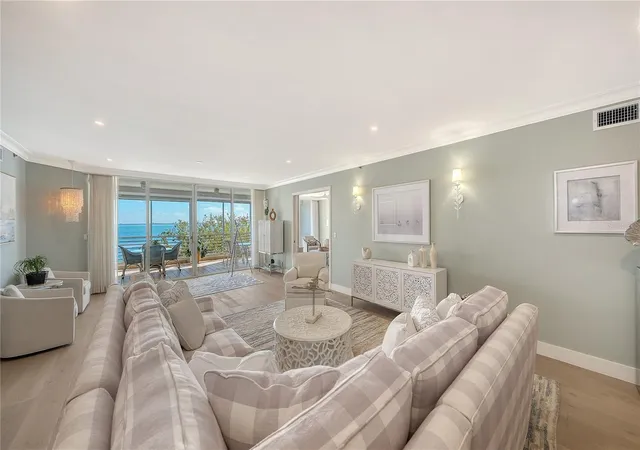
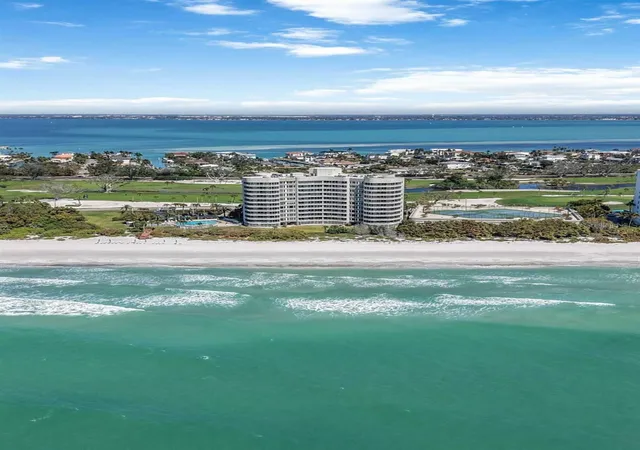
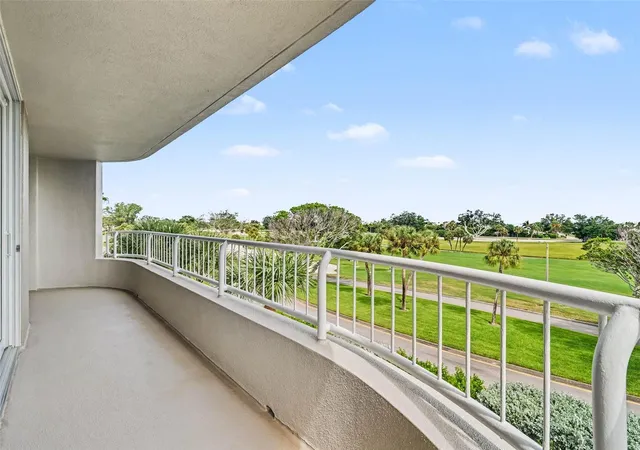
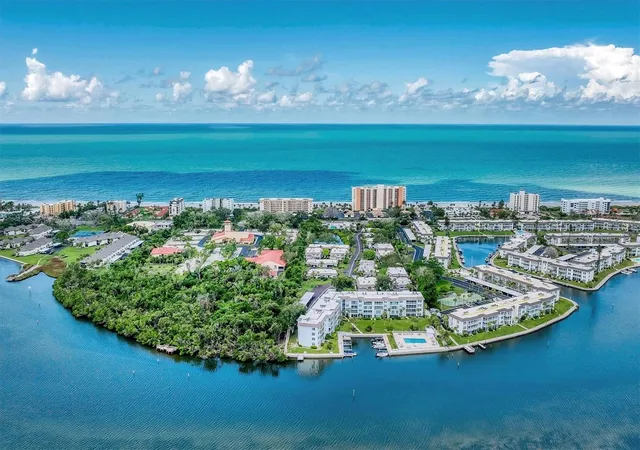
Positioned on the fourth floor of Marina Bay Building I, this completely renovated bayfront residence offers sweeping views across Sarasota Bay and the Harbourside Golf Course from one of Longboat Key’s most exclusive gated communities. Encompassing more than 3,300 square feet of interior living space, this three-bedroom, three-and-a-half-bath residence blends the scale and privacy of a single-family home with the convenience of condominium living.
From the moment you enter, walls of floor-to-ceiling glass sliders and oversized windows frame panoramic water and golf course vistas while filling the home with natural light. The open great-room layout creates a comfortable flow between the living, dining, and entertaining spaces, enhanced by engineered hardwood flooring, crown molding, custom built-ins, tray ceilings, and thoughtfully designed lighting.
The chef’s kitchen was completely redesigned in 2024, showcasing custom shaker-style cabinetry, quartzite countertops, and an extended island finished in complementary natural wood. High-end appliances include a Viking induction range, Miele built-in coffee station, wine refrigerator, and reverse-osmosis filtration system. A tile backsplash, pantry storage, and built-in planning desk complete this functional and beautifully designed culinary space. The kitchen connects seamlessly to the casual dining area and adjacent media room, creating an ideal setting for everyday living and entertaining.
Additional improvements include two new HVAC systems installed in 2025 and remote-controlled storm shutters on all waterfront openings installed in 2024, offering comfort, efficiency, and peace of mind.
The primary suite serves as a private waterfront retreat with direct terrace access and serene bay views. Renovated in 2024, this spacious suite features dual walk-in closets with built-in storage systems, and an updated en-suite bath offering dual vanities, soaking tub, and glass-enclosed shower. Two additional guest suites are positioned on the west side of the residence in a split layout, each with walk-in closets, en-suite baths, and access to a shared terrace for visiting family and guests.
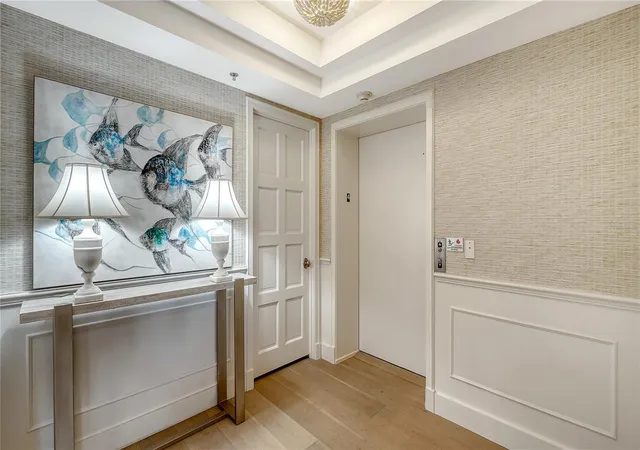
Secure under-building parking and elevator access add everyday convenience.
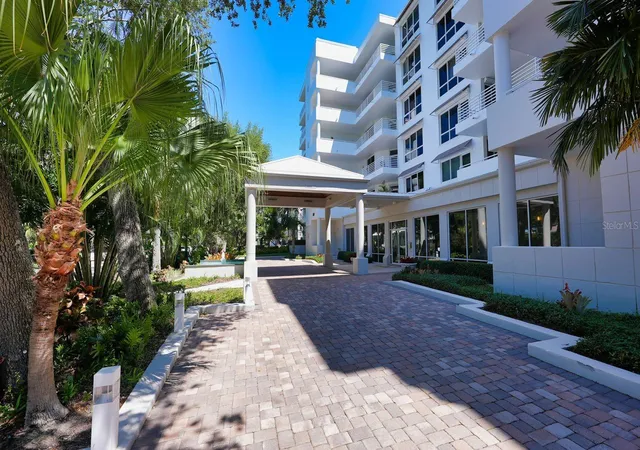
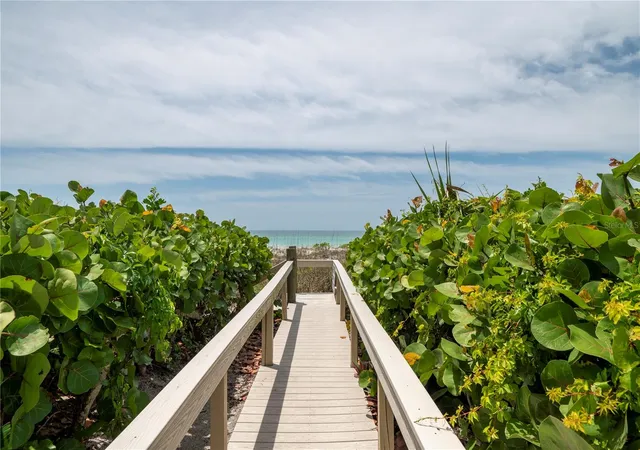
Marina Bay is an intimate waterfront community of only 60 residences, located behind the gates of Bay Isles. Residents enjoy 24-hour guard-gated security, on-site management, a fitness center, tennis courts, grilling area, and a heated bayfront swimming pool and spa with a scenic sundeck. Ownership also includes deeded access to the private Bay Isles Beach Club, where residents enjoy Gulf-front pavilions, gated parking, and direct access to the white-sand beaches of Longboat Key.
Ideally located on the south end of the island, Marina Bay is just minutes from Harbourside Golf Course, the Longboat Key Club marina, and waterfront dining. St. Armands Circle offers boutique shopping and restaurants nearby, while downtown Sarasota’s theaters, galleries, and cultural venues are only a short drive away. From boating and golf to sunset walks along the Gulf, this residence places the best of Longboat Key and Sarasota living within easy reach.
- Houzeo last checked: 12 hours ago
- Listing updated: September 8, 2026 at 2:34 pm
- Listing Provided by: Roger Pettingell (941) 586-6668 , Thomas Arbuckle | COLDWELL BANKER REALTY (941) 383-6411
- Source: Stellar MLS-FL | MLS#: A4685398

Part of

Property Details
Status
Pending
Type
Condominium
No. of Stories
6
County
City
Neighborhood
--
Year Built
1993
HOA Fees
$315.42/mo
Finished Area
3,382 sqft
Lot Size
7.4 acres lot
Basement Area
- sqft
MLS Name
Stellar MLS
MLS Number
A4685398
MLS Status
Pending
Days on Market
218
Cumulative Days on Market
178

Continue Your Journey in App
Find your dream home, receive real-time updates, and many more!
Download App
Continue Your Journey in App
Find your dream home, receive real-time updates, and many more!
Location
HOA Management
JIM WOLF - LONGBOAT PRIVATE SERVICES
HOA Fees
$-/ Quarterly
BAY ISLES
HOA Fees
$3,785/ Annually
Amenities
 Amenities and services may be covered by one or multiple associations and service providers.
 Tennis
 Elevator
 Water
Water
 Pool
Pool
 Spa
Spa
 Storage
 Security Guard
 Gym
Gym
 Pest Control
 Maintenance
 Trash Pickup
 Insurance
 Cable TV
 Club House
 Security Gate
 Sewer
Sewer
 Private Road
Recreational Facilities
Vehicle Restrictions
Management
Escrow Reserves Fund
Recreation Facilities
Disclaimer: Amenities are based on third-party information and may vary; buyers must independently verify all amenities, as information is deemed reliable but not guaranteed.
Facts & Features
Rooms
Bedrooms & bathrooms
Bedrooms: 3
Bathrooms: 4
Foyer
Level: First
Area: 132.00 Square Feet
Dimensions: 11x12
Great Room
Level: First
Area: 665.00 Square Feet
Dimensions: 35x19
Kitchen
Level: First
Area: 182.00 Square Feet
Dimensions: 13x14
Dinette
Level: First
Area: 154.00 Square Feet
Dimensions: 11x14
Media Room
Level: First
Area: 280.00 Square Feet
Dimensions: 20x14
Primary Bedroom
Level: First
Area: 140.00 Square Feet
Dimensions: 14x10
Primary Bathroom
Level: First
Area: 234.00 Square Feet
Dimensions: 18x13
Bedroom 2
Level: First
Area: 208.00 Square Feet
Dimensions: 13x16
Bedroom 3
Level: First
Interior
Appliances
Built In Oven, Dishwasher, Disposal, Dryer, Kitchen Reverse Osmosis System, Microwave, Range, Range Hood, Refrigerator, Washer, Wine Refrigerator
Exterior Features
Balcony, Hurricane Shutters, Lighting, Sidewalk
Interior Features
Built In Features, Ceiling Fans(s), Crown Molding, Eat In Kitchen, High Ceilings, Living Room/dining Room Combo, Open Floorplan, Solid Surface Counters, Solid Wood Cabinets, Split Bedroom, Stone Counters, Tray Ceiling(s), Walk In Closet(s), Window Treatments
Cooling
Central Air, Zoned
Window Features
Shutters
Sewer
Public Sewer
Heating
Central, Electric, Zoned
Flooring
Hardwood
Construction
Year Built
Year Built: 1993
Home type
Condominium
Foundation Details
Pillar/post/pier
Construction Materials
Block, Concrete
Roof
Concrete
Architectural Style
Custom, Elevated
Utilities & Energy
Utilities
Cable Available, Electricity Connected, Phone Available, Public, Sewer Connected, Underground Utilities, Water Connected
Parking Features
Garage Door Opener, Garage Faces Side, Guest, Basement
Pool Features
Deck, Gunite, Heated, In Ground, Lighting, Outside Bath Access
Security Features
Fire Sprinkler System, Gated Community, Secured Garage/parking, Security Gate
Association Amenities
Cable Tv, Clubhouse, Elevators, Fitness Center, Gated, Maintenance, Pool, Recreation Facilities, Security, Spa/hot Tub, Storage, Tennis Court(s), Vehicle Restrictions
Laundry Features
Inside, Laundry Room
Water Source
Public
Other Features
Community Features
Association Recreation Owned, Buyer Approval Required, Clubhouse, Community Mailbox, Deed Restrictions, Fitness Center, Gated Community Guard, Golf Carts Ok, Golf, Pool, Sidewalks, Special Community Restrictions, Tennis Court(s)
Patio And Porch Features
Patio, Rear Porch
Lot Features
In County, Landscaped, Near Golf Course, Near Marina, Oversized Lot, Private, Sidewalk
Vegetation
Mature Landscaping, Trees/landscaped
Subdivision Name
Marina Bay
Price History
| Date | Event | Price |
|---|---|---|
08/11/2026 Source: #MFRA4685398 | Pending | $2,595,000 -3.71% $767/sqft |
03/09/2026 Source: | Listed for Sale | $2,695,000 -10.02% $797/sqft |
10/10/2025 Source: | Listing Removed | $2,995,000 $886/sqft |
10/01/2025 Source: | Listed for Sale | $2,995,000 $886/sqft |
07/03/2025 Source: | Price Decreased | $2,995,000 -7.85% $886/sqft |

Show more
Getting Around 2410 Harbourside Dr
Bike Score®

Somewhat Bikeable
37/100
Walk Score®

Car-Dependent
26/100
Data provided by Redfin
Nearby Homes
Find Homes by Property Features in Longboat Key, FL
Nearby New Homes For Sale

Based on information from Stellar MLS® through Oct 13, 2026, 05:45PM as submitted to and distributed by MLS GRID. All data is obtained from various sources and may not have been verified by the broker or MLS GRID. Supplied Open House Information is subject to change without notice. All information should be independently reviewed and verified for accuracy. Properties may or may not be listed by the office/agent presenting the information. IDX information is provided exclusively for consumers’ personal non-commercial use. It may not be used for any purpose other than to identify prospective properties consumers may be interested in purchasing. The data is deemed reliable but is not guaranteed by MLS GRID. The use of the MLS GRID Data may be subject to an end-user license agreement prescribed by the Member Participant’s applicable MLS, if any, and as amended from time to time. © 2026 Stellar MLS. All Rights Reserved.
 Advertising Broker: Fred McGill | Simple Showing, Inc