- Overview
- Description
- Property Details
- Location
- Facts & Features
- Getting Around
- Nearby Homes



Street View
$1,150,000
Monthly Est:$5,724
 3 Beds
 2 Baths
2 full baths
 1,652sqft
2410 W Jetton Ave, Tampa, FL 33629
$1,150,000
$5,724/moEst:
Get Pre-Approved
Single Family Residence
Built in 1948
$-- HOA
7,125 sqft lot
$696/sq.ft
Description
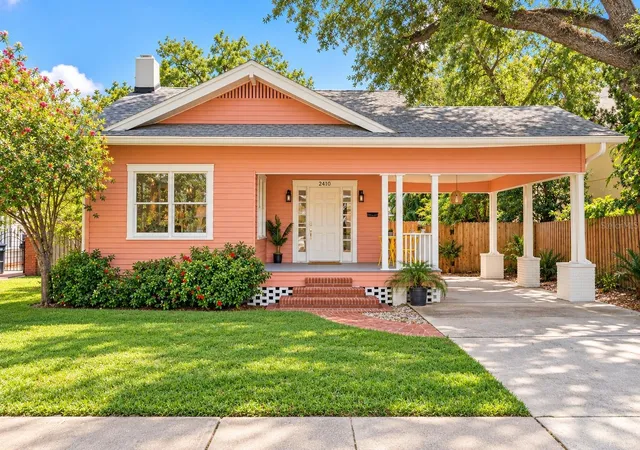
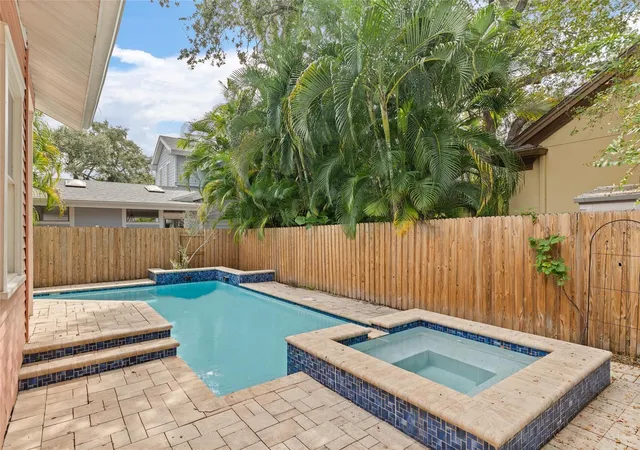
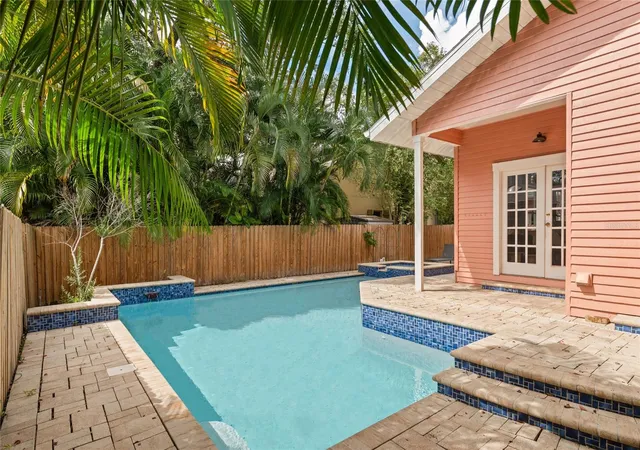
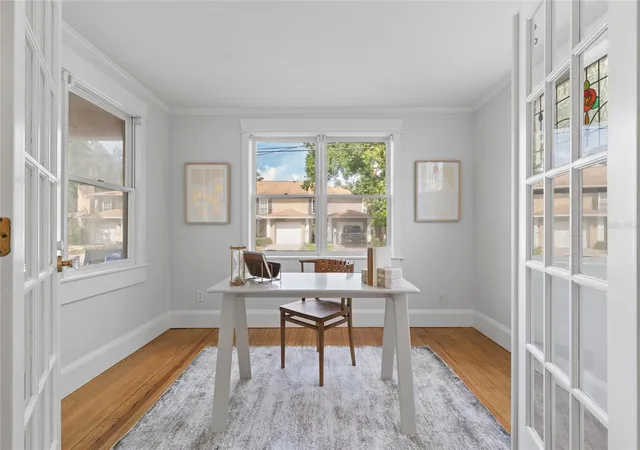
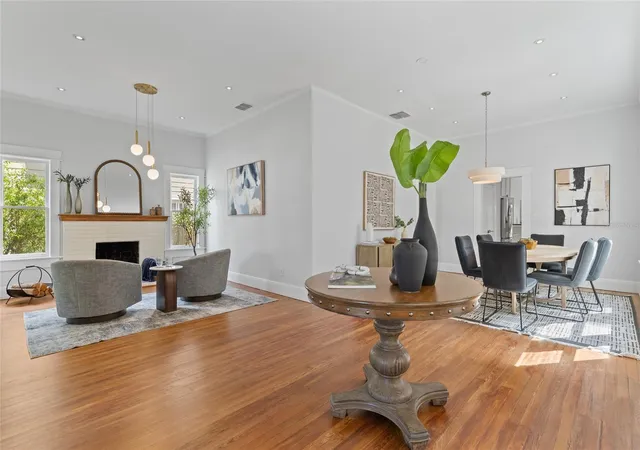
SOUTH TAMPA CHARM, A STUNNING SALTWATER POOL & SPA, AND AN UNBEATABLE LOCATION! Nestled in the highly sought-after New Suburb Beautiful neighborhood, this charming 3-bedroom, 2-bath bungalow with an office is filled with natural light, timeless character, and architectural details that make it truly special. From the welcoming front porch to the original hardwood floors and beautiful crown molding, every room radiates warmth and charm. A formal sitting room featuring a cozy wood-burning fireplace creates an inviting space to gather, while French doors lead into a beautiful office featuring stunning stained glass. The spacious dining area flows into a bright kitchen featuring a charming breakfast nook, double ovens, and generous pantry storage, while a separate family room features French doors opening directly to the backyard. The primary suite offers hardwood floors, dual closets, and convenient access to the pool area through the primary bathroom. STEP OUTSIDE TO YOUR OWN TROPICAL PARADISE! A stunning saltwater pool and spa gracefully curve alongside the home, creating a truly unique outdoor retreat. Expansive pavers stretch throughout the backyard, offering incredible space for entertaining, outdoor dining, lounging in the sunshine, or relaxing under the stars. Lush tropical landscaping, a fully fenced yard, and a detached storage shed complete this private oasis. AND THE LOCATION IS JUST AS IMPRESSIVE! Just a short stroll to iconic Bayshore Boulevard and steps from the heart of SoHo, you can walk to the end of your street and find some of Tampa's most celebrated restaurants, including the legendary Bern's Steak House, along with incredible dining, coffee shops, and nightlife. Hyde Park Village, Downtown Tampa, and the Riverwalk are all just minutes away. Original charm, abundant natural light, an unforgettable backyard, and one of Tampa's most desirable walkable neighborhoods. This is South Tampa living at its finest!
- Houzeo last checked: 7 minutes ago
- Listing updated: October 9, 2026 at 2:02 am
- Listing Provided by: Lauren Bouchard (352) 978-6837 | GLOBAL FLORIDA REALTY (407) 380-3030
- Source: Stellar MLS-FL | MLS#: O6448531

Property Details
Status
Active
Type
Single Family Residence
No. of Stories
1
County
City
Neighborhood
Year Built
1948
HOA Fees
-
Finished Area
1,652 sqft
Lot Size
7,125 sqft lot
Basement Area
- sqft
MLS Name
Stellar MLS
MLS Number
O6448531
MLS Status
Active
Open House

Continue Your Journey in App
Find your dream home, receive real-time updates, and many more!
Download App
Continue Your Journey in App
Find your dream home, receive real-time updates, and many more!
Location
Facts & Features
Rooms
Bedrooms & bathrooms
Bedrooms: 3
Bathrooms: 2
Bedroom 2
Level: First
Area: 121.00 Square Feet
Dimensions: 11x11
Bedroom 3
Level: First
Area: 121.00 Square Feet
Dimensions: 11x11
Dining Room
Level: First
Area: 154.00 Square Feet
Dimensions: 14x11
Family Room
Level: First
Area: 187.00 Square Feet
Dimensions: 11x17
Kitchen
Level: First
Area: 165.00 Square Feet
Dimensions: 15x11
Primary Bedroom
Level: First
Area: 156.00 Square Feet
Dimensions: 13x12
Primary Bathroom
Level: First
Living Room
Level: First
Area: 253.00 Square Feet
Dimensions: 23x11
Interior
Heating
Central
Cooling
Central Air
Flooring
Wood
Interior Features
Built In Features, Ceiling Fans(s), Crown Molding, Eat In Kitchen, High Ceilings, Kitchen/family Room Combo, Primary Bedroom Main Floor, Split Bedroom, Stone Counters
Appliances
Dishwasher, Disposal, Dryer, Gas Cooktop, Range, Range Hood, Washer
Sewer
Public Sewer
Exterior Features
Lighting, Private Mailbox, Private Yard, Rain Gutters, Sidewalk, Storage
Construction
Year Built
Year Built: 1948
Home type
Single Family Residence
Foundation Details
Crawlspace
Roof
Shingle
Construction Materials
Frame
Utilities & Energy
Laundry Features
Inside
Fireplace Features
Living Room, Wood Burning
Parking Features
Portico
Pool Features
In Ground, Gunite, Salt Water, Solar Heat
Utilities
Public
Water Source
Public
Other Features
Subdivision Name
Watrous H J 2nd Add To West
Price History
| Date | Event | Price |
|---|---|---|
10/09/2026 Source: | Listed for Sale | $1,150,000 +120.31% $696/sqft |
08/21/2015 Source: | Price Increased | $522,000 +0.58% $316/sqft |
08/21/2015 Source: | Sold | $519,000 $314/sqft |

Getting Around 2410 W Jetton Ave
Bike Score®

Bikeable
58/100
Walk Score®

Very Walkable
86/100
Transit Score®

Some Transit
28/100
Data provided by Redfin
Nearby Homes









Find Homes by Property Features in Tampa, FL
Nearby New Homes For Sale

Based on information from Stellar MLS® through Oct 09, 2026, 03:45AM as submitted to and distributed by MLS GRID. All data is obtained from various sources and may not have been verified by the broker or MLS GRID. Supplied Open House Information is subject to change without notice. All information should be independently reviewed and verified for accuracy. Properties may or may not be listed by the office/agent presenting the information. IDX information is provided exclusively for consumers’ personal non-commercial use. It may not be used for any purpose other than to identify prospective properties consumers may be interested in purchasing. The data is deemed reliable but is not guaranteed by MLS GRID. The use of the MLS GRID Data may be subject to an end-user license agreement prescribed by the Member Participant’s applicable MLS, if any, and as amended from time to time. © 2026 Stellar MLS. All Rights Reserved.
 Advertising Broker: Fred McGill | Simple Showing, Inc