- Overview
- Description
- Property Details
- Location
- Facts & Features
- Getting Around
- Nearby Homes


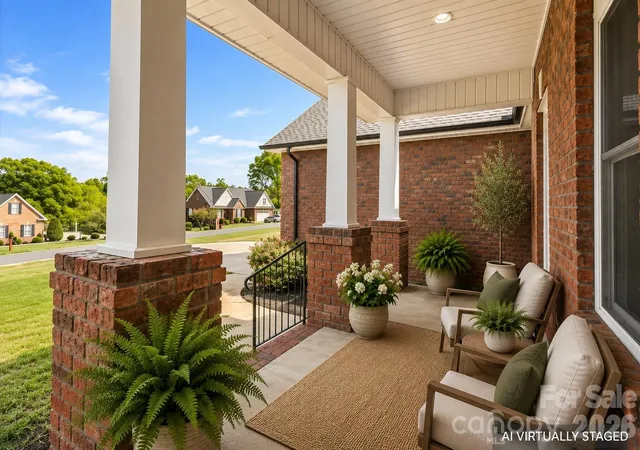


Street View
$419,900
Monthly Est:$2,090
 3 Beds
 2 Baths
2 full baths
 1,921sqft
2411 Carriage Ln, Lincolnton, NC 28092
$419,900
$2,090/moEst:
Get Pre-Approved
Single Family Residence
Built in 2013
$-- HOA
0.67 acre lot
$219/sq.ft
Description
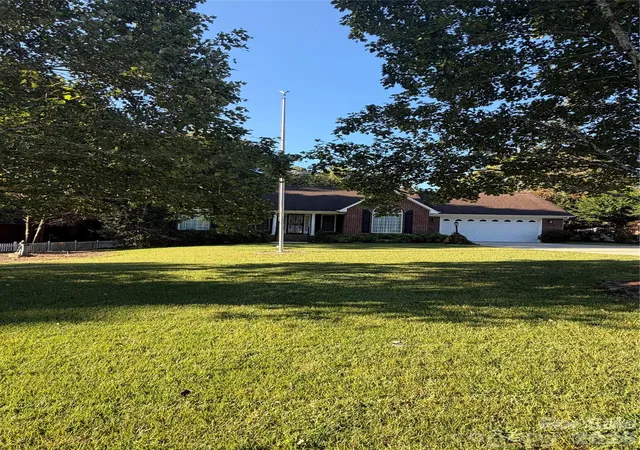
**GREAT VALUE AND NO HOA!** This full brick home sits on approximately 0.7 acres and has a layout that just makes sense, with easy access to downtown Lincolnton.
Inside, you’ll find hardwood oak floors, higher ceilings, crown molding, recessed lighting, colonial shutters, and built-ins that add both character and function. The main living area flows right into the kitchen and dining space, so everything feels connected without feeling crowded.
The kitchen features custom cabinetry, granite countertops, and an island with pendant lighting. There is also direct access between the primary suite and the laundry area, which is one of those features you don’t realize you need until you have it.
The split-bedroom layout places the secondary bedrooms on one side and the primary suite on the other.
The living room includes a gas log fireplace. Out back, there is a Trex deck with a covered section, French doors leading out, and a ramp down into the yard. The yard is partially fenced, with additional space beyond.
There is also a water monitoring system in place, along with an electrical hookup configured for RV connection (50-amp).
On the side of the home, there is an extended parking area that gives you room for a larger vehicle, trailer, or additional setup.
Located just a short drive to downtown Lincolnton, where you’ll find local restaurants, shops, and community events. *SELLER OFFERING A CREDIT OF $3,500 FOR FLOORING UPDATES WITH AN ACCEPTABLE OFFER!
- Houzeo last checked: 12 hours ago
- Listing updated: September 26, 2026 at 4:34 pm
- Listing Provided by: Zack Bonczek (704) 960-2901 , Katrina Bonczek | Keller Williams Lake Norman (704) 892-5518
- Source: Canopy MLS | MLS#: 4369152

Property Details
Status
Active Under Contract
Type
Single Family Residence
No. of Stories
-
County
City
Neighborhood
--
Year Built
2013
HOA Fees
-
Finished Area
1,921 sqft
Lot Size
0.67 acre lot
Basement Area
- sqft
MLS Name
Canopy MLS
MLS Number
4369152
MLS Status
Under Contract-Show
Days on Market
170
Cumulative Days on Market
162

Continue Your Journey in App
Find your dream home, receive real-time updates, and many more!
Download App
Continue Your Journey in App
Find your dream home, receive real-time updates, and many more!
Location
Facts & Features
Rooms
Bedrooms & bathrooms
Bedrooms: 3
Bathrooms: 2
Interior
Heating
Heat Pump
Sewer
Septic Installed
Interior Features
Built In Features, Kitchen Island, Open Floorplan, Pantry, Split Bedroom, Walk In Closet(s), Other See Remarks
Flooring
Carpet, Tile, Wood
Window Features
Window Treatments
Appliances
Dishwasher, Disposal, Electric Range, Microwave, Oven, Refrigerator, Washer/dryer
Cooling
Ceiling Fan(s), Central Air
Construction
Year Built
Year Built: 2013
Home type
Single Family Residence
Foundation Details
Crawl Space
Construction Materials
Brick Full
Architectural Style
Ranch
Utilities & Energy
Parking Features
Driveway, Attached Garage, Rv Access/parking
Laundry Features
Main Level
Fireplace Features
Family Room, Gas Log
Water Source
Well
Other Features
Subdivision Name
Grandview Farms
Lot Features
Cleared, Sloped
Patio And Porch Features
Deck, Front Porch
Price History
| Date | Event | Price |
|---|---|---|
09/26/2026 Source: | Contingent (Active Under Contract) | $419,900 $219/sqft |
09/10/2026 Source: | Price Decreased | $419,900 -1.20% $219/sqft |
08/19/2026 Source: | Price Decreased | $425,000 -1.62% $221/sqft |
06/05/2026 Source: | Price Decreased | $432,000 -2.90% $225/sqft |
05/12/2026 Source: | Price Decreased | $444,900 -3.07% $232/sqft |

Show more
Nearby Homes


Find Homes by Property Features in Lincolnton, NC
Nearby New Homes For Sale

Based on information submitted to the MLS GRID from Canopy MLS through Oct 02, 2026, 09:00AM. All data is obtained from various sources and may not have been verified by the broker or MLS GRID. Supplied Open House Information is subject to change without notice. All information should be independently reviewed and verified for accuracy. Properties may or may not be listed by the office/agent presenting the information. IDX information is provided exclusively for consumers’ personal, noncommercial use. It may not be used for any purpose other than to identify prospective properties which the consumers may be interested in purchasing. The data is deemed reliable but is not guaranteed by MLS GRID. The use of the MLS GRID Data may be subject to an end-user license agreement prescribed by the Member Participant’s applicable MLS, if any, and as amended from time to time. ©2026 Canopy MLS. All Rights Reserved.
 Advertising Broker: Nicholas Huscroft | Chosen Realty