- Overview
- Description
- Property Details
- Location
- Facts & Features
- Getting Around
- Nearby Homes


Street View
$275,000
Monthly Est:$1,369
 3 Beds
 2 Baths
2 full baths
 1,248sqft
2431 W 800 North, Fremont, IN 46737
$275,000
$1,369/moEst:
Get Pre-Approved
Manufactured Home
Built in 2001
$-- HOA
5.27 acres lot
$220/sq.ft
Description
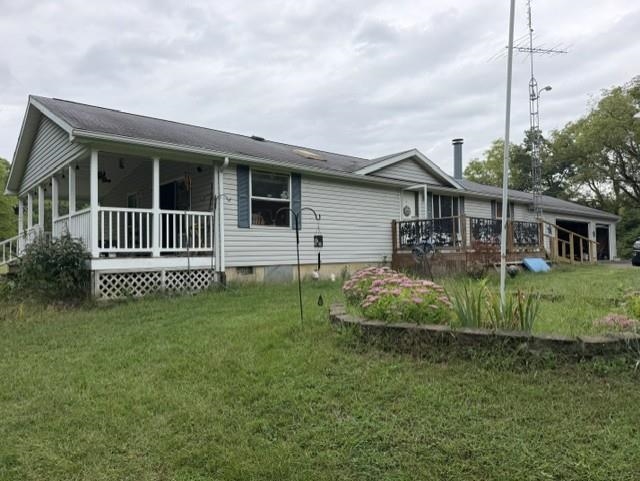
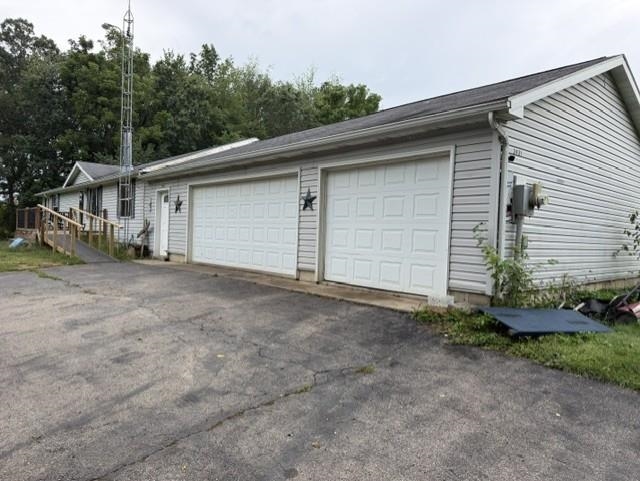
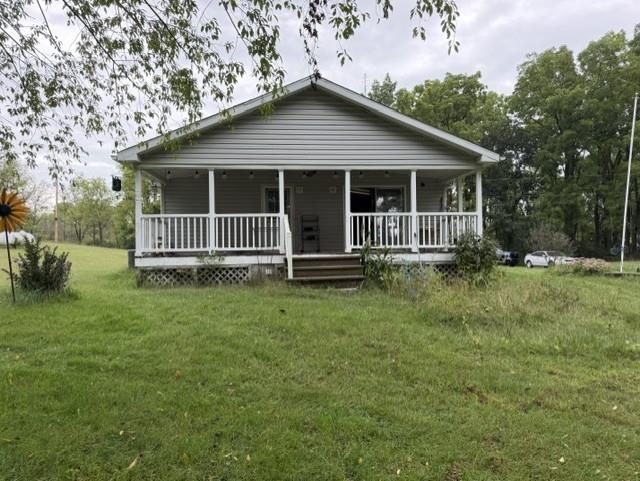
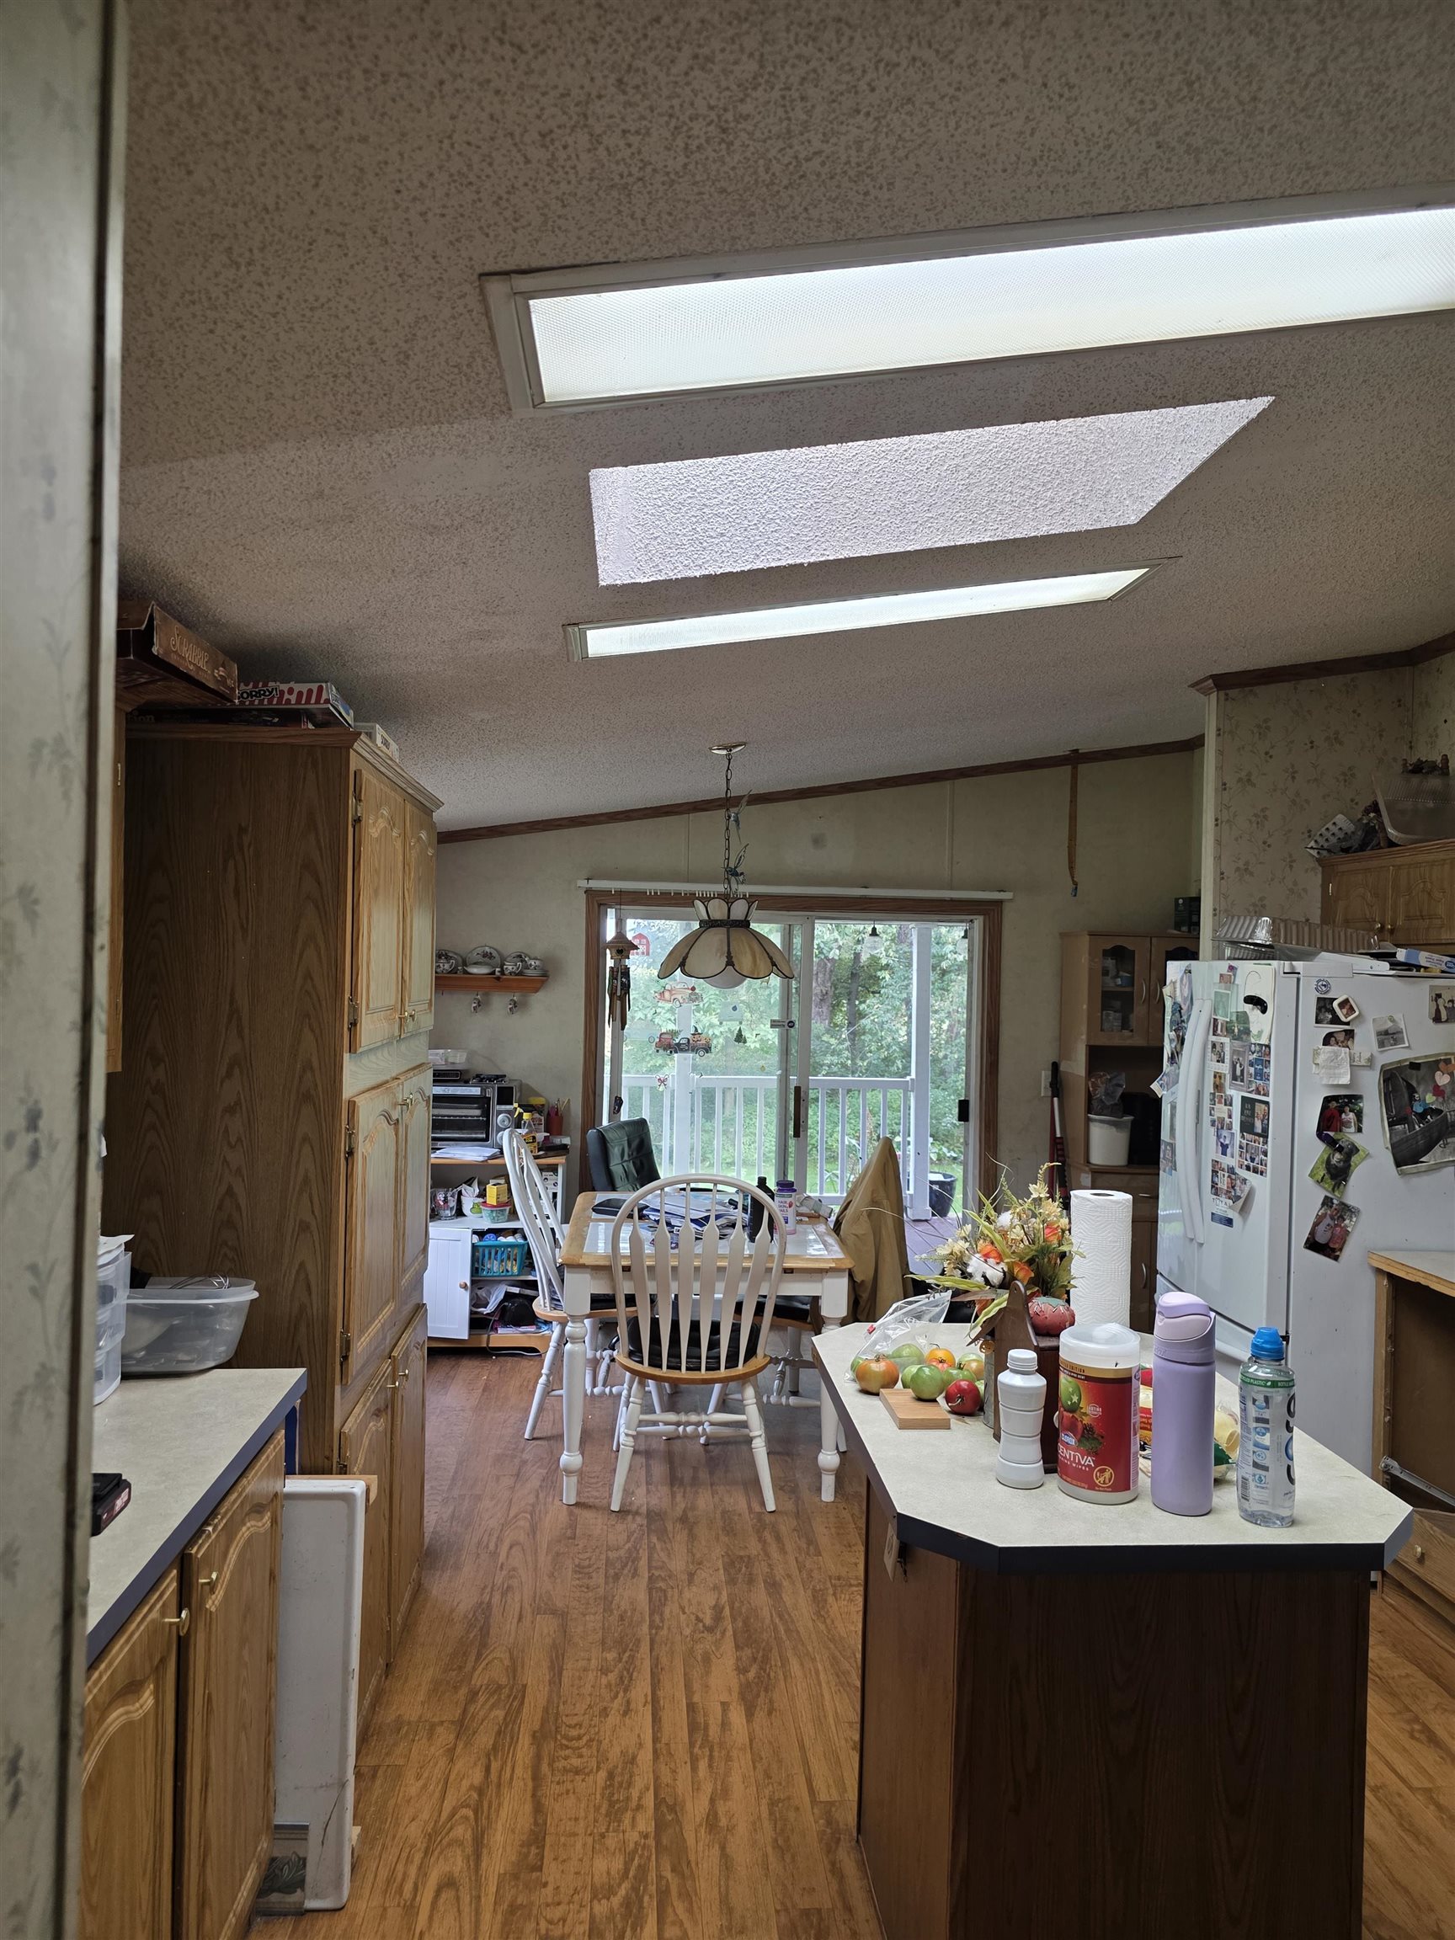
Welcome to this 3-bedroom, 2-bath home set on 5.27 private acres. Enjoy country privacy with an open front deck featuring accessibility ramp and a covered back porch for outdoor relaxation. This home offers one-level living with an eat-in kitchen including all appliances, skylights providing abundant natural light, and sliding patio door to the covered porch. Living room with wood-burning fireplace .Additional features: 3-car attached garage, mudroom and dedicated storage room, paved driveway, and owned propane tank - no lease fee, purchase propane from any supplier.
- Houzeo last checked: 8 hours ago (October 7, 2026 at 6:00 am)
- Listing updated: October 2, 2026 at 12:21 am
- Listing Provided by: Alice Fitzpatrick-Welch (260) 668-1553 | Coldwell Banker Real Estate Group
- Source: Indiana Regional MLS-IN | MLS#: 202637320

Property Details
Status
Active Under Contract
Type
Manufactured Mobile Home
No. of Stories
-
County
--
City
Neighborhood
--
Year Built
2001
HOA Fees
-
Finished Area
1,248 sqft
Lot Size
5.27 acres lot
Basement Area
- sqft
MLS Name
Indiana Regional MLS
MLS Number
202637320
MLS Status
Cont-AccptngBackupOffers
Days on Market
26

Continue Your Journey in App
Find your dream home, receive real-time updates, and many more!
Download App
Continue Your Journey in App
Find your dream home, receive real-time updates, and many more!
Location
Facts & Features
Rooms
Bedrooms & bathrooms
Bedrooms: 3
Bathrooms: 2
Interior
Sewer
Septic Tank
Appliances
Dishwasher, Refrigerator, Washer, Dryer Electric, Gas Range, Gas Water Heater, Water Softener Owned
Flooring
Carpet, Vinyl
Interior Features
Ceiling Fan(s), Vaulted Ceiling(s), Closet(s) Walk In, Deck Covered, Deck Open, Detector Smoke, Dryer Hook Up Electric, Eat In Kitchen, Garage Door Opener, Kitchen Island, Open Floorplan, Range/oven Hook Up Gas, Skylight(s), Stand Up Shower, Tub/shower Combination, Main Floor Laundry
Cooling
Central Air
Heating
Propane, Forced Air, Propane Tank Owned
Construction
Year Built
Year Built: 2001
Home type
Manufactured Home
Construction Materials
Vinyl Siding
Roof
Shingle
Utilities & Energy
Parking Features
Asphalt
Basement
Crawl Space
Water Source
Well
Fireplace Features
Great Room, Wood Burning
Other Features
Subdivision Name
None
Lot Features
Irregular Lot
Price History
| Date | Event | Price |
|---|---|---|
09/09/2026 Source: | Contingent (Active Under Contract) | $275,000 $220/sqft |

Nearby Homes




Find Homes by Property Features in Fremont, IN


IDX information is provided exclusively for consumer's personal, non-commercial use and may not be used for any purpose other than to identify prospective properties that consumers may be interested in purchasing. Data is deemed reliable but is not guaranteed accurate by the MLS.
 Advertising Broker: Jonah Hartsburg | Hoosier Hub Realty