- Overview
- Description
- Property Details
- Location
- HOA Management
- Facts & Features
- Getting Around
- Nearby Homes

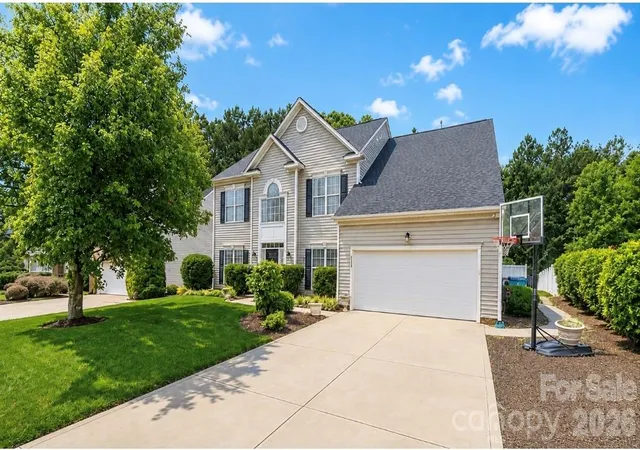


Street View
$595,000
Monthly Est:$2,962
 5 Beds
 4 Baths
3 full baths + 1 half bath
 3,880sqft
2435 Smith Cvs Rd, Denver, NC 28037
$595,000
$2,962/moEst:
Get Pre-Approved
Single Family Residence
Built in 2003
$72.33/mo HOA
0.32 acre lot
$153/sq.ft
Description
Welcome to the highly sought-after Smithstone community! Offering an impressive 3,880 sq/ft, this spacious home features 5 bedrooms plus bonus room, 3.5 bathrooms, and a flexible floorplan designed for both everyday living and entertaining. A rare highlight is the TWO primary suites—one on each level. The main-level primary features a dramatic 13' tray ceiling, direct access to the covered patio, two custom closets, and a spa-like bath with an oversized walk-in shower complete with body jets and rainhead. The first floor also offers a dedicated home office, formal dining room, sitting area, and an open-concept kitchen overlooking the spacious living room. French doors from the sunroom area lead to an expansive covered patio and private, fully fenced backyard—already wired and ready for your new hot tub! Irrigation system serves both the front and rear yards. Upstairs you'll find another primary suite plus 4 additional bedrooms, with one offering the flexibility to serve as a large bonus or recreation room. There is truly no shortage of space here! Smithstone offers above-average community amenities including a clubhouse, pool with Lake Norman views, boat/RV storage, and paddlesport lake access. Conveniently located near area schools, restaurants, grocery stores, Charlotte Douglas International Airport, and Charlotte. Priced to sell! Per previous owner: roof replaced in 2017 and downstairs HVAC replaced in 2021.
- Houzeo last checked: 12 hours ago
- Listing updated: September 16, 2026 at 7:40 pm
- Listing Provided by: Julie Williams (704) 890-0592 | Southern Homes of the Carolinas, Inc (704) 896-2000
- Source: Canopy MLS | MLS#: 4415106

Property Details
Status
Active
Type
Single Family Residence
No. of Stories
-
County
City
Neighborhood
--
Year Built
2003
HOA Fees
$72.33/mo
Finished Area
3,880 sqft
Lot Size
0.32 acre lot
Basement Area
- sqft
MLS Name
Canopy MLS
MLS Number
4415106
MLS Status
Active
Days on Market
53
Cumulative Days on Market
109

Continue Your Journey in App
Find your dream home, receive real-time updates, and many more!
Download App
Continue Your Journey in App
Find your dream home, receive real-time updates, and many more!
Location
HOA Management
Associated Assets Mgmt
HOA Fees
$217/ Quarterly
Disclaimer: Amenities are based on third-party information and may vary; buyers must independently verify all amenities, as information is deemed reliable but not guaranteed.
Facts & Features
Rooms
Bedrooms & bathrooms
Bedrooms: 5
Bathrooms: 4
Interior
Cooling
Central Air
Sewer
Public Sewer
Appliances
Dishwasher, Disposal, Electric Range, Gas Water Heater, Microwave, Refrigerator With Ice Maker
Flooring
Carpet, Tile, Wood
Interior Features
Kitchen Island, Open Floorplan, Pantry, Walk In Closet(s)
Heating
Heat Pump, Natural Gas
Exterior Features
In Ground Irrigation
Construction
Year Built
Year Built: 2003
Home type
Single Family Residence
Roof
Architectural Shingle
Foundation Details
Slab
Construction Materials
Vinyl
Utilities & Energy
Utilities
Electricity Connected, Natural Gas
Water Source
City
Fireplace Features
Gas Log
Laundry Features
Mud Room, Main Level
Parking Features
Attached Garage, Garage Faces Front
Other Features
Subdivision Name
Smithstone
Community Features
Boat Storage, Clubhouse, Outdoor Pool, Rv Storage, Sidewalks
Patio And Porch Features
Covered, Rear Porch
Price History
| Date | Event | Price |
|---|---|---|
09/16/2026 Source: | Price Decreased | $595,000 -0.83% $153/sqft |
08/31/2026 Source: | Price Decreased | $600,000 -4.00% $155/sqft |
08/15/2026 Source: | Listed for Sale | $625,000 -5.29% $161/sqft |
08/11/2026 Source: | Listing Removed | $659,900 -2.24% $170/sqft |
05/26/2026 Source: | Price Increased | $675,000 +2.29% $174/sqft |

Show more
Nearby Homes





Find Homes by Property Features in Denver, NC
Nearby New Homes For Sale

Based on information submitted to the MLS GRID from Canopy MLS through Oct 07, 2026, 06:00AM. All data is obtained from various sources and may not have been verified by the broker or MLS GRID. Supplied Open House Information is subject to change without notice. All information should be independently reviewed and verified for accuracy. Properties may or may not be listed by the office/agent presenting the information. IDX information is provided exclusively for consumers’ personal, noncommercial use. It may not be used for any purpose other than to identify prospective properties which the consumers may be interested in purchasing. The data is deemed reliable but is not guaranteed by MLS GRID. The use of the MLS GRID Data may be subject to an end-user license agreement prescribed by the Member Participant’s applicable MLS, if any, and as amended from time to time. ©2026 Canopy MLS. All Rights Reserved.
 Advertising Broker: Nicholas Huscroft | Chosen Realty