- Overview
- Description
- Property Details
- Location
- Facts & Features
- Getting Around
- Nearby Homes
 Hot

Street View
$260,000
Monthly Est:$1,294
 3 Beds
 3 Baths
2 full baths + 1 half bath
 --sqft
3503 Deacon Ln, Denver, NC 28037
$260,000
$1,294/moEst:
Get Pre-Approved
Single Family Residence
Built in 2024
$-- HOA
0.27 acre lot
--/sqft
Description
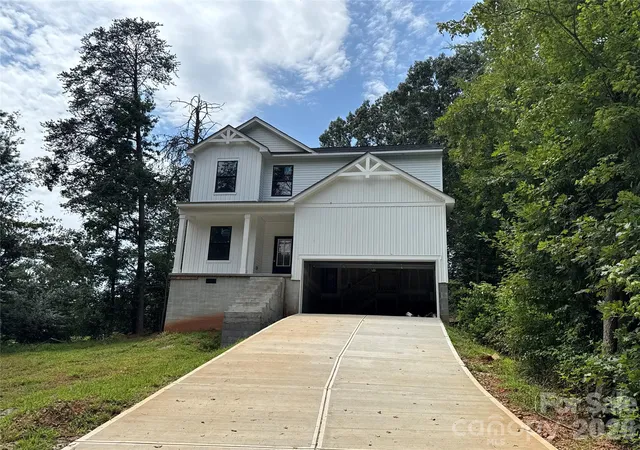
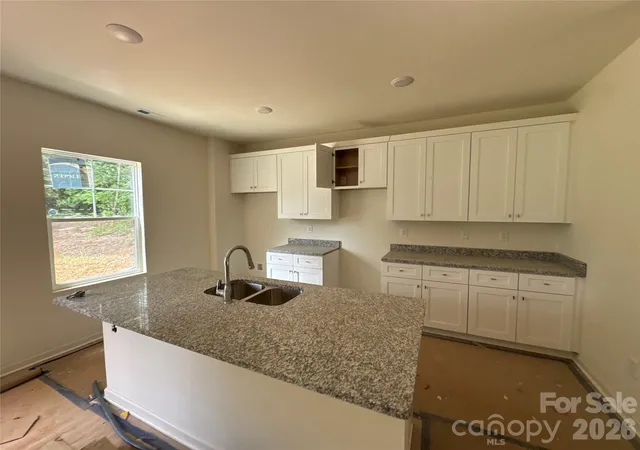
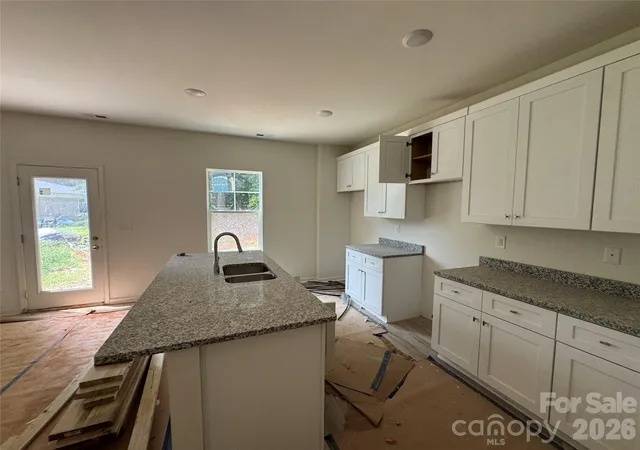
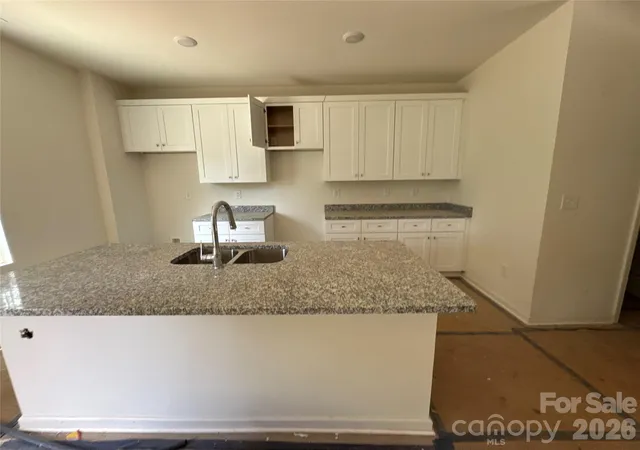
Ninety Percent of a Dream! This 3-bedroom + loft + office and 2.1 baths with a 2-car garage sitting on a 0.269-acre lot is waiting for someone to show it some love! Walk through the front door and the first thing you notice is that it feels like a house. Not a skeleton in a field. A house. The roof is on and tight. The windows are set and still wearing their factory stickers. Sheetrock hung, insulation in, trim run, interior doors on their hinges. The stairs are finished. The kitchen cabinets are standing, granite already laid across the island, the sink and faucet plumbed and waiting on a Saturday morning and a pot of coffee. Built in 2024 — and then, for reasons that had nothing to do with the house itself, the work simply stopped. The hard part is behind you.
Everything that makes building a home expensive and slow is already done and already paid for. The driveway is poured, full width, all the way to a two-car garage. The well is drilled. The septic is in the ground. The HVAC condenser sits on its pad outside, and the ductwork is run through the attic, still factory-tagged, never started.
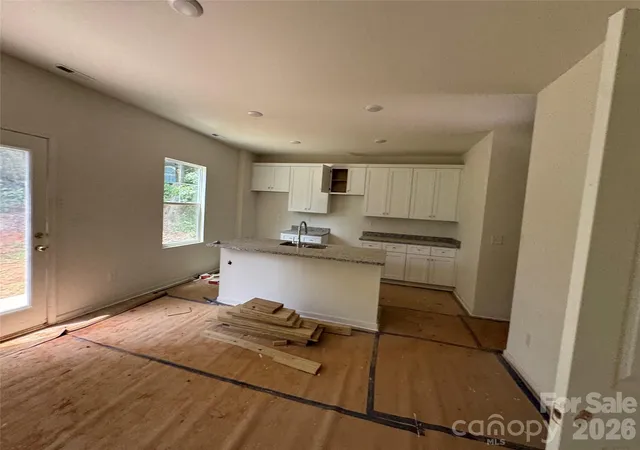
Anyone who has priced a build knows those are the lines where budgets go to die. They're already sunk into this property. Add a dried-in, insulated, sheet-rocked, trimmed-out home on top of them and what you're looking at isn't a project — it's a finish line you can see from the driveway. What the floor plan gives you. Downstairs opens up the way people actually live: a great room with a wall of windows facing the trees, flowing straight into a dining area and a kitchen anchored by a long granite island. A half bath tucked off the main floor for guests, and a private office. Upstairs, three bedrooms — the primary with a double granite vanity, soaking tub, and separate shower — plus a loft that will become whatever your family needs it to be. Office. Playroom. The place where the TV lives so the great room doesn't have to. What's left, The last mile. Fixtures and finals. Paint. Flooring in the areas still under builder's paper. The appliances you actually want instead of the builder-grade set someone else would have picked. The HVAC commissioned and breathing. Inspections signed off and the Certificate of Occupancy in hand. That's a real punch list, and an honest one. But it's a punch list — not a twelve-month project. Who this is for? The buyer with a builder in the family. The contractor looking for his own place. The investor who can read a permit file and knows exactly what the last ten percent costs. Anyone willing to trade a few months of patience for a brand-new 2024 home at a number a finished one won't touch. Bring your builder. Bring your lender. Bring your paint chips. The house is standing. It's just waiting on you to say the last word.
Buyer Disclosures — This home is NOT complete and is NOT habitable. Constructed in 2024 and never finished. Construction permits remain open, and no Certificate of Occupancy has been issued. Property is not represented as habitable or move-in ready. HVAC equipment is installed but has never been started, commissioned, or tested; no warranty status is represented. Well and septic are installed; buyer to verify permitting, inspection status, and functionality. Flooring, paint, appliances, light fixtures, and final plumbing/electrical trim are incomplete. Sold strictly as-is. Buyer is responsible for permit transfer or reactivation, all remaining construction, all inspections, and obtaining the Certificate of Occupancy. Buyer to verify all information independently, including permit status, code compliance, zoning, and utility approvals. Showings at buyer's own risk. Conventional financing is generally unavailable without a Certificate of Occupancy. Buyers should consult a lender regarding cash, construction, or renovation loan options. Lot located in a Special Tax District (Former East Lincoln Water and Sewer Tax District). Property is on a private road.
- Houzeo last checked: 11 minutes ago
- Listing updated: November 2, 2026 at 6:04 pm
- Listing Provided by: Tim Brown (704) 619-1008 | Hines & Associates Realty LLC (704) 990-2000
- Source: Canopy MLS as distributed by MLS GRID | MLS#: 4418657

Property Details
Status
Active
Type
Single Family Residence
No. of Stories
-
County
City
Neighborhood
--
Year Built
2024
HOA Fees
-
Finished Area
- sqft
Lot Size
0.27 acre lot
Basement Area
- sqft
MLS Name
Canopy MLS as distributed by MLS GRID
MLS Number
4418657
MLS Status
Active
Days on Market
71
Cumulative Days on Market
68

Continue Your Journey in App
Find your dream home, receive real-time updates, and many more!
Continue Your Journey in App
Find your dream home, receive real-time updates, and many more!
Location
Facts & Features
Rooms
Bedrooms & bathrooms
Bedrooms: 3
Bathrooms: 3
Interior
Window Features
Insulated Window(s)
Appliances
Electric Water Heater, None
Flooring
Laminate
Heating
Heat Pump
Sewer
Septic Installed
Cooling
Central Air
Construction
Year Built
Year Built: 2024
Home type
Single Family Residence
Construction Materials
Vinyl
Foundation Details
Crawl Space
Roof
Architectural Shingle
Utilities & Energy
Water Source
Well
Laundry Features
Inside, Laundry Room
Parking Features
Driveway, Attached Garage, Garage Faces Front
Other Features
Patio And Porch Features
Covered, Front Porch
Subdivision Name
Lakehaven Estates
Price History
| Date | Event | Price |
|---|---|---|
08/26/2026 Source: | Price Decreased | $260,000 -5.45% $0/sqft |
08/26/2026 Source: | Listed for Sale | $275,000 $0/sqft |

Nearby Homes
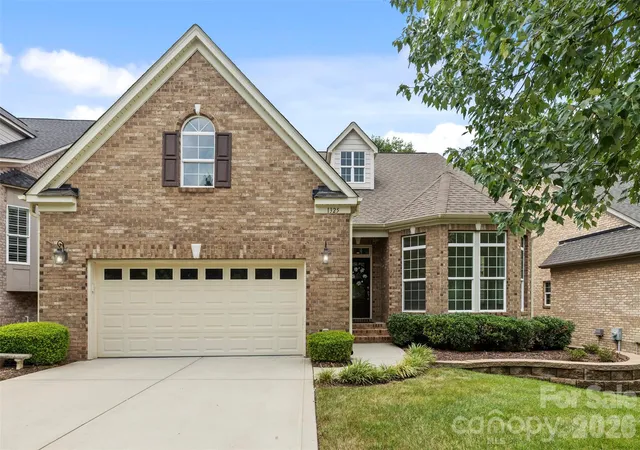
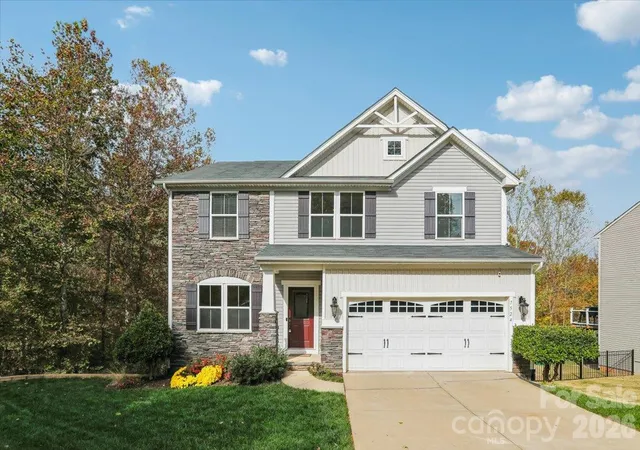
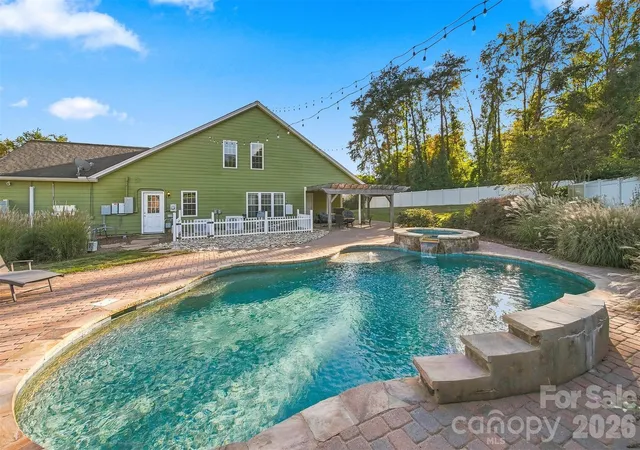
Find Homes by Property Features in Denver, NC
Nearby New Homes For Sale

Based on information from Canopy MLS through Nov 05, 2026, 05:30AM as submitted to and distributed by MLS GRID. All data is obtained from various sources and may not have been verified by the broker or MLS GRID. Supplied Open House Information is subject to change without notice. All information should be independently reviewed and verified for accuracy. Properties may or may not be listed by the office/agent presenting the information. IDX information is provided exclusively for consumers’ personal, noncommercial use. It may not be used for any purpose other than to identify prospective properties which the consumers may be interested in purchasing. The data is deemed reliable but is not guaranteed by MLS GRID. The use of the MLS GRID Data may be subject to an end-user license agreement prescribed by the Member Participant’s applicable MLS, if any, and as amended from time to time. ©2026 Canopy MLS. All Rights Reserved.
 Advertising Broker: Nicholas Huscroft | Chosen Realty
