- Overview
- Description
- Property Details
- Location
- HOA Management
- Facts & Features
- Getting Around
- Nearby Homes





$1,100,000
Monthly Est:$5,475
 3 Beds
 4 Baths
3 full baths + 1 half bath
 3,185sqft
244 Westridge Farm Rd, Asheville, NC 28804
$1,100,000
$5,475/moEst:
Get Pre-Approved
Single Family Residence
Built in 2024
$241.67/mo HOA
0.24 acre lot
$345/sq.ft
Description
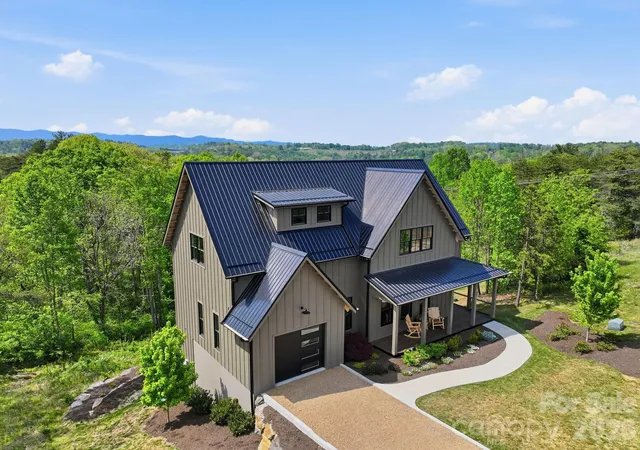
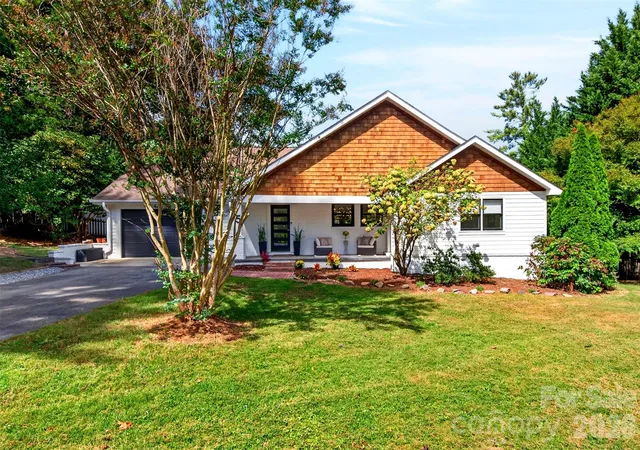
Positioned within the sought-after Olivette community, this modern farmhouse offers a refined blend of contemporary comfort, energy efficiency, and natural beauty. Westridge Farm Rd borders the community’s working organic farm, boasts a stunning community fire pit, and community garden space. Just 15 minutes from Asheville and Weaverville, this home & community strike the rare balance of privacy and convenience.
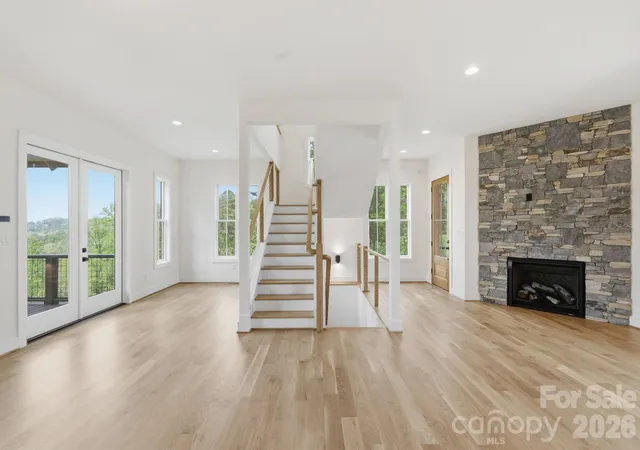
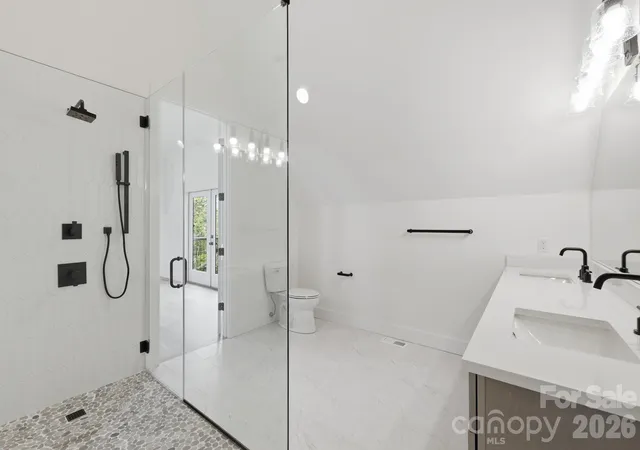
Built by Ward Enterprises, the home is filled with natural light and designed for effortless living. The open-concept floor plan features soaring cathedral ceilings and seamless indoor-outdoor flow, creating an ideal environment for both everyday living and entertaining. Offering 3 bedrooms and 3 full bathrooms, the home also includes generous additional flex space—perfect for a home office, den, or guest overflow.
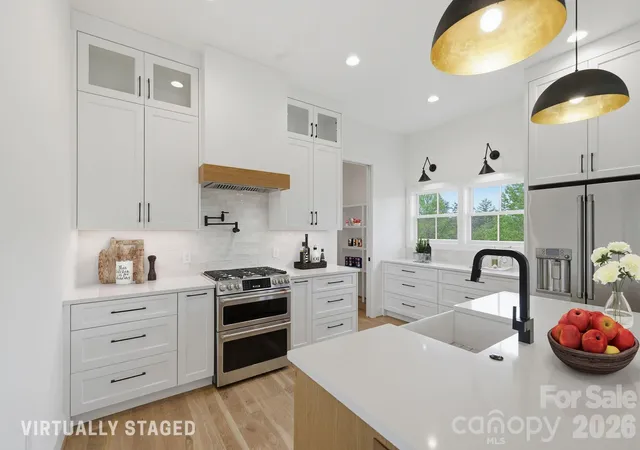
The kitchen is thoughtfully appointed with a large island, walk-in pantry, double oven, gas range, pot filler, and ample storage. The fully finished basement adds even more versatility for guests, fitness, work, or recreation. Geothermal heating, advanced framing, spray foam insulation, and fiber optic connectivity further enhance the home’s comfort, efficiency, and modern convenience.
Outdoor living is equally compelling, with a covered front porch, vaulted & covered oversized back porch, & multiple balconies designed to capture stunning western sunsets and long-range Blue Ridge Mountain views. Backing directly to a 16-acre conservation area, the property offers an exceptional sense of privacy and connection to the surrounding landscape.
Olivette is a 411-acre riverfront community centered around a fully operational four-season organic farm, offering a lifestyle unlike any other in the region. Residents enjoy access to walking and hiking trails, orchards, community gardens, pickleball court, a private river island with pavilion and fireplace, a fire circle amphitheater, suspended bridge, labyrinth, dog park, playground, and riverfront park. With direct access to these amenities and a setting that feels both peaceful and inspiring, this home offers more than beautiful construction—it offers a truly distinctive way of living.
- Houzeo last checked: 4 hours ago
- Listing updated: September 21, 2026 at 7:53 pm
- Listing Provided by: Jordan Lockaby (828) 484-1477 | Keller Williams Professionals (828) 254-7253
- Source: Canopy MLS | MLS#: 4371030

Property Details
Status
Active
Type
Single Family Residence
No. of Stories
-
County
City
Neighborhood
--
Year Built
2024
HOA Fees
$241.67/mo
Finished Area
3,185 sqft
Lot Size
0.24 acre lot
Basement Area
- sqft
MLS Name
Canopy MLS
MLS Number
4371030
MLS Status
Active
Days on Market
167
Cumulative Days on Market
150

Continue Your Journey in App
Find your dream home, receive real-time updates, and many more!
Download App
Continue Your Journey in App
Find your dream home, receive real-time updates, and many more!
Location
HOA Management
Olivette Community Association
HOA Fees
$2,900/ Annually
Disclaimer: Amenities are based on third-party information and may vary; buyers must independently verify all amenities, as information is deemed reliable but not guaranteed.
Facts & Features
Rooms
Bedrooms & bathrooms
Bedrooms: 3
Bathrooms: 4
Interior
Sewer
Public Sewer
Interior Features
Breakfast Bar, Kitchen Island, Open Floorplan, Pantry, Storage, Walk In Closet(s), Walk In Pantry
Flooring
Tile, Vinyl, Wood
Window Features
Insulated Window(s)
Heating
Geothermal
Cooling
Ceiling Fan(s), Central Air
Appliances
Dishwasher, Disposal, Double Oven, Electric Water Heater, Exhaust Hood, Gas Oven, Gas Range, Refrigerator
Construction
Year Built
Year Built: 2024
Home type
Single Family Residence
Roof
Metal
Architectural Style
Arts And Crafts, Farmhouse
Construction Materials
Hardboard Siding
Foundation Details
Basement
Utilities & Energy
Basement
Exterior Entry, Finished, Interior Entry
Parking Features
Driveway, Attached Garage
Fireplace Features
Gas Log, Living Room, Propane
Laundry Features
Inside, Laundry Room, Main Level
Water Source
City
Utilities
Electricity Connected, Propane
Other Features
Community Features
Dog Park, Game Court, Pickleball, Picnic Area, Playground, Recreation Area, Walking Trails
Patio And Porch Features
Balcony, Covered, Deck, Front Porch, Rear Porch
Lot Features
Cul De Sac, Green Area, Wooded, Views
Subdivision Name
Olivette
Price History
| Date | Event | Price |
|---|---|---|
04/25/2026 Source: | Listed for Sale | $1,100,000 $345/sqft |

Nearby Homes





Find Homes by Property Features in Asheville, NC
Nearby New Homes For Sale

Based on information submitted to the MLS GRID from Canopy MLS through Oct 08, 2026, 11:00AM. All data is obtained from various sources and may not have been verified by the broker or MLS GRID. Supplied Open House Information is subject to change without notice. All information should be independently reviewed and verified for accuracy. Properties may or may not be listed by the office/agent presenting the information. IDX information is provided exclusively for consumers’ personal, noncommercial use. It may not be used for any purpose other than to identify prospective properties which the consumers may be interested in purchasing. The data is deemed reliable but is not guaranteed by MLS GRID. The use of the MLS GRID Data may be subject to an end-user license agreement prescribed by the Member Participant’s applicable MLS, if any, and as amended from time to time. ©2026 Canopy MLS. All Rights Reserved.
 Advertising Broker: Nicholas Huscroft | Chosen Realty