- Overview
- Description
- Property Details
- Location
- HOA Management
- Facts & Features
- Getting Around
- Nearby Homes



$1,995,000
Monthly Est:$9,930
 3 Beds
 4 Baths
3 full baths + 1 half bath
 3,083sqft
2450 Harbourside Dr #244, Longboat Key, FL 34228
$1,995,000
$9,930/moEst:
Get Pre-Approved
Condominium
Built in 1990
$216.67/mo HOA
7.4 acres lot
$647/sq.ft
Description
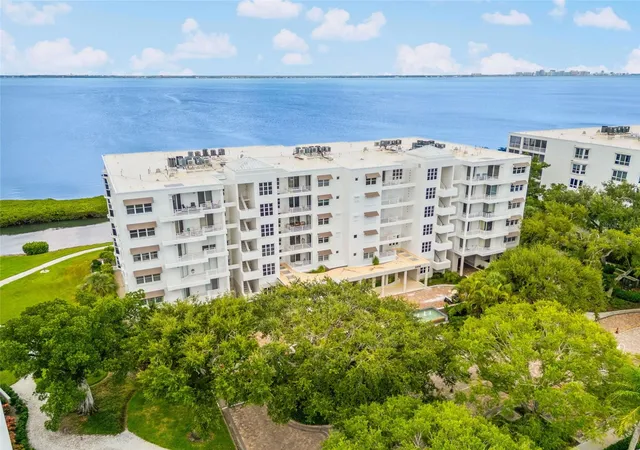
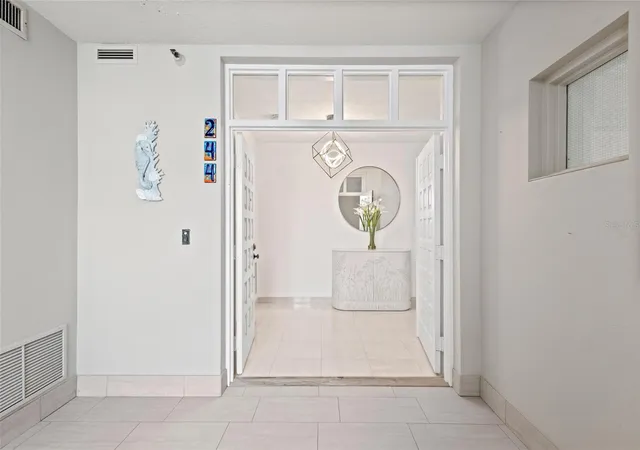
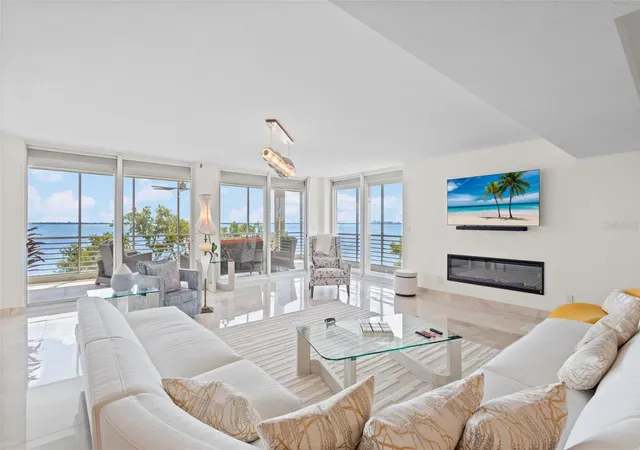
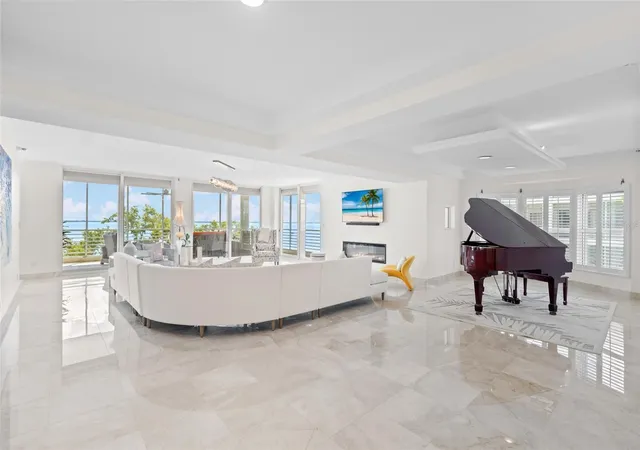
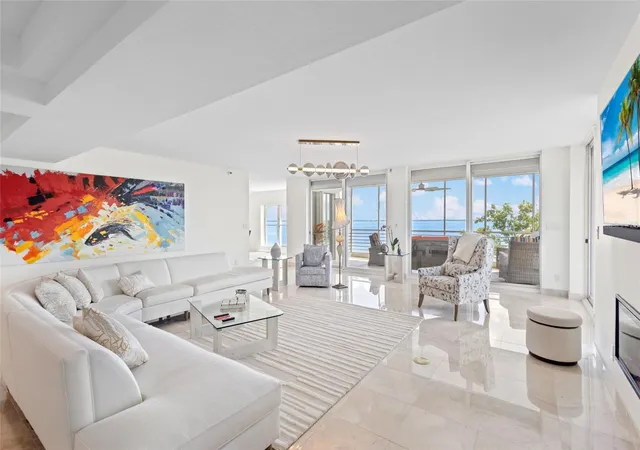
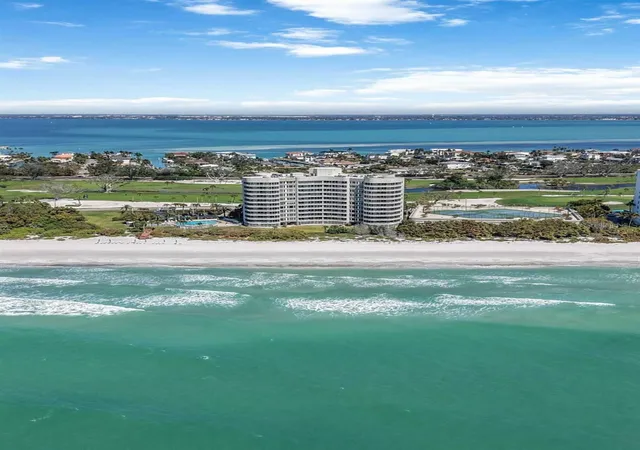
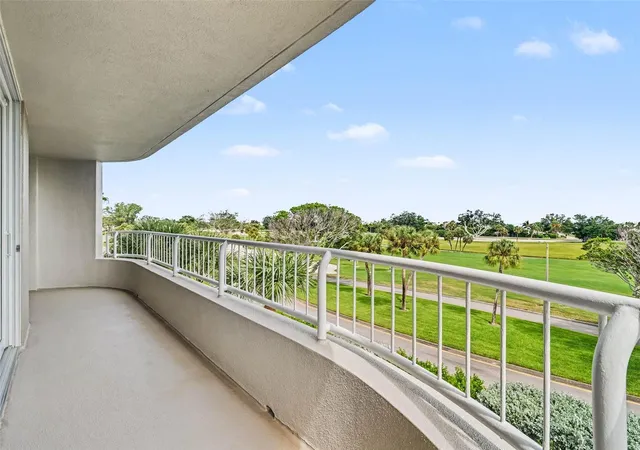
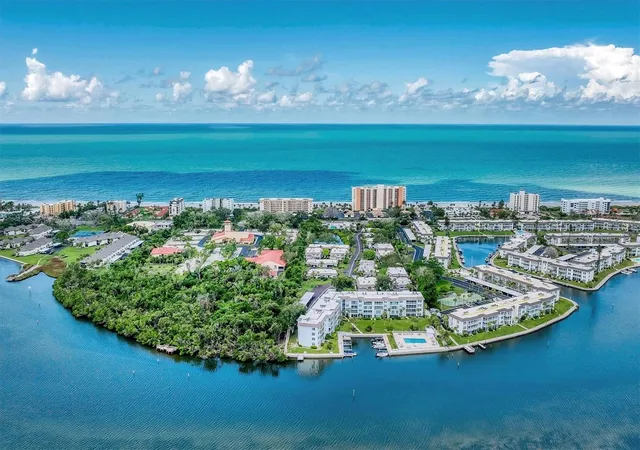
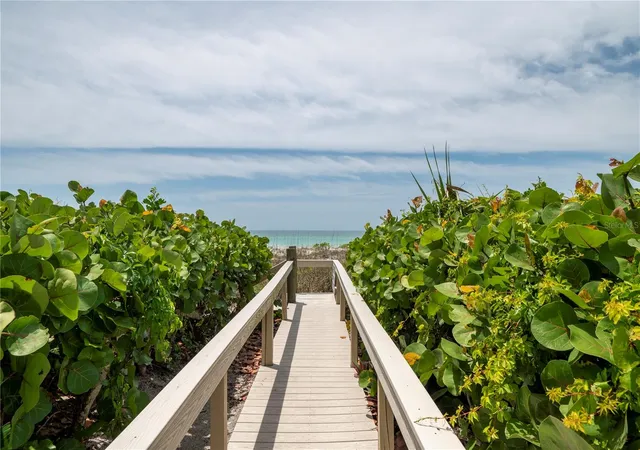
Welcome home to this corner 3 bed/3.5 residence with sweeping southeast bay and city views at Marina Bay behind the Bay Isles gates on Longboat Key. This showstopping residence has been recently renovated with designer inspired flooring, fixtures and thoughtful details throughout. The kitchen and dining rooms are positioned to capture direct views of Sarasota Bay while offering every convenience including a full wet bar area with wine refrigeration, custom cabinetry, breakfast bar, cabinet pantry and large laundry room with another closet pantry. The expansive living area features incredible wall space for works of art with natural light from the floor to ceiling sliders surrounding the wraparound screen terrace which frames the city skyline and Sarasota Bay. The primary suite has its own private wing and boasts a large shower with multiple shower heads, floating vanity, designer stone tilework, two large walk-in closets and a peaceful bedroom sanctuary with access to the west terrace and tranquil sunset skies. Both guest bedrooms are ensuite with ample closet space (one walk-in and one built-in) and recently renovated bathrooms. Other highlights include hurricane shutters, plantation shutters, automatic shades in the main living area, an under-building parking space, semi-private elevator and membership to the Bay Isles Beach Club on the Gulf. The Beach Club is a private, gated retreat for Bay Isles residents offering a large outdoor pavilion, tropical cabanas, grills and picnic facilities, private showers and restrooms. Marina Bay is a pet friendly community with on-site management, heated pool & spa, gas grill area, fitness room, tennis and pickleball courts. Located nearby the Longboat Key Club Marina, Publix, CVS, Post Office and minutes from St Armands and the cultural hub of downtown Sarasota. Get ready to start your Longboat Life today!
- Houzeo last checked: 12 hours ago
- Listing updated: August 27, 2026 at 12:45 pm
- Listing Provided by: Ian Addy, PA (941) 961-8850 | MICHAEL SAUNDERS & COMPANY (941) 383-7591
- Source: Stellar MLS-FL | MLS#: A4697202

Part of

Property Details
Status
Active
Type
Condominium
No. of Stories
5
County
City
Neighborhood
--
Year Built
1990
HOA Fees
$216.67/mo
Finished Area
3,083 sqft
Lot Size
7.4 acres lot
Basement Area
- sqft
MLS Name
Stellar MLS
MLS Number
A4697202
MLS Status
Active
Days on Market
118
Cumulative Days on Market
110

Continue Your Journey in App
Find your dream home, receive real-time updates, and many more!
Download App
Continue Your Journey in App
Find your dream home, receive real-time updates, and many more!
Location
HOA Management
Longboat Private Services - Jim Wolf
HOA Fees
$-/
Bay Isles Homeowners Association
HOA Fees
$2,599.7/ Annually
Amenities
 Amenities and services may be covered by one or multiple associations and service providers.
 Insurance
 Security Guard
 Pest Control
 Maintenance
 Sewer
Sewer
 Trash Pickup
 Water
Water
 Cable TV
 Pool
Pool
 Management
Private Road
Escrow Reserves Fund
Recreational Facilities
Disclaimer: Amenities are based on third-party information and may vary; buyers must independently verify all amenities, as information is deemed reliable but not guaranteed.
Facts & Features
Rooms
Bedrooms & bathrooms
Bedrooms: 3
Bathrooms: 4
Living Room
Level: First
Area: 726.00 Square Feet
Dimensions: 33x22
Kitchen
Level: First
Area: 196.00 Square Feet
Dimensions: 14x14
Dining Room
Level: First
Area: 350.00 Square Feet
Dimensions: 25x14
Primary Bedroom
Level: First
Area: 308.00 Square Feet
Dimensions: 14x22
Bedroom 2
Level: First
Area: 156.00 Square Feet
Dimensions: 12x13
Bedroom 3
Level: First
Area: 210.00 Square Feet
Dimensions: 14x15
Balcony/Porch/Lanai
Level: First
Area: 308.00 Square Feet
Dimensions: 11x28
Interior
Heating
Central, Electric
Flooring
Ceramic Tile, Luxury Vinyl
Window Features
Shades, Shutters
Appliances
Bar Fridge, Built In Oven, Cooktop, Dishwasher, Dryer, Microwave, Range Hood, Refrigerator, Washer, Wine Refrigerator
Interior Features
Built In Features, Ceiling Fans(s), Eat In Kitchen, Elevator, Primary Bedroom Main Floor, Stone Counters, Walk In Closet(s), Wet Bar, Window Treatments
Cooling
Central Air
Exterior Features
Balcony, Hurricane Shutters, Lighting, Storage, Tennis Court(s)
Sewer
Public Sewer
Construction
Year Built
Year Built: 1990
Home type
Condominium
Foundation Details
Pillar/post/pier
Construction Materials
Concrete, Stucco
Architectural Style
Custom
Roof
Concrete
Utilities & Energy
Utilities
Bb/hs Internet Available, Cable Available, Electricity Connected, Sewer Connected, Underground Utilities, Water Connected
Parking Features
Covered, Electric Vehicle Charging Station(s), Guest, Basement
Security Features
Fire Sprinkler System, Gated Community, Secured Garage/parking
Laundry Features
Inside, Laundry Room
Pool Features
Heated, In Ground
Water Source
Public
Fireplace Features
Electric, Insert
Other Features
Patio And Porch Features
Covered, Screened, Wrap Around
Vegetation
Mature Landscaping, Trees/landscaped
Subdivision Name
Marina Bay
Community Features
Association Recreation Owned, Buyer Approval Required, Deed Restrictions, Fitness Center, Gated Community Guard, Pool, Tennis Court(s)
Lot Features
Near Golf Course, Near Marina, Sidewalk, Paved, Private
Price History
| Date | Event | Price |
|---|---|---|
06/17/2026 Source: | Listed for Sale | $1,995,000 -2.68% $647/sqft |
06/17/2026 Source: | Price Decreased | $2,050,000 -16.33% $665/sqft |
05/13/2026 Source: | Listing Removed | $2,450,000 $795/sqft |
04/03/2026 Source: | Listed for Sale | $2,450,000 +226.67% $795/sqft |
09/25/2019 Source: | Price Decreased | $750,000 -6.13% $243/sqft |

Show more
Getting Around 2450 Harbourside Dr
Bike Score®

Somewhat Bikeable
37/100
Walk Score®

Car-Dependent
26/100
Data provided by Redfin
Nearby Homes
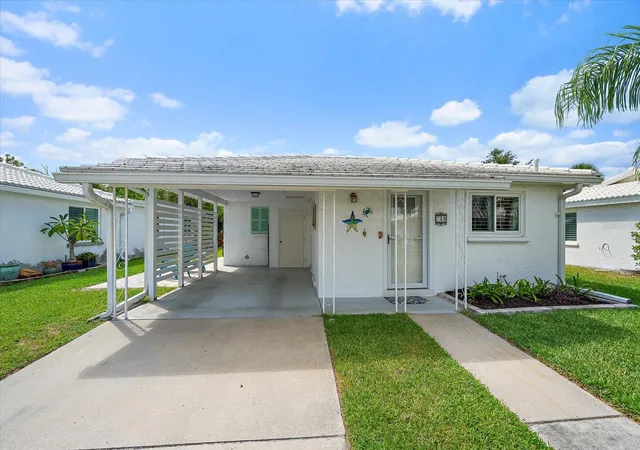
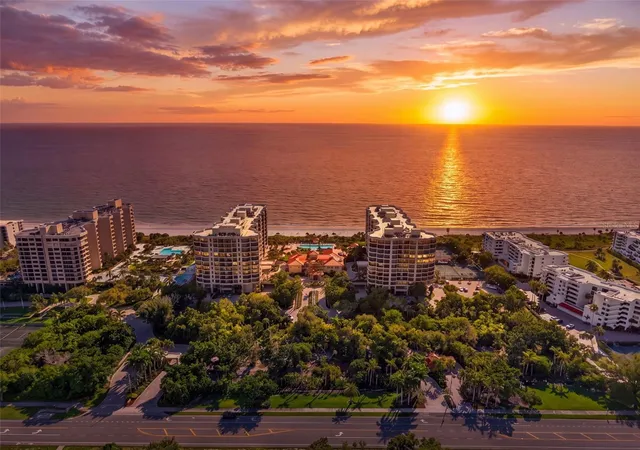
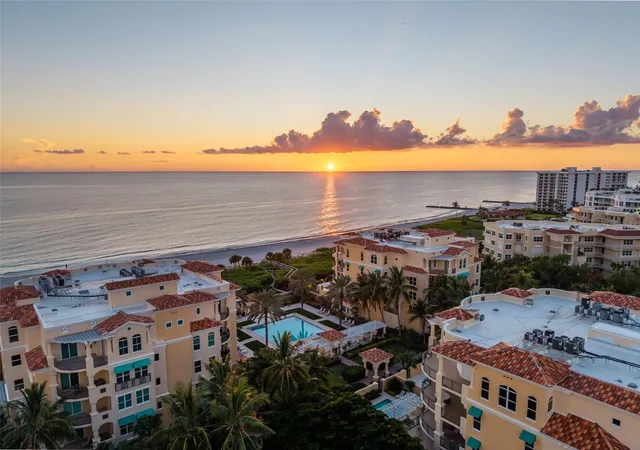
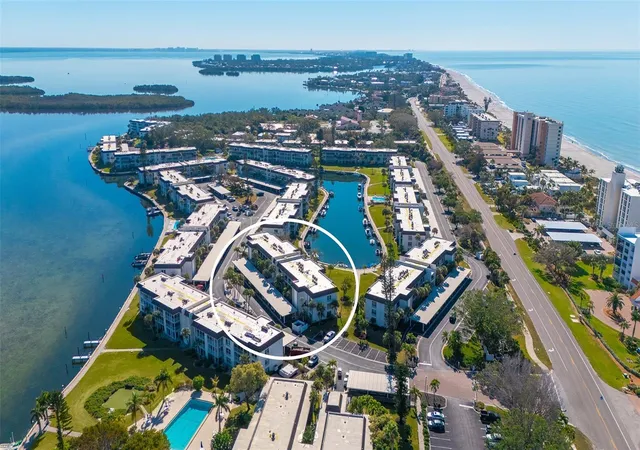
Find Homes by Property Features in Longboat Key, FL
Nearby New Homes For Sale

Based on information from Stellar MLS® through Oct 13, 2026, 05:45PM as submitted to and distributed by MLS GRID. All data is obtained from various sources and may not have been verified by the broker or MLS GRID. Supplied Open House Information is subject to change without notice. All information should be independently reviewed and verified for accuracy. Properties may or may not be listed by the office/agent presenting the information. IDX information is provided exclusively for consumers’ personal non-commercial use. It may not be used for any purpose other than to identify prospective properties consumers may be interested in purchasing. The data is deemed reliable but is not guaranteed by MLS GRID. The use of the MLS GRID Data may be subject to an end-user license agreement prescribed by the Member Participant’s applicable MLS, if any, and as amended from time to time. © 2026 Stellar MLS. All Rights Reserved.
 Advertising Broker: Fred McGill | Simple Showing, Inc