- Overview
- Description
- Property Details
- Location
- HOA Management
- Facts & Features
- Getting Around
- Nearby Homes



$255,000
Monthly Est:$1,269
 3 Beds
 3 Baths
2 full baths + 1 half bath
 1,568sqft
246 Scenic Rd, Anderson, SC 29621
$255,000
$1,269/moEst:
Get Pre-Approved
Townhouse
Built in 2023
$140/mo HOA
-- sqft lot
$163/sq.ft
Description
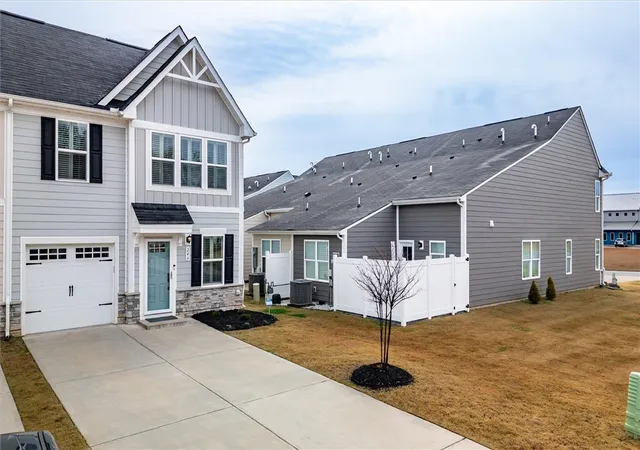
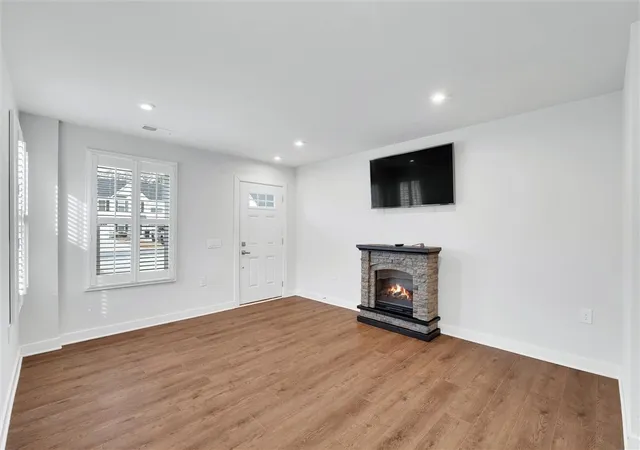
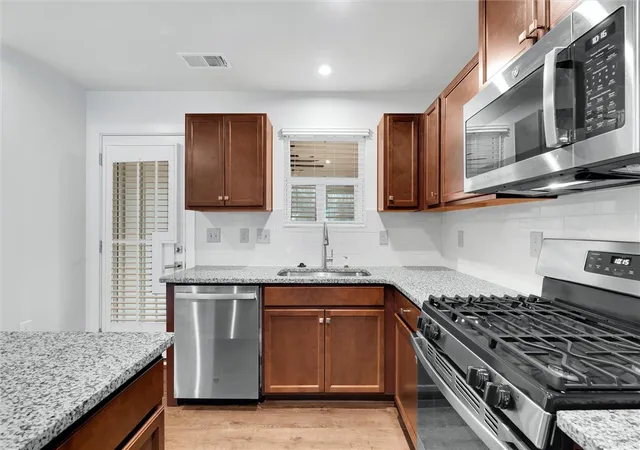
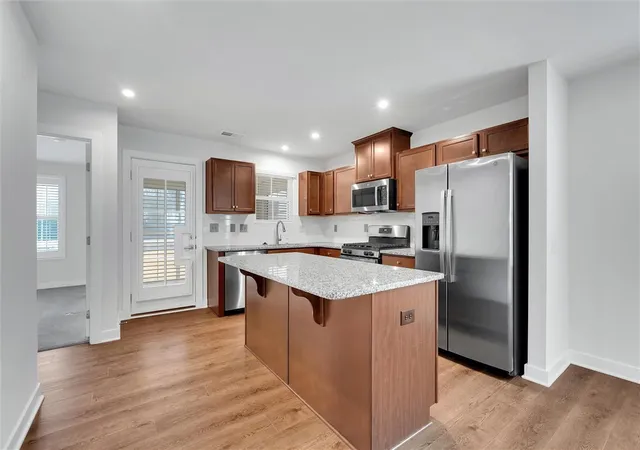
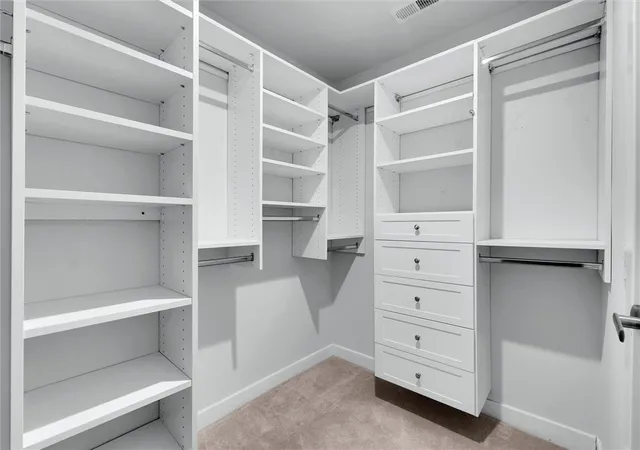
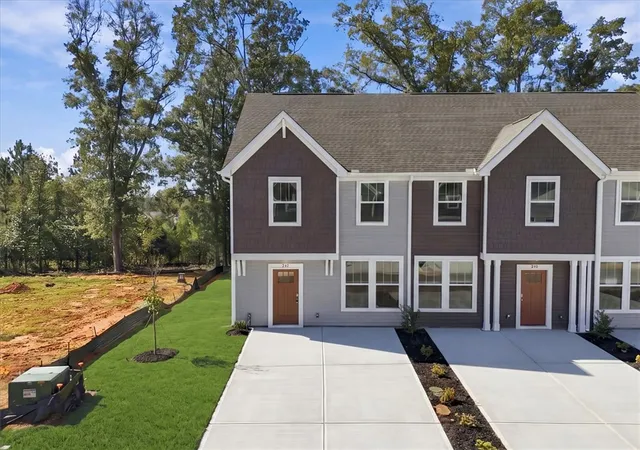
Now asking $255,000 - You are going to love this end unit townhome, built in 2023, with a ton of owner upgrades, that you will be sure to enjoy. When you enter, you are welcomed into a living room full of natural lighting, with a cozy electric fireplace and TV, both of which will remain. Off the living area is a convenient guest bath, a walk-in laundry room (washer and gas dryer are included) with a storage closet, and a spacious dining area with windows that opens to the kitchen. The kitchen is perfect, for the chef of the home, to entertain featuring custom cabinets with pull out shelving, granite countertops, subway tile backsplash, large island with bar seating, closet pantry and a stainless steel appliance package featuring a gas range. Off the kitchen you will be thrilled to find an enclosed cozy private porch, perfect for morning coffee or evening reading. The owner’s suite completes the main level with a customized walk-in closet and bathroom with a tiled step-in shower with seat and double sinks. Upstairs you will find two large bedrooms, both with walk in closets, a maintenance closet with additional storage, linen closet and a full bathroom. The owner added lovely plantation shutters throughout the home, there are smart thermostats for added comfort, a storm door and ring doorbell for added security, as well as a one car garage with storage area. This home is located in Hanna Crossing, a quiet, desirable, low maintenance community, in a great location, with no city taxes and less than 10 minutes to I-85, Anderson YMCA, medical offices, walking trails, restaurants, grocery, shopping and more. The HOA provides the lawn maintenance, pest control, with a community fire pit and dog park as amenities. 246 Scenic Road is move in ready for new owners to enjoy. Welcome home!
- Houzeo last checked: 1 hour ago
- Listing updated: August 29, 2026 at 5:14 am
- Listing Provided by: Jenny Durham (864) 356-1854 DRE #49241 | CHARLES H. KNIGHT, LLC (864) 847-9384
- Source: Western Upstate MLS-SC | MLS#: 20295358

Property Details
Status
Active
Type
Townhouse
No. of Stories
2
County
City
Neighborhood
--
Year Built
2023
HOA Fees
$140/mo
Finished Area
1,568 sqft
Lot Size
-- sqft lot
Basement Area
- sqft
MLS Name
Western Upstate MLS
MLS Number
20295358
MLS Status
Active
Days on Market
322
Cumulative Days on Market
262

Continue Your Journey in App
Find your dream home, receive real-time updates, and many more!
Continue Your Journey in App
Find your dream home, receive real-time updates, and many more!
Location
HOA Management
N/A
HOA Fees
$1,680/ Annually
Amenities
 Amenities and services may be covered by one or multiple associations and service providers.
 Maintenance
 Insurance
 PestControl
StreetLights
Disclaimer: Amenities are based on third-party information and may vary; buyers must independently verify all amenities, as information is deemed reliable but not guaranteed.
Facts & Features
Rooms
Bedrooms & bathrooms
Bedrooms: 3
Bathrooms: 3
Sunroom
Level: Main
Area: 132.00 Square Feet
Dimensions: 12x11
Laundry
Level: Main
Area: 60.00 Square Feet
Dimensions: 6x10
Bedroom3
Level: Upper
Area: 110.00 Square Feet
Dimensions: 11x10
Bedroom2
Level: Upper
Area: 156.00 Square Feet
Dimensions: 12x13
PrimaryBedroom
Level: Main
Area: 156.00 Square Feet
Dimensions: 12x13
DiningRoom
Level: Main
Area: 143.00 Square Feet
Dimensions: 13x11
Kitchen
Level: Main
Area: 169.00 Square Feet
Dimensions: 13x13
LivingRoom
Level: Main
Area: 299.00 Square Feet
Dimensions: 23x13
Interior
Exterior Features
Patio, Storm Windows Doors
Sewer
Public Sewer
Heating
Central, Forced Air, Gas, Natural Gas, Zoned
Cooling
Central Air, Electric, Forced Air, Zoned
Interior Features
Ceiling Fans, Dual Sinks, Fireplace, Granite Counters, Bath In Primary Bedroom, Main Level Primary, Smooth Ceilings, Shower Only, Shutters, Solid Surface Counters, Cable Tv, Walk In Closets, Walk In Shower, Window Treatments, Breakfast Area
Appliances
Dryer, Dishwasher, Disposal, Gas Oven, Gas Range, Gas Water Heater, Microwave, Refrigerator, Tankless Water Heater, Washer
Flooring
Carpet, Luxury Vinyl Plank
Window Features
Blinds, Insulated Windows, Plantation Shutters, Tilt In Windows, Vinyl
Construction
Year Built
Year Built: 2023
Home type
Townhouse
Foundation Details
Slab
Architectural Style
Traditional
Construction Materials
Cement Siding, Stone
Roof
Composition, Shingle
Utilities & Energy
Parking Features
Attached, Garage, Driveway, Garage Door Opener
Security Features
Smoke Detectors
Basement
None
Laundry Features
Washer Hookup, Electric Dryer Hookup, Gas Dryer Hookup
Utilities
Electricity Available, Natural Gas Available, Sewer Available, Cable Available, Underground Utilities
Water Source
Public
Other Features
Lot Features
Corner Lot, Level, Outside City Limits, Subdivision
Community Features
Common Grounds Area, Other, See Remarks
Patio And Porch Features
Patio, Porch, Screened
Subdivision Name
Hannah Crossing
Price History
| Date | Event | Price |
|---|---|---|
07/20/2026 Source: | Price Decreased | $255,000 -1.92% $163/sqft |
07/17/2026 Source: | Price Decreased | $260,000 -1.89% $166/sqft |
06/08/2026 Source: | Price Decreased | $265,000 -1.85% $169/sqft |
03/30/2026 Source: | Price Decreased | $270,000 -1.82% $172/sqft |
12/09/2025 Source: | Price Increased | $275,000 +1.85% $175/sqft |

Show more
Nearby Homes


Find Homes by Property Features in Anderson, SC
Nearby New Homes For Sale

Based on information from the Western Upstate MLS through Oct 28, 2026, 02:15PM. This information is deemed reliable, but not guaranteed. Neither the Western Upstate Association of REALTORS® Inc. or the Western Upstate MLS of South Carolina Inc., nor the listing broker, nor their agents are responsible for the accuracy of the information. The buyer is responsible for verifying all information. This information is provided by the Western Upstate Association of REALTORS® Inc. and the Western Upstate MLS of South Carolina Inc. for use by its members and is not intended for the use for any other purpose. The data relating to real estate for sale on this website comes in part from the Broker Reciprocity Program of the Western Upstate Association of REALTORS® Inc. and the Western Upstate MLS of South Carolina Inc. © 2026 Western Upstate MLS of South Carolina Inc. All Rights Reserved.
 Advertising Broker: Nicholas Huscroft | Chosen Realty
