- Overview
- Description
- Property Details
- Location
- HOA Management
- Facts & Features
- Getting Around
- Nearby Homes



$15,250,000
Monthly Est:$75,905
 6 Beds
 10 Baths
8 full baths + 2 half baths
 8,815sqft
249 W Alexander Palm Rd, Boca Raton, FL 33432
$15,250,000
$75,905/moEst:
Get Pre-Approved
Single Family Residence
Built in 2018
$378.33/mo HOA
14,810.4 sqft lot
$1,730/sq.ft
Description
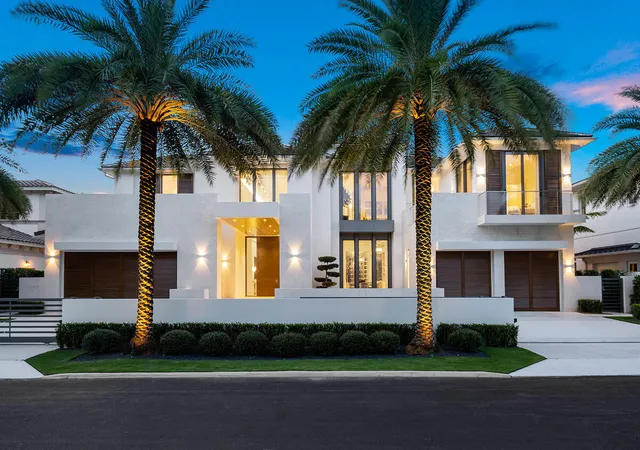
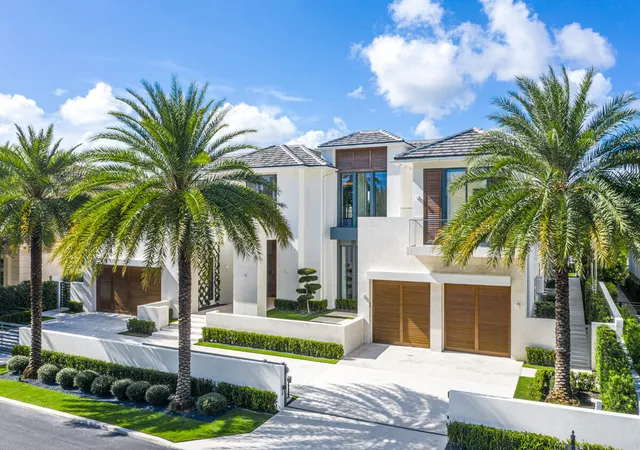
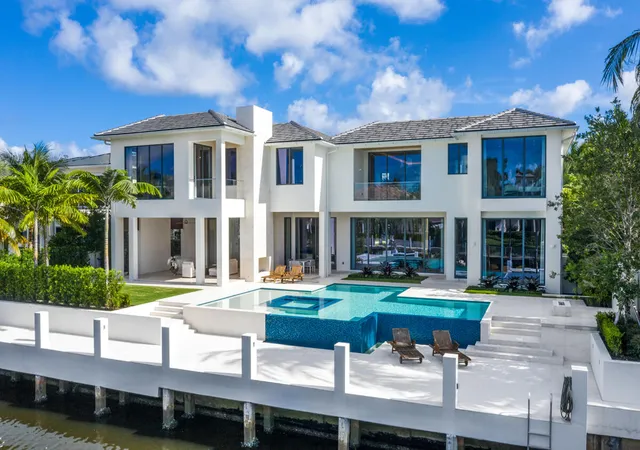
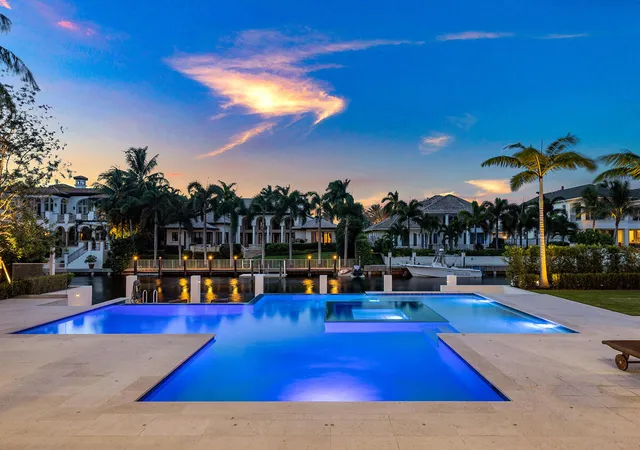
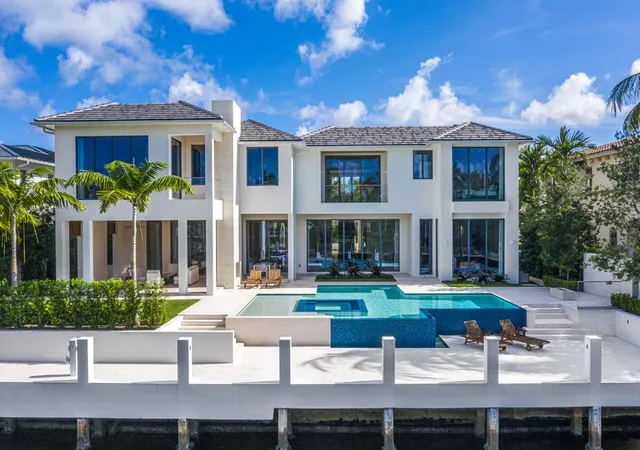
Crafted by Sarkela Corporation, 249 Alexander Palm Road is a striking waterfront estate positioned along one of Royal Palm Yacht & Country Club's most coveted streets, offering direct Intracoastal and ocean access. A gated approach reveals a commanding arrival, where marble-clad architectural elements set the tone for the level of detail carried throughout. Inside, the residence unfolds with a refined European aesthetic, defined by exceptional materials and a cohesive, contemporary design vision. Custom lighting by Terzani, curated marble selections, bespoke wall treatments, and premium European oak flooring establish a sense of continuity and quiet distinction across the interiors. Spanning 8,815 square feet, the layout is both expansive and fluid, designed to accommodate both formal entertaining and relaxed daily living. A dramatic two-story living room is anchored by a 24-foot marble fireplace, complemented by a formal dining room with a glass-enclosed wine display, a media lounge with bar, a private office, and a well-appointed kitchen featuring cabinetry by Duccini Milano. The primary suite occupies a private position on the upper level, offering a generous sitting area facing the water, along with dual baths and dressing rooms designed for comfort and privacy. Outdoor spaces are also considered, with manicured grounds framing a covered summer lounge, an outdoor kitchen, a linear fireplace, and an infinity-edge pool with an integrated spa and a sun shelf. Furnishings curated by designer Raquel Mothe enhance the home's architectural clarity and material palette. A private deep-water dock, finished with marble decking and equipped with power and water, accommodates large vessels and provides immediate access to open water. This residence is designed for those who value precision, scale, and a seamless waterfront lifestyle.
- Houzeo last checked: 8 minutes ago
- Listing updated: October 7, 2026 at 1:15 pm
- Listing Provided by: David W Roberts (561) 368-6200 DRE #464265 | Royal Palm Properties LLC (561) 368-6200
- Source: Beaches MLS-FL | MLS#: B26015393

Property Details
Status
Active
Type
Single Family Residence
No. of Stories
2
County
City
Neighborhood
Year Built
2018
HOA Fees
$378.33/mo
Finished Area
8,815 sqft
Lot Size
14,810.4 sqft lot
Basement Area
- sqft
MLS Name
Beaches MLS
MLS Number
B26015393
MLS Status
Active
Days on Market
177
Cumulative Days on Market
176
Open House

Continue Your Journey in App
Find your dream home, receive real-time updates, and many more!
Download App
Continue Your Journey in App
Find your dream home, receive real-time updates, and many more!
Location
HOA Management
RPIA
HOA Fees
$4,540/ Annually
Amenities
 Amenities and services may be covered by one or multiple associations and service providers.
 Security Guard
Disclaimer: Amenities are based on third-party information and may vary; buyers must independently verify all amenities, as information is deemed reliable but not guaranteed.
Facts & Features
Rooms
Bedrooms & bathrooms
Bedrooms: 6
Bathrooms: 10
Bedroom3
Level: Second
Area: 218.96 Square Feet
Dimensions: 16.1 X 13.6
Bedroom2
Level: Second
Area: 181.93 Square Feet
Dimensions: 16.39 X 11.1
FamilyRoom
Level: First
Area: 667.00 Square Feet
Dimensions: 29 X 23
PrimaryBedroom
Level: Second
Area: 376.97 Square Feet
Dimensions: 23 X 16.39
Kitchen
Level: First
Area: 330.00 Square Feet
Dimensions: 30 X 11
LivingRoom
Level: First
Area: 504.00 Square Feet
Dimensions: 24 X 21
Bedroom4
Level: Second
Area: 216.08 Square Feet
Dimensions: 14.8 X 14.6
Interior
Exterior Features
Built In Barbecue, Barbecue, Lighting, Outdoor Kitchen, Outdoor Living Area
Sewer
Public Sewer
Interior Features
Wet Bar, Built In Features, Breakfast Area, Bathtub, Dining Area, Separate Formal Dining Room, Entrance Foyer, Eat In Kitchen, Elevator, High Ceilings, Kitchen Island, Multiple En Suite Bathrooms, Pantry, Sitting Area In Primary, Soaking Tub, Separate Shower, Stacked Bedrooms, Bar, Walk In Closets
Heating
Central
Flooring
Tile, Wood
Appliances
Dryer, Dishwasher, Electric Range, Free Standing Freezer, Disposal, Microwave, Oven, Refrigerator, Washer
Cooling
Central Air
Window Features
Blinds, Sliding, Storm Windows
Construction
Year Built
Year Built: 2018
Home type
Single Family Residence
Property Condition
Resale
Architectural Style
Contemporary, Colonial
Roof
Other, Tile
Construction Materials
Cbs Concrete Block Structure, Block, Concrete
Utilities & Energy
Association Amenities
None
Water Source
Public
Utilities
Cable Available, Sewer Available, Water Available
Laundry Features
Inside, Laundry Room
Fireplace Features
Gas
Parking Features
Attached, Circular Driveway, Driveway, Garage
Pool Features
Heated, In Ground, Pool Spa Combo, Outside Bath Access
Security Features
Security Guard
Electric
Phases3
Other Features
Lot Features
Quarter To Half Acre Lot
Subdivision Name
Royal Palm Yacht & Country Club
Community Features
Home Owners Association
Patio And Porch Features
Covered, Patio
Price History
| Date | Event | Price |
|---|---|---|
09/21/2026 Source: | Price Decreased | $15,250,000 -3.48% $1,730/sqft |
07/27/2026 Source: | Price Decreased | $15,800,000 -4.24% $1,792/sqft |
06/06/2026 Source: | Price Increased | $16,500,000 +4.43% $1,872/sqft |
04/14/2026 Source: | Listed for Sale | $15,800,000 -8.41% $1,792/sqft |
04/14/2026 Source: | Price Increased | $17,250,000 +9.18% $1,957/sqft |

Show more
Nearby Homes




Find Homes by Property Features in Boca Raton, FL
Nearby New Homes For Sale


IDX information is provided exclusively for consumers’ personal, non-commercial use, that it may not be used for any purpose other than to identify prospective properties consumers may be interested in purchasing, and that the data is deemed reliable but is not guaranteed accurate by BeachesMLS. All listings featuring the BMLS logo are provided by BeachesMLS, Inc. This data is not verified for authenticity or accuracy and may not reflect all real estate activity in the market. Based on information © 2026 BeachesMLS, Inc. All Rights Reserved.
 Advertising Broker: Moe Mossa (Savvy Avenue) | Savvy Avenue, LLC